

Save
Ask
Tour
Hide
$499,900
55 Days On Site
57 Onset AveWareham, MA 02532
Single Family Residence|Pending
3
Beds
1
Total Bath
1
Full Bath
1,831
SqFt
$273
/SqFt
1910
Built
County:
Plymouth
Due to the health concerns created by Coronavirus we are offering personal 1-1 online video walkthough tours where possible.
Save
Ask
Tour
Hide
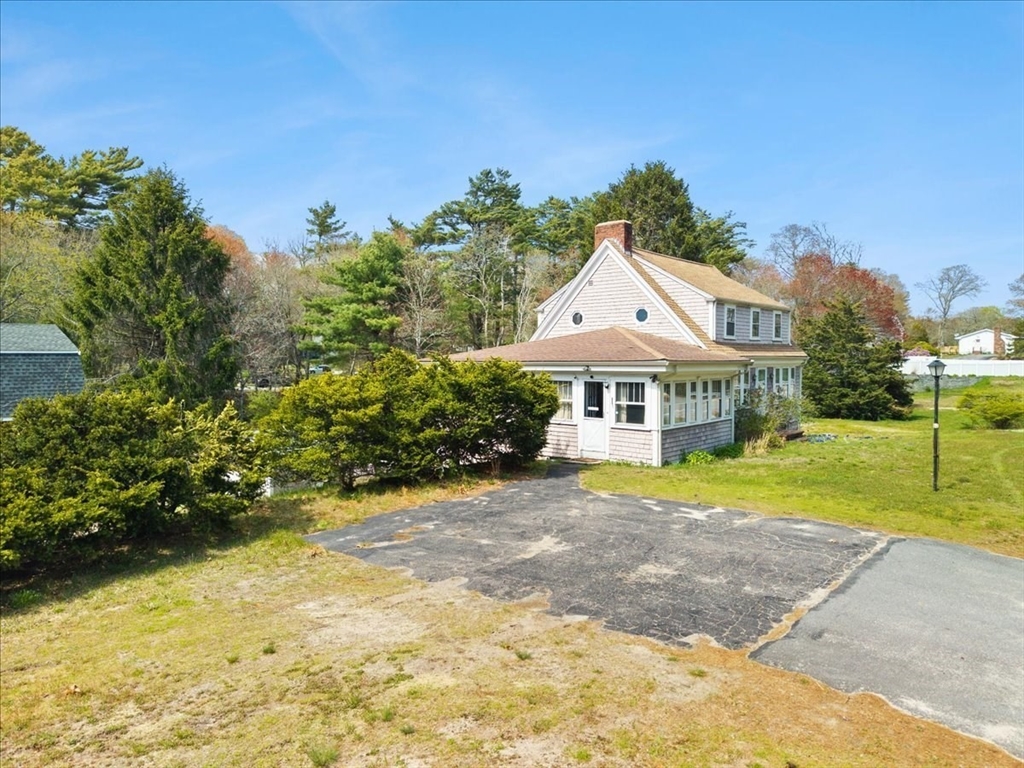
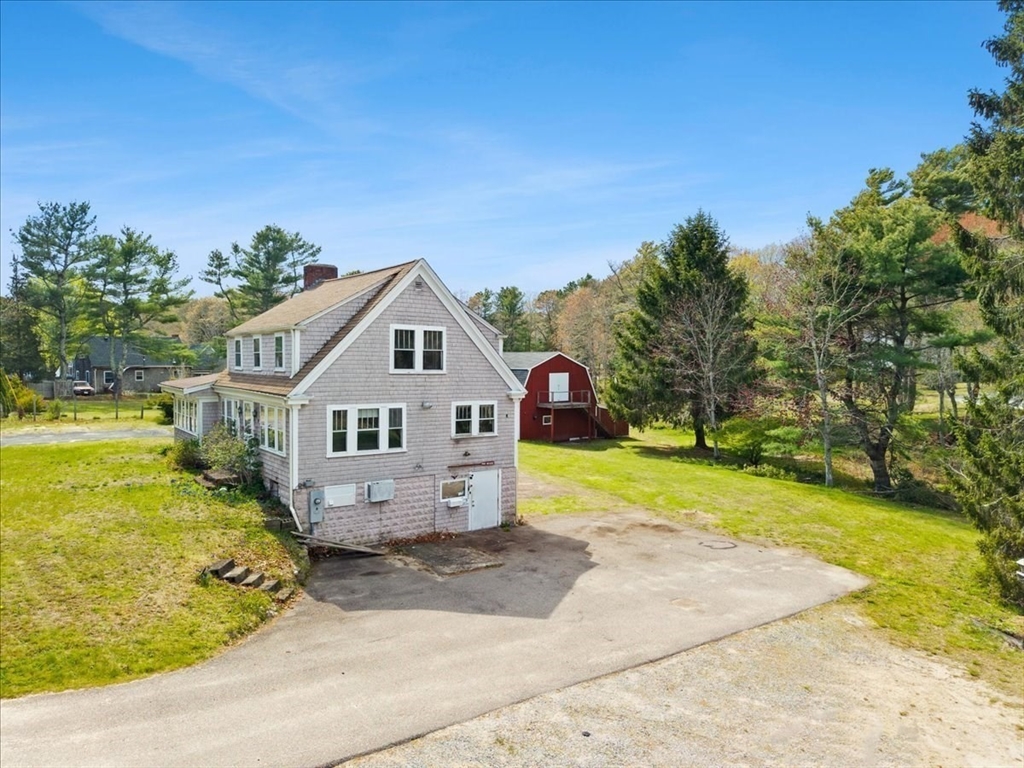
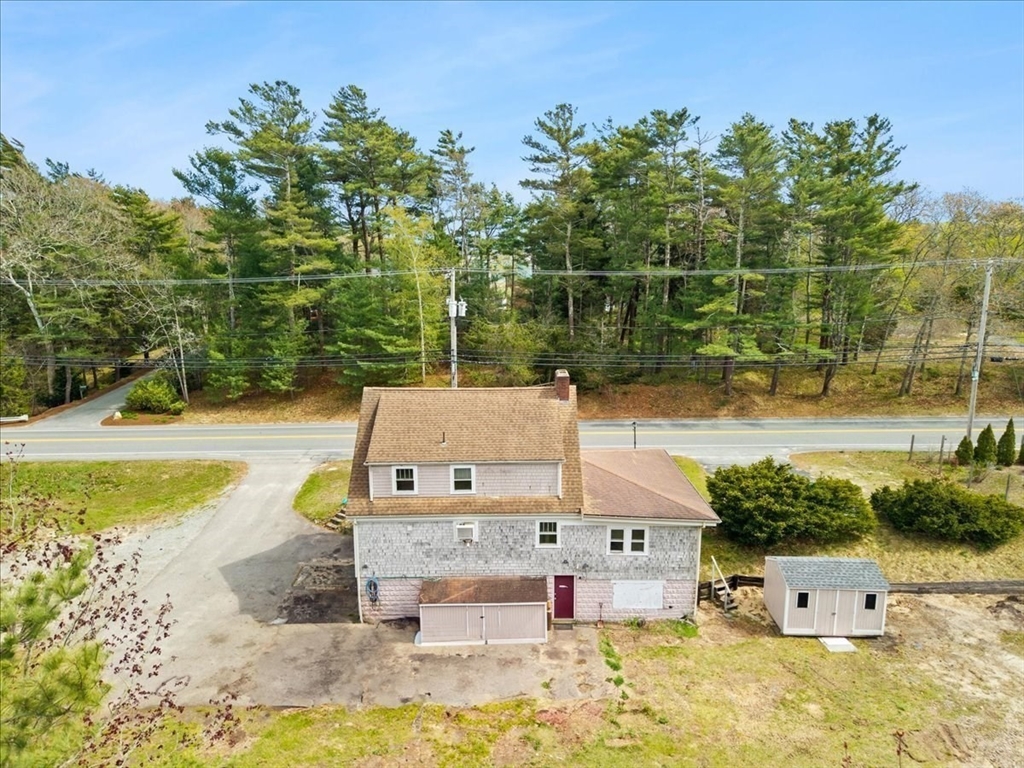
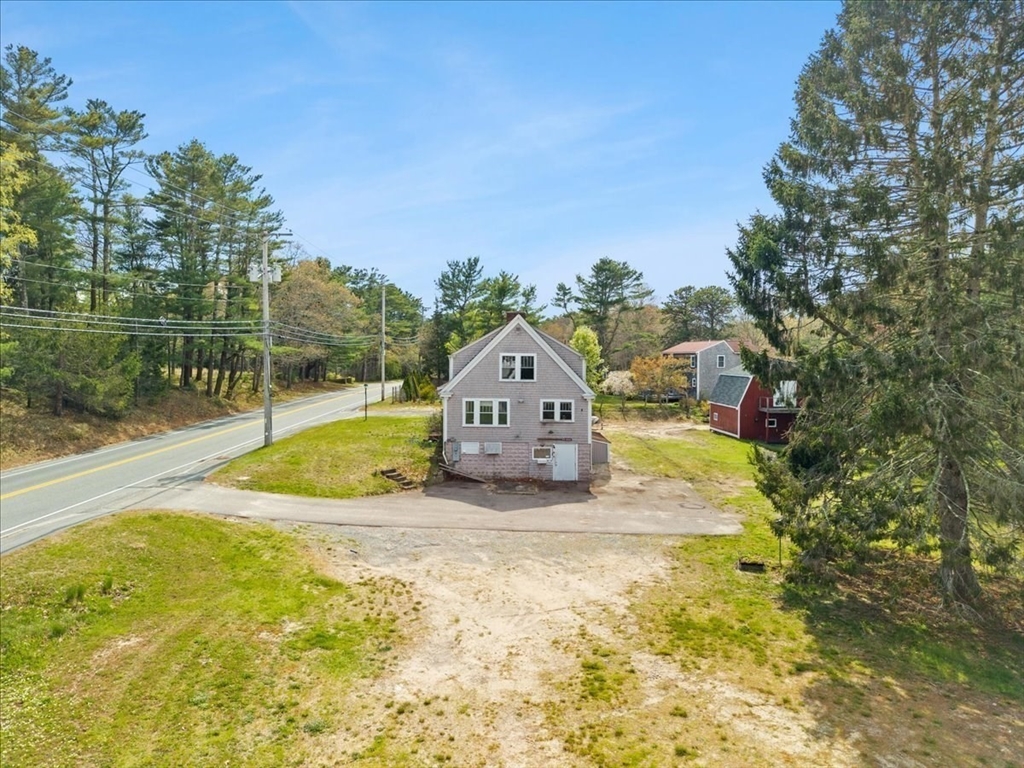
This 3-bedroom, 1-bath home in the charming Onset area of Buzzards Bay offers a fantastic opportunity to create something special in a highly desirable location. Just minutes from local beaches and a nearby golf course, the setting is ideal for enjoying coastal living. With a little imagination and vision, this property could truly shine. A great prospect for investors or buyers looking to build equity, though it may not qualify for all types of financing. If location is your priority, this home is well worth a look. This home is close to area beaches, shopping, restaurants, Mass Maritime, and all major routes.
Save
Ask
Tour
Hide
Listing Snapshot
Price
$499,900
Days On Site
55 Days
Bedrooms
3
Inside Area (SqFt)
1,831 sqft
Total Baths
1
Full Baths
1
Partial Baths
N/A
Lot Size
1.08 Acres
Year Built
1910
MLS® Number
73516777
Status
Pending
Property Tax
$4,744
HOA/Condo/Coop Fees
N/A
Sq Ft Source
Public Records
Friends & Family
Recent Activity
| 2 weeks ago | Listing updated with changes from the MLS® | |
| 2 weeks ago | Status changed to Pending | |
| 2 months ago | Listing first seen on site |
General Features
Acres
1.08
Disclosures
Home serviced by a cess pool. Home being sold as is.
Foundation
Concrete Perimeter
Parking
Off StreetPaved
Parking Spaces
4
Property Sub Type
Single Family Residence
Sewer
Private Sewer
SqFt Above
1831
SqFt Total
1831
Style
Cape
Water Source
Public
Zoning
RES
Interior Features
Basement
Full
Cooling
Window Unit(s)
Fireplace
Yes
Fireplace Features
Living RoomMaster Bedroom
Fireplaces
1
Flooring
WoodLaminate
Heating
BaseboardOil
Laundry Features
In Basement
Bathroom 1
Dimensions - 6x8Level - SecondArea - 48
Bedroom 2
Dimensions - 11x15Level - SecondArea - 165
Bedroom 3
Dimensions - 8x8Level - SecondArea - 64
Bedroom 4
Dimensions - 15x14Level - FirstArea - 210
Dining Room
Dimensions - 12x12Level - FirstArea - 144
Kitchen
Dimensions - 13x10Level - FirstArea - 130
Living Room
Dimensions - 15x24Level - FirstArea - 360
Master Bedroom
Dimensions - 12x19Level - SecondArea - 228
Save
Ask
Tour
Hide
Exterior Features
Construction Details
Frame
Lot Features
Gentle Sloping
Other Structures
Barn(s)
Roof
Shingle
Waterfront Features
Ocean Front
Community Features
Community Features
ParkStable(s)Golf
Schools
School District
Unknown
Elementary School
Wes
Middle School
Wms
High School
Wshs
Listing courtesy of Kristen Ruggiero of RE/MAX Platinum

The property listing data and information, or the Images, set forth herein were provided to MLS Property Information Network, Inc. from third party sources, including sellers, lessors, landlords, and public records, and were compiled by MLS Property Information Network, Inc. The property listing data and information, and the Images, are for the personal, non-commercial use of consumers having a good faith interest in purchasing, leasing or renting listed properties of the type displayed to them and may not be used for any purpose other than to identify prospective properties which such consumers may have a good faith interest in purchasing, leasing or renting. MLS Property Information Network, Inc. and its subscribers disclaim any and all representations and warranties as to the accuracy of the property listing data and information, or as to the accuracy of any of the Images, set forth herein.
Last checked 2026-07-06 05:07 PM UTC
The property listing data and information, or the Images, set forth herein were provided to MLS Property Information Network, Inc. from third party sources, including sellers, lessors, landlords, and public records, and were compiled by MLS Property Information Network, Inc. The property listing data and information, and the Images, are for the personal, non-commercial use of consumers having a good faith interest in purchasing, leasing or renting listed properties of the type displayed to them and may not be used for any purpose other than to identify prospective properties which such consumers may have a good faith interest in purchasing, leasing or renting. MLS Property Information Network, Inc. and its subscribers disclaim any and all representations and warranties as to the accuracy of the property listing data and information, or as to the accuracy of any of the Images, set forth herein.
Last checked 2026-07-06 05:07 PM UTC
Neighborhood & Commute
Source: Walkscore
Save
Ask
Tour
Hide