Save
Ask
Tour
Hide
Share
$724,900
55 Days On Site

255 E Cross St
Norwood, MA 02062

Single Family Residence|Pending
3
Beds
1
Total Bath
1
Full Bath
1,358
SqFt
$534
/SqFt
1950
Built
County:
Norfolk

Due to the health concerns created by Coronavirus we are offering personal 1-1 online video walkthough tours where possible.
255 E Cross St255 E Cross St255 E Cross St255 E Cross St
Save
Ask
Tour
Hide
Share

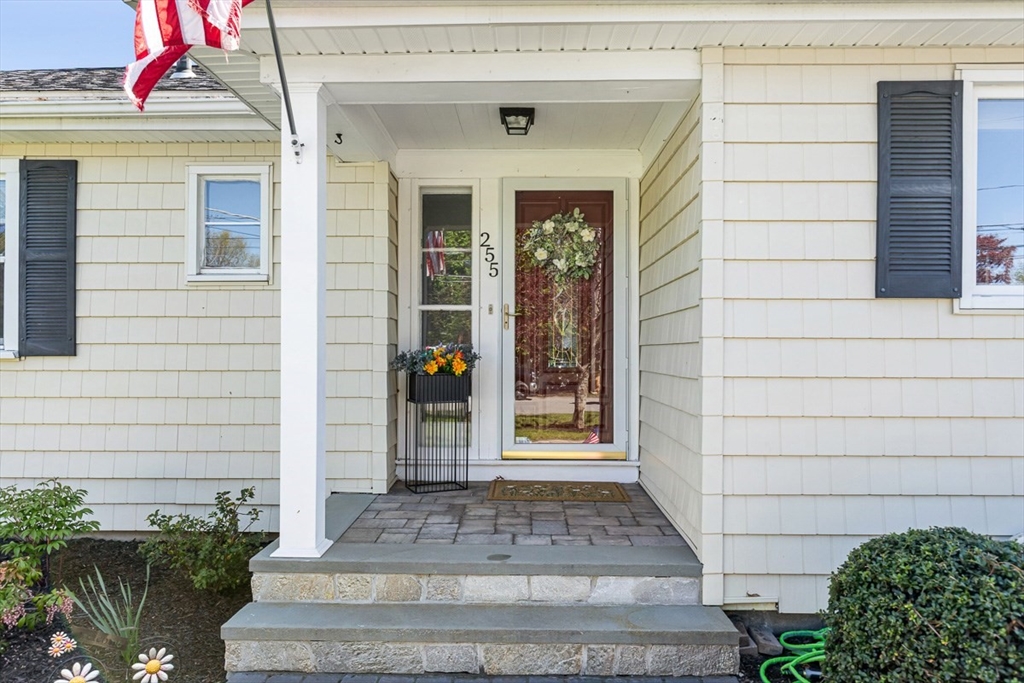
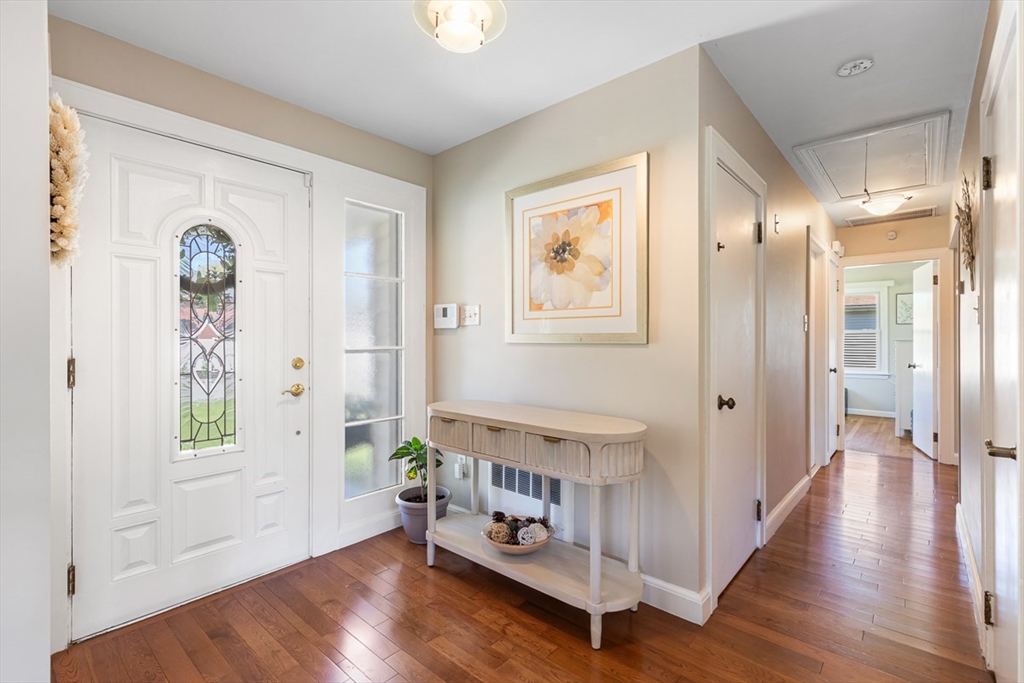
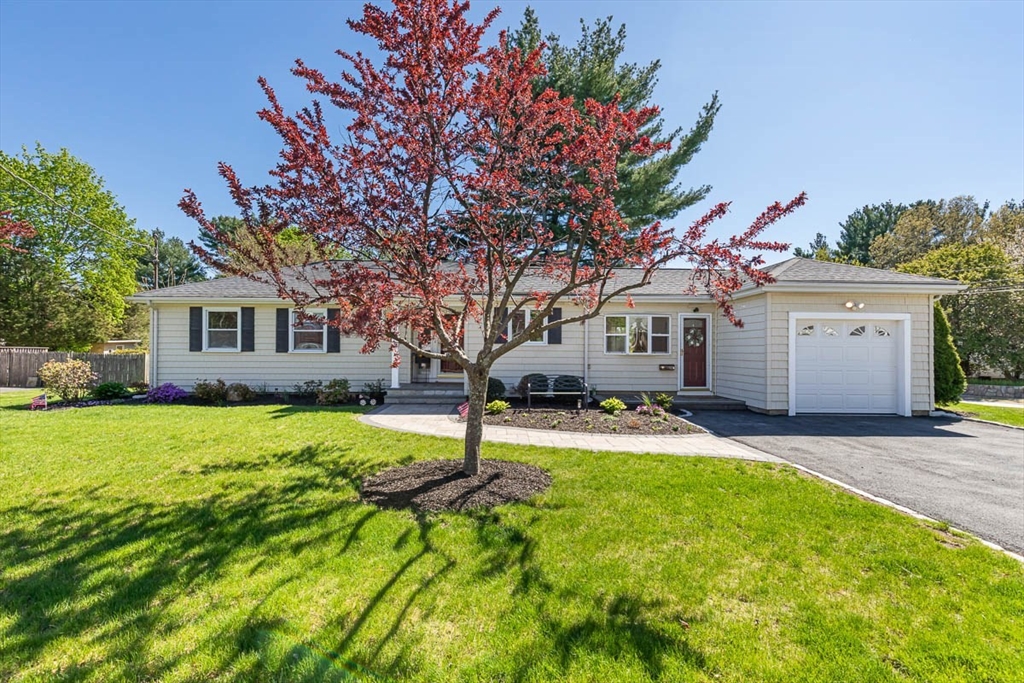
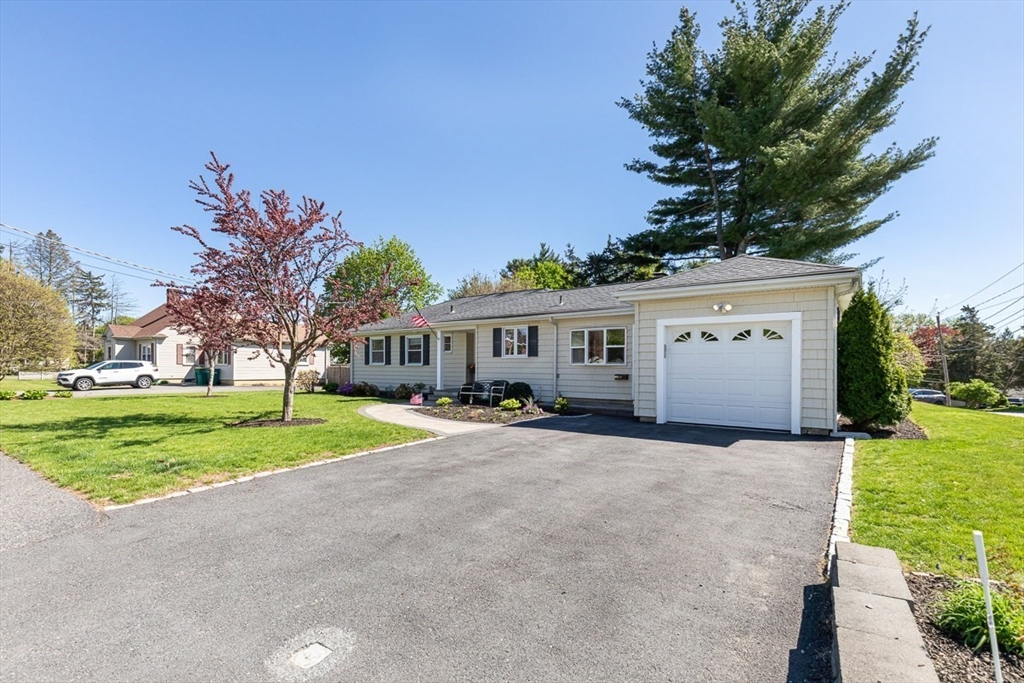
Lovingly maintained and thoughtfully updated over the years, this East Norwood ranch, set on a corner lot, offers the ease of one-level living paired with exceptional everyday convenience. The home provides inviting spaces to gather with family and friends, relax outdoors, and enjoy a simpler, low-maintenance lifestyle. Conveniently located near Norwood’s vibrant town center, restaurants, shops, parks, commuter rail, and major highways, the location offers the perfect blend of accessibility and community charm while providing easy access to Boston. A wonderful opportunity to own a warm and welcoming home in one of Norwood’s most convenient locations.

Save
Ask
Tour
Hide
Share
Listing Snapshot
Price 
$724,900
Days On Site 
55 Days
Bedrooms 
3
Inside Area (SqFt) 
1,358 sqft
Total Baths 
1
Full Baths 
1
Partial Baths 
N/A
Lot Size 
0.23 Acres
Year Built 
1950
MLS® Number 
73516750
Status 
Pending
Property Tax 
$6,453
HOA/Condo/Coop Fees 
N/A
Sq Ft Source 
Public Records
Friends & Family
Recent Activity
a month agoListing updated with changes from the MLS®
a month agoStatus changed to Pending
2 months agoListing first seen on site
General Features
Acres 
0.23
Attached Garage 
Yes
Disclosures 
See attached list of improvements. 1 broken window seal in entry. Patio table and chairs can be left as a gift to the buyers. All H&B offers due MonMay 18th at 12pm. Please submit 1 PDF; Sellers will respond by 12p on May 19th.
Foundation 
Concrete Perimeter
Garage 
Yes
Garage Spaces 
1
Parking 
PavedAttachedGarage Door OpenerOff StreetGarage
Parking Spaces 
5
Property Sub Type 
Single Family Residence
Security 
Security System
Sewer 
Public Sewer
SqFt Above 
1358
SqFt Total 
1358
Style 
Ranch
Water Source 
Public
Zoning 
RES
Interior Features
Appliances 
Gas Water HeaterRangeDishwasherDisposalMicrowaveRefrigerator
Basement 
FullPartially Finished
Cooling 
Central Air
Fireplace 
Yes
Fireplace Features 
Living Room
Fireplaces 
1
Flooring 
Wood
Heating 
BaseboardZoned
Interior 
Master DownstairsRecessed LightingCrown MoldingCeiling Fan(s)Beamed Ceilings
Laundry Features 
In BasementGas Dryer HookupWasher Hookup
Bathroom 1 
Dimensions - 7x10Level - FirstArea - 70
Bedroom 2 
Dimensions - 10x13Level - FirstArea - 130
Bedroom 3 
Dimensions - 10x10Level - FirstArea - 100
Dining Room 
Dimensions - 10x10Level - FirstArea - 100
Family Room 
Dimensions - 11x12Level - FirstArea - 132
Kitchen 
Dimensions - 9x10Level - FirstArea - 90
Living Room 
Dimensions - 14x18Level - FirstArea - 252
Master Bedroom 
Dimensions - 10x13Level - FirstArea - 130
Save
Ask
Tour
Hide
Share
Exterior Features
Construction Details 
Frame
Exterior 
Storage
Lot Features 
Corner LotLevel
Other Structures 
Storage
Patio And Porch 
Patio
Roof 
Shingle
Community Features
Community Features 
ParkGolf
Schools
School District
Unknown
Elementary School
Prescott Elementary School
Middle School
Dr. Philip O. Coakley Middle S
High School
Nhs
Listing courtesy of Tracy Kok of Keith Brokerage, LLC


The property listing data and information, or the Images, set forth herein were provided to MLS Property Information Network, Inc. from third party sources, including sellers, lessors, landlords, and public records, and were compiled by MLS Property Information Network, Inc. The property listing data and information, and the Images, are for the personal, non-commercial use of consumers having a good faith interest in purchasing, leasing or renting listed properties of the type displayed to them and may not be used for any purpose other than to identify prospective properties which such consumers may have a good faith interest in purchasing, leasing or renting. MLS Property Information Network, Inc. and its subscribers disclaim any and all representations and warranties as to the accuracy of the property listing data and information, or as to the accuracy of any of the Images, set forth herein.

Last checked 2026-07-06 07:47 PM UTC

Neighborhood & Commute
Source: Walkscore
Save
Ask
Tour
Hide
Share