Save
Ask
Tour
Hide
Share
$989,900
55 Days On Site

29 Edgehill Rd
Swampscott, MA 01907

Single Family Residence|Pending
4
Beds
4
Total Baths
2
Full Baths
2
Partial Baths
2,908
SqFt
$340
/SqFt
2002
Built
County:
Essex

Due to the health concerns created by Coronavirus we are offering personal 1-1 online video walkthough tours where possible.
29 Edgehill Rd29 Edgehill Rd29 Edgehill Rd29 Edgehill Rd
Save
Ask
Tour
Hide
Share

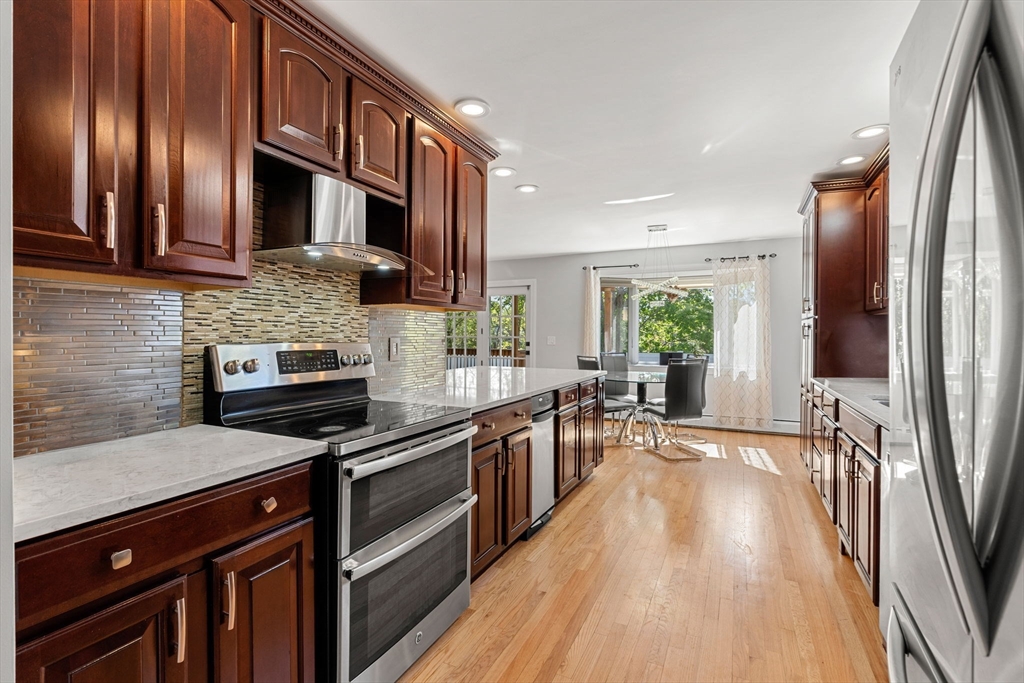
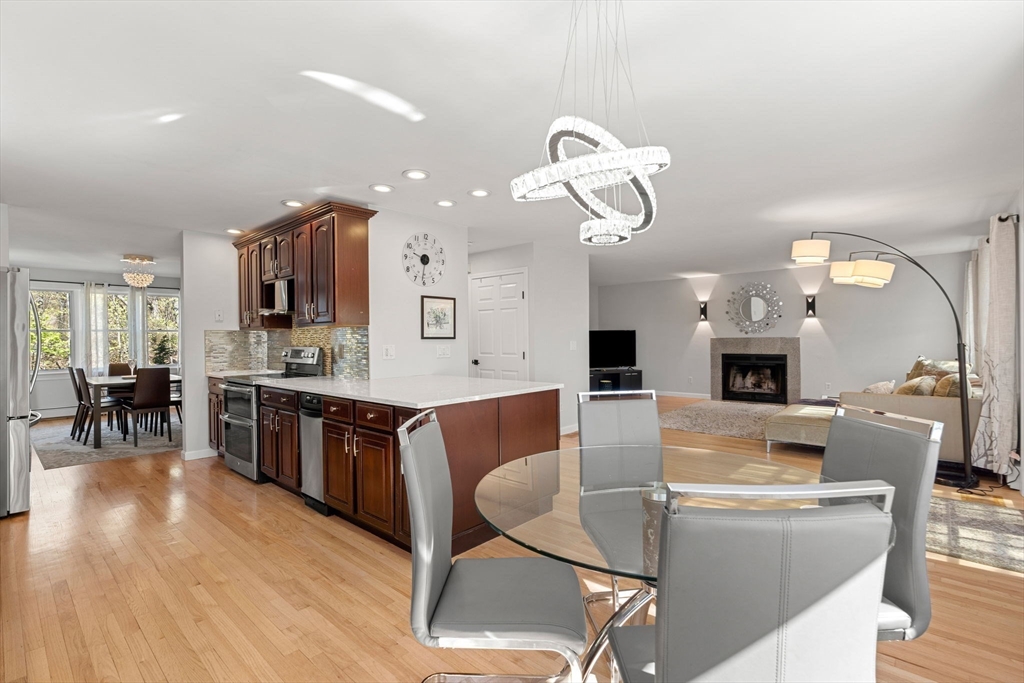
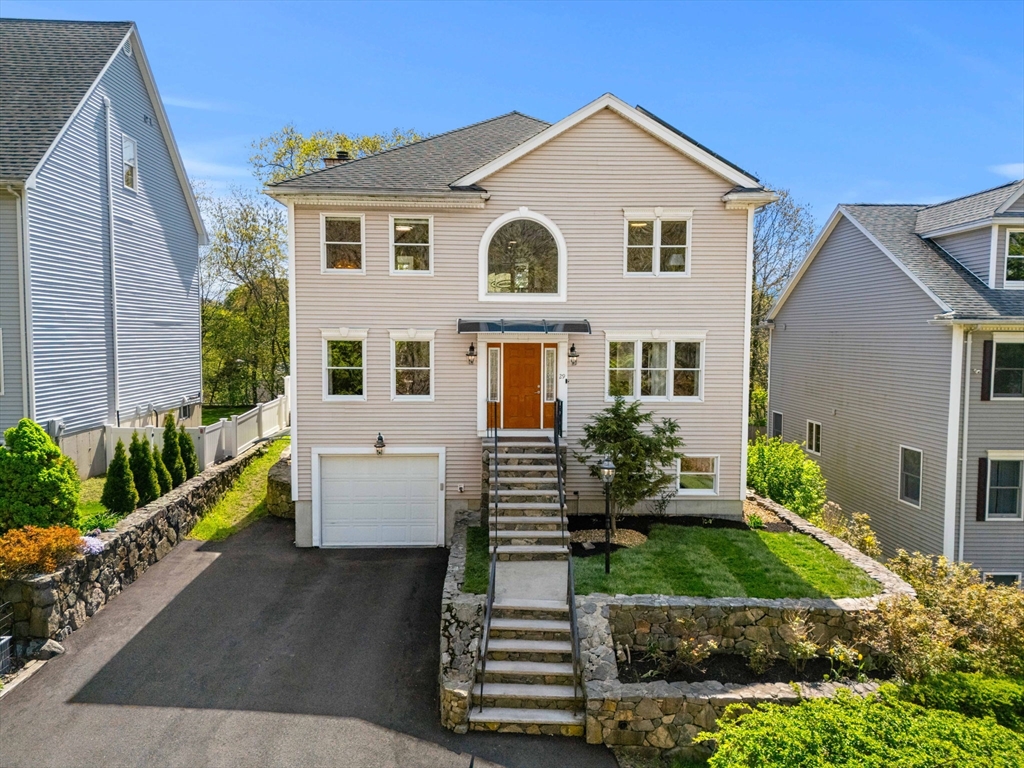
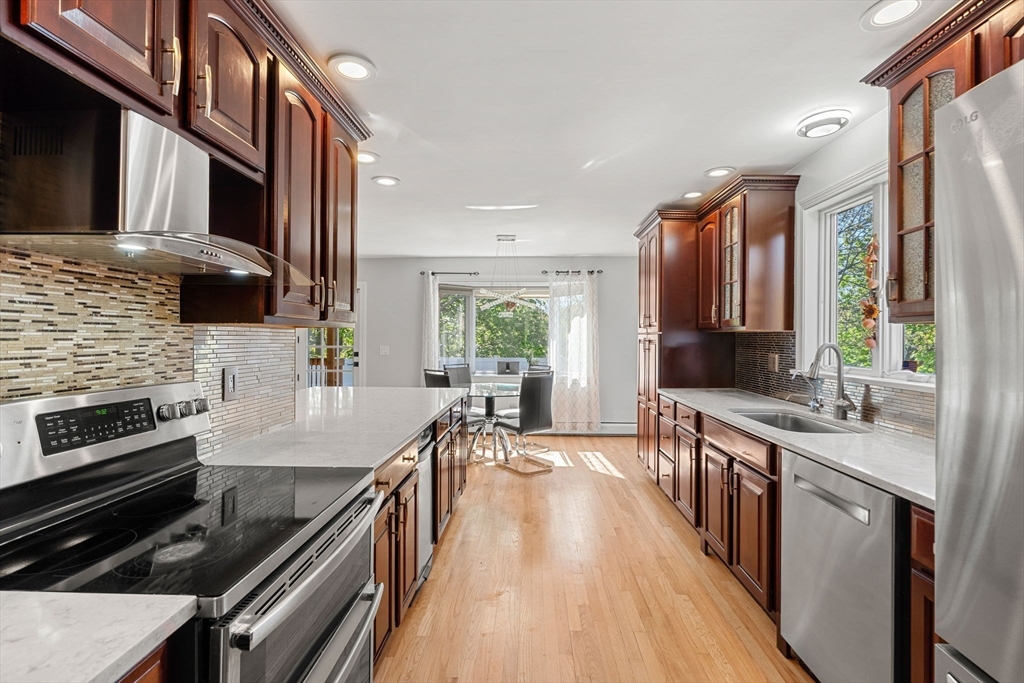
Meticulously maintained by its original owner since 2003, on a dead end street! This elegant 4-bedroom Colonial offers timeless appeal and thoughtful design. The home features two full bathrooms and two half bathrooms, along with a spacious open-concept layout, living room with fireplace, well-appointed kitchen, and generous bedrooms. The finished lower level presents excellent in-law apartment potential. There is a spacious deck located off the kitchen with a private backyard ideal for relaxation and entertaining, The property also includes a two car garage as well as solar panels delivering meaningful monthly energy savings.Conveniently located near highly rated schools, commuter rail service to Boston, parks, beaches, and downtown amenities, this move-in-ready residence represents a rare opportunity to own a quality-built home in a desirable coastal community. Open House Saturday & Sunday 1PM to 3PM

Save
Ask
Tour
Hide
Share
Listing Snapshot
Price 
$989,900
Days On Site 
55 Days
Bedrooms 
4
Inside Area (SqFt) 
2,908 sqft
Total Baths 
4
Full Baths 
2
Partial Baths 
2
Lot Size 
0.12 Acres
Year Built 
2002
MLS® Number 
73516616
Status 
Pending
Property Tax 
$8,783
HOA/Condo/Coop Fees 
N/A
Sq Ft Source 
N/A
Friends & Family
Recent Activity
a month agoListing updated with changes from the MLS®
a month agoStatus changed to Pending
2 months agoListing first seen on site
General Features
Acres 
0.12
Attached Garage 
Yes
Disclosures 
Sold as-is. Buyer and Buyer agent to perform all due diligence.
Foundation 
Concrete Perimeter
Garage 
Yes
Garage Spaces 
2
Green Energy Efficient 
Thermostat
Parking 
PavedAttachedOff StreetTandemDrivewayGarage
Parking Spaces 
6
Property Sub Type 
Single Family Residence
Sewer 
Public Sewer
SqFt Above 
2458
SqFt Below 
450
SqFt Total 
2908
Style 
Colonial
Water Source 
Public
Zoning 
N/A
Interior Features
Appliances 
Trash CompactorWater HeaterRangeDishwasherDisposalMicrowaveRefrigeratorWasherDryer
Basement 
FinishedPartially FinishedWalk-Out AccessInterior EntryConcrete
Cooling 
Central AirZoned
Fireplace 
Yes
Fireplace Features 
Family Room
Fireplaces 
1
Flooring 
TileHardwood
Heating 
BaseboardOilZoned
Interior 
Walk-In Closet(s)Open Floorplan
Window Features 
Insulated Windows
Bedroom 2 
Dimensions - 11.8x11.5Level - SecondArea - 135
Bedroom 3 
Dimensions - 12.9x11.5Level - SecondArea - 148
Bedroom 4 
Dimensions - 15.8x12.9Level - SecondArea - 203
Dining Room 
Dimensions - 15x12.9Level - FirstArea - 193
Family Room 
Dimensions - 21.6x20.4Level - MainArea - 440
Kitchen 
Dimensions - 21x20Level - FirstArea - 420
Living Room 
Dimensions - 15.3x12.5Level - FirstArea - 191
Master Bedroom 
Dimensions - 24.3x12.5Level - SecondArea - 303
Save
Ask
Tour
Hide
Share
Exterior Features
Construction Details 
Frame
Exterior 
Rain Gutters
Lot Features 
Gentle Sloping
Patio And Porch 
Deck
Road Frontage 
Private Road
Roof 
Shingle
Waterfront Features 
Ocean Front
Windows/Doors 
Insulated Windows
Community Features
Community Features 
PoolTennis Court(s)ParkGolf
Listing courtesy of Christopher Blasczak of Real Broker MA, LLC


The property listing data and information, or the Images, set forth herein were provided to MLS Property Information Network, Inc. from third party sources, including sellers, lessors, landlords, and public records, and were compiled by MLS Property Information Network, Inc. The property listing data and information, and the Images, are for the personal, non-commercial use of consumers having a good faith interest in purchasing, leasing or renting listed properties of the type displayed to them and may not be used for any purpose other than to identify prospective properties which such consumers may have a good faith interest in purchasing, leasing or renting. MLS Property Information Network, Inc. and its subscribers disclaim any and all representations and warranties as to the accuracy of the property listing data and information, or as to the accuracy of any of the Images, set forth herein.

Last checked 2026-07-06 04:16 PM UTC

Neighborhood & Commute
Source: Walkscore
Save
Ask
Tour
Hide
Share