

Edgewater Place149 Bolivar St B2Canton, MA 02021
Due to the health concerns created by Coronavirus we are offering personal 1-1 online video walkthough tours where possible.
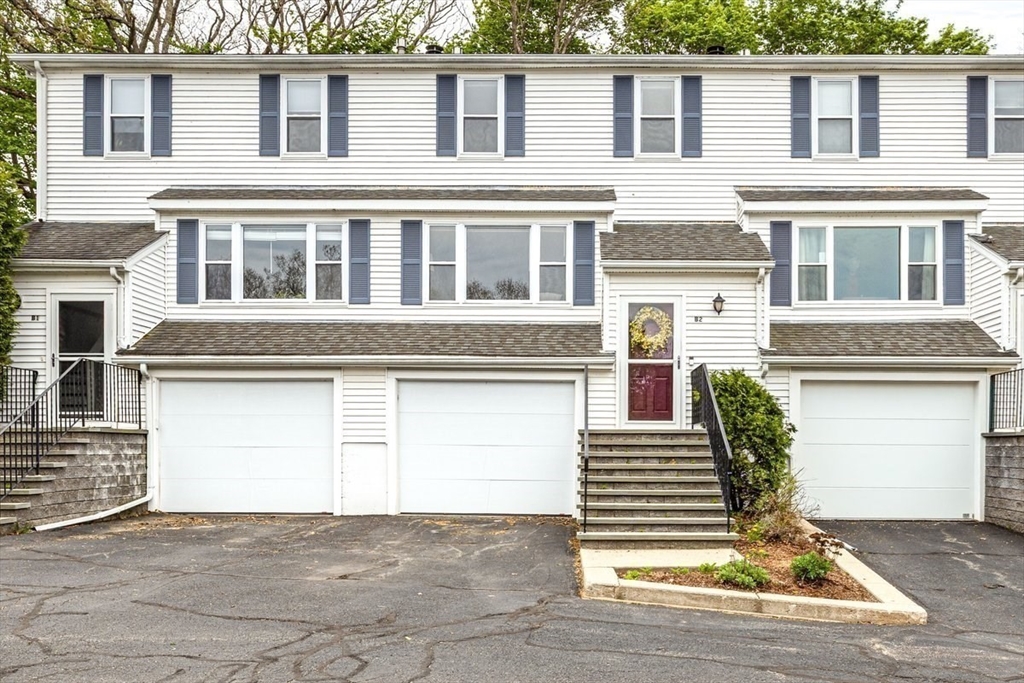
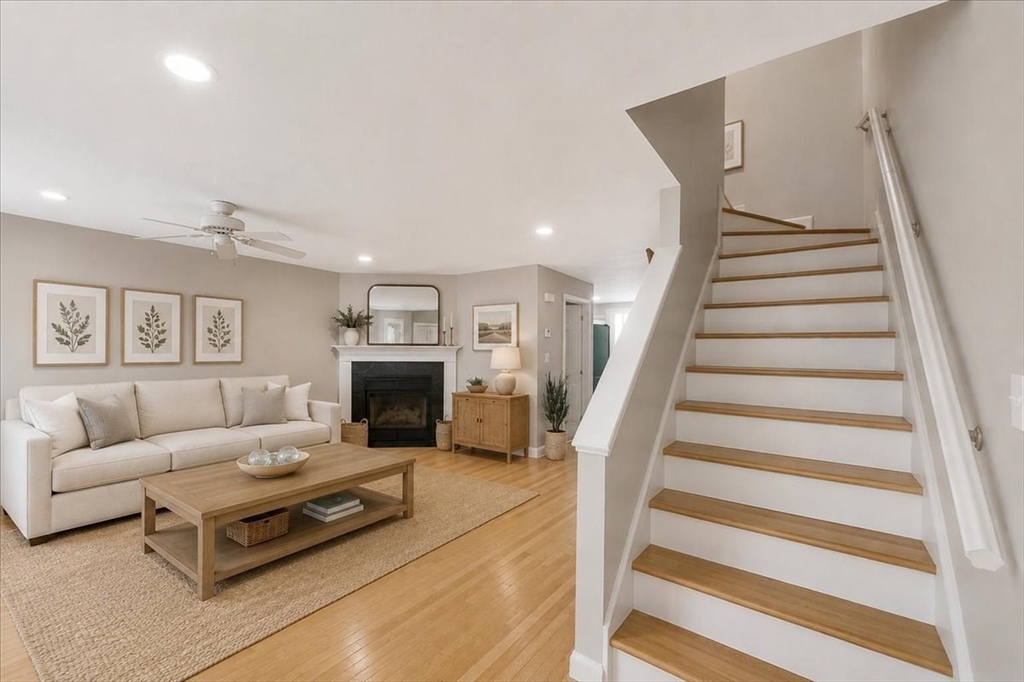
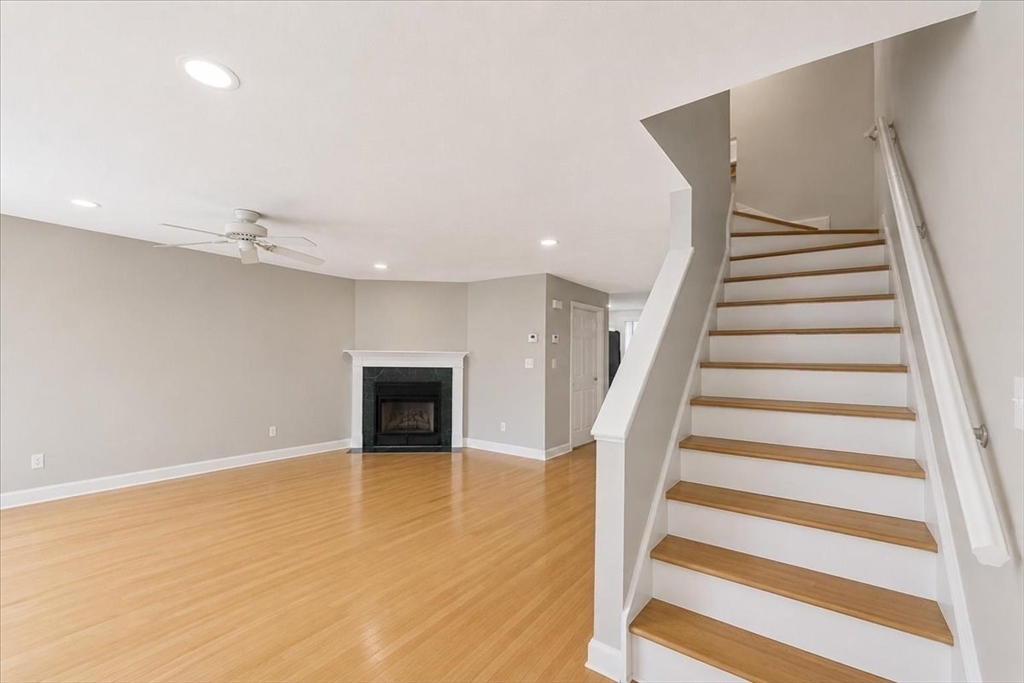
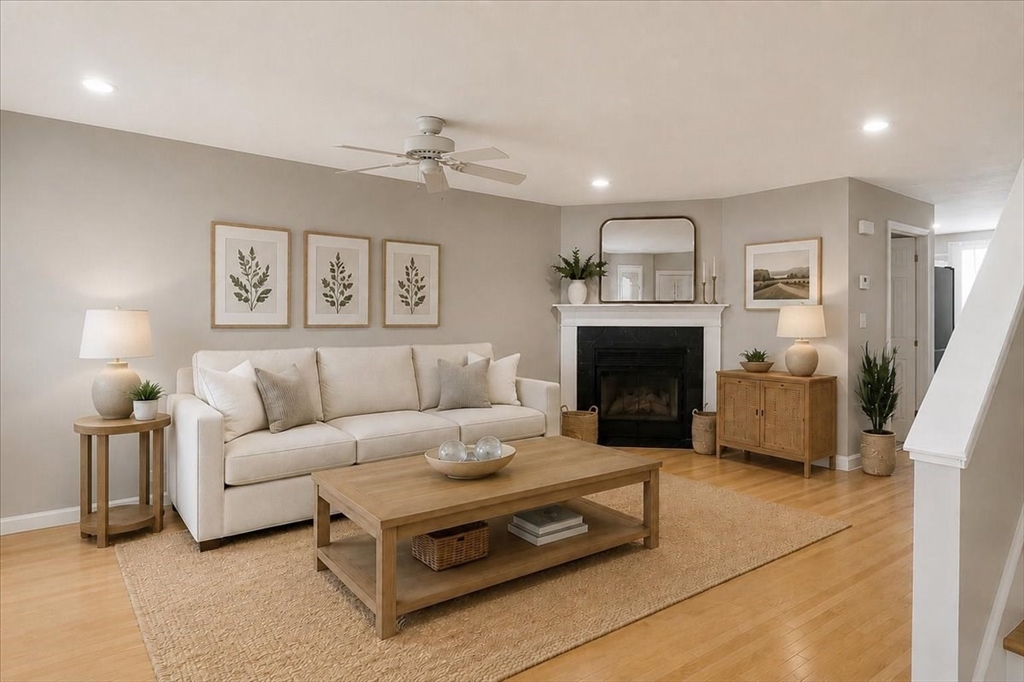
BACK ON THE MARKET AND BETTER THAN EVER! NOW WITH A PRICE IMPROVEMENT! Thoughtfully updated, professionally refreshed, and ready to impress, this move-in-ready 3-bedroom townhome is one you won't want to miss. Welcome to Edgewater Place, where style, comfort, and convenience come together across three levels of living. The sun-filled main level features hardwood floors, a rare wood-burning fireplace, and an updated kitchen with beautiful countertops and abundant cabinetry. Two spa-inspired bathrooms include a designer tiled walk-in shower and a relaxing soaking tub. New flooring on the stairways and throughout the third level adds a stylish, modern touch. The finished lower level is ideal for a home office, guest space, or potential fourth bedroom. Private deck, brand-new dryer, and just steps to Canton Center's MBTA commuter rail, restaurants, cafés, and shopping. Don't miss one of Edgewater Place's best values!
| yesterday | Listing updated with changes from the MLS® | |
| yesterday | Status changed to Active | |
| 2 months ago | Price changed to $649,900 | |
| 3 months ago | Listing first seen on site |

The property listing data and information, or the Images, set forth herein were provided to MLS Property Information Network, Inc. from third party sources, including sellers, lessors, landlords, and public records, and were compiled by MLS Property Information Network, Inc. The property listing data and information, and the Images, are for the personal, non-commercial use of consumers having a good faith interest in purchasing, leasing or renting listed properties of the type displayed to them and may not be used for any purpose other than to identify prospective properties which such consumers may have a good faith interest in purchasing, leasing or renting. MLS Property Information Network, Inc. and its subscribers disclaim any and all representations and warranties as to the accuracy of the property listing data and information, or as to the accuracy of any of the Images, set forth herein.
Last checked 2026-07-27 08:50 AM UTC