

56 Chipaway RdFreetown, MA 02717
Due to the health concerns created by Coronavirus we are offering personal 1-1 online video walkthough tours where possible.
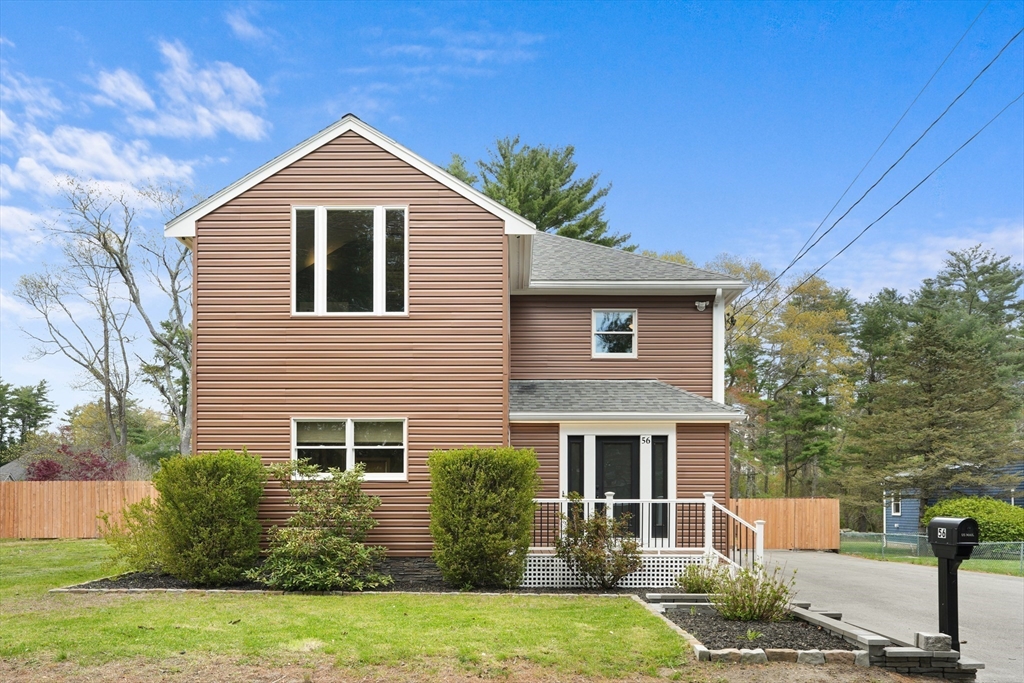
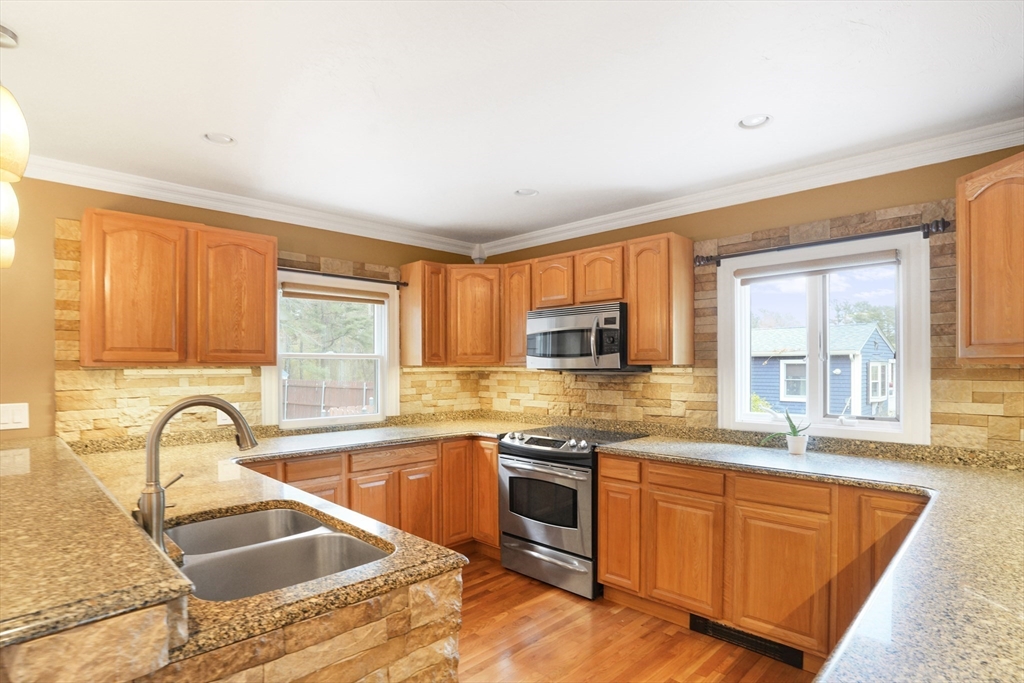
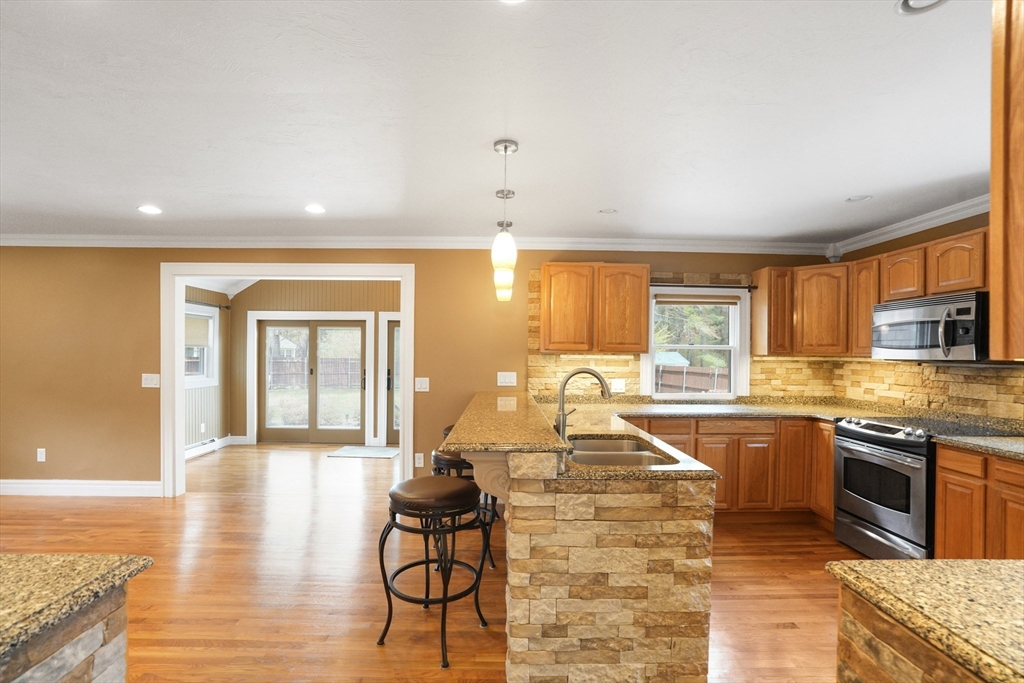
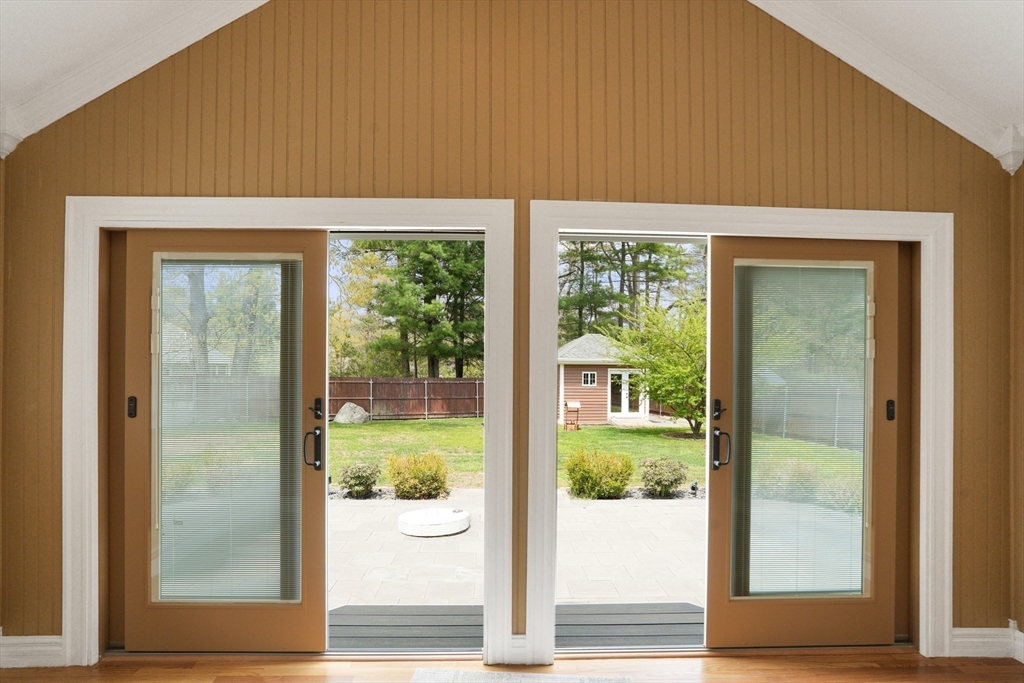
Modern, renovated 4-bedroom, 2.5-bath Colonial home available now! This beautifully updated East Freetown rental offers spacious living with a thoughtfully designed layout, stylish finishes, and all the comforts of home. The updated kitchen features stainless steel appliances and opens seamlessly into the main living areas, creating a warm and functional flow throughout the home. Upstairs offers generously sized bedrooms including a spacious primary suite with private bath. Additional features include in-home laundry, a fenced-in backyard, and countless updates throughout. A rare opportunity to rent a beautifully maintained home. Water, septic, and lawn care are included. Smoke-free home. Small pets may be considered with landlord approval. $49 screening fee (credit/background/criminal check) required after preliminary landlord approval. First month’s rent, last month’s rent, security deposit, and renter’s insurance due at lease signing.
| 2 weeks ago | Listing updated with changes from the MLS® | |
| 2 months ago | Listing first seen on site |

The property listing data and information, or the Images, set forth herein were provided to MLS Property Information Network, Inc. from third party sources, including sellers, lessors, landlords, and public records, and were compiled by MLS Property Information Network, Inc. The property listing data and information, and the Images, are for the personal, non-commercial use of consumers having a good faith interest in purchasing, leasing or renting listed properties of the type displayed to them and may not be used for any purpose other than to identify prospective properties which such consumers may have a good faith interest in purchasing, leasing or renting. MLS Property Information Network, Inc. and its subscribers disclaim any and all representations and warranties as to the accuracy of the property listing data and information, or as to the accuracy of any of the Images, set forth herein.
Last checked 2026-07-06 04:16 PM UTC