

11 Clifton AveBeverly, MA 01915
Due to the health concerns created by Coronavirus we are offering personal 1-1 online video walkthough tours where possible.
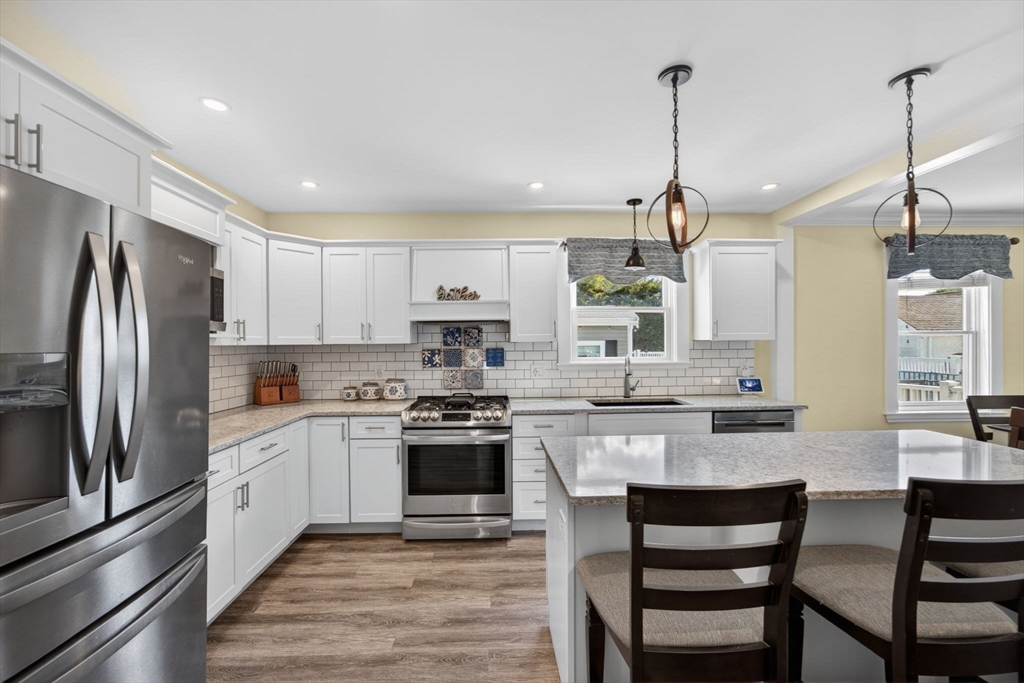
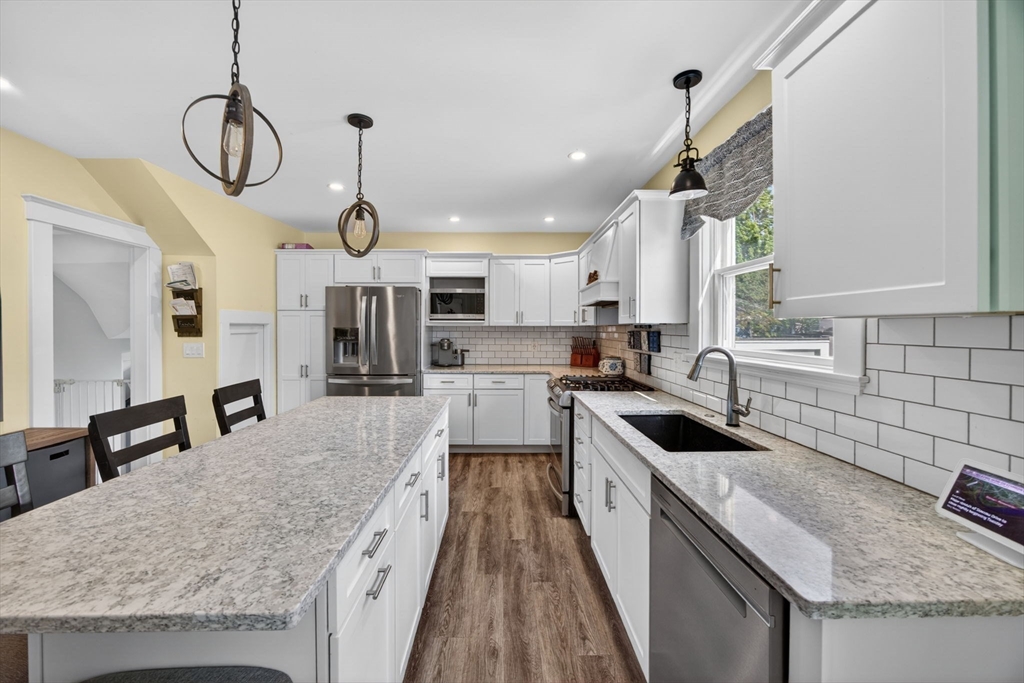
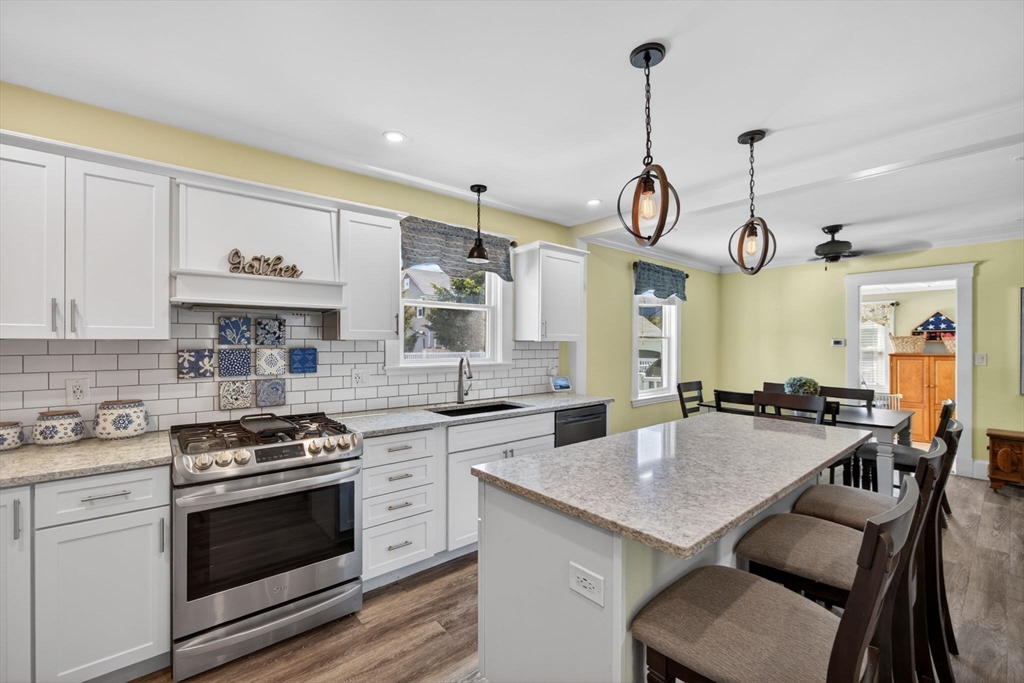
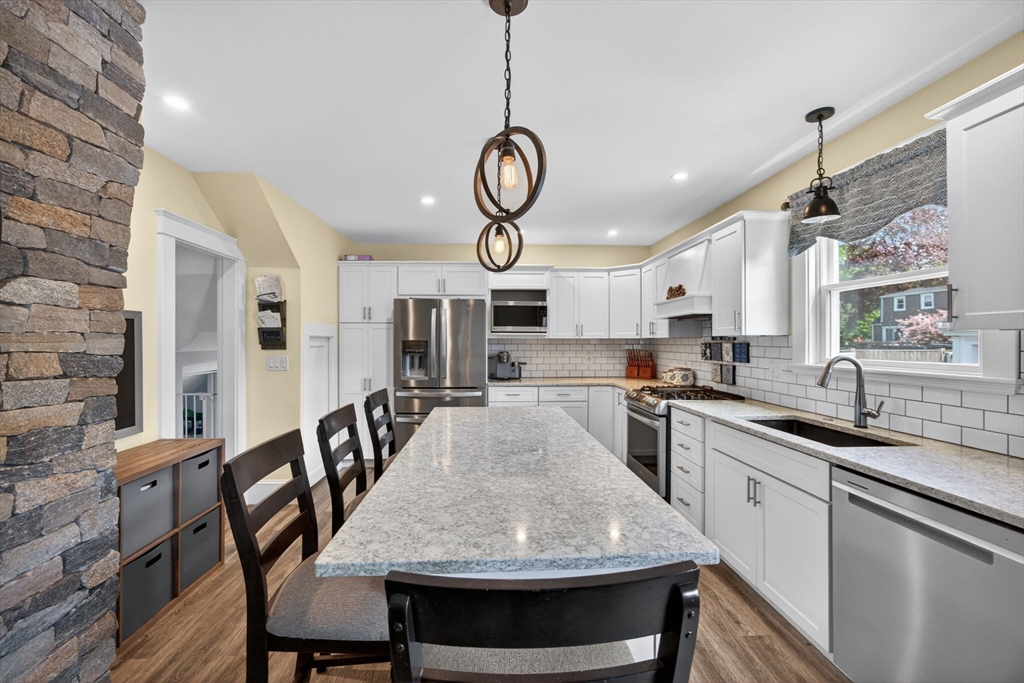
Welcome to one of North Beverly’s most coveted neighborhoods, where quiet tree-lined streets, beautifully maintained homes, and an exceptional North Shore lifestyle come together perfectly. This stunning home offers the ideal blend of warmth, sophistication, and everyday comfort. The heart of the home is a beautifully updated kitchen featuring KraftMaid soft-close cabinetry, quartz countertops, a black composite sink, luxury vinyl flooring, and a dramatic stacked-stone fireplace accent wall that creates an inviting centerpiece for gatherings and everyday living alike. Hardwood flooring flows throughout much of the home, while thoughtfully finished spaces offer flexibility for entertaining, relaxing, or working from home. Step outside to your own private summer retreat featuring a heated in-ground pool, expansive deck, and backyard designed for unforgettable nights with family and friends. A spacious 2-car garage and additional storage complete the package. WELCOME HOME!!!
| 3 days ago | Listing updated with changes from the MLS® | |
| 3 days ago | Status changed to Pending | |
| 2 months ago | Listing first seen on site |

The property listing data and information, or the Images, set forth herein were provided to MLS Property Information Network, Inc. from third party sources, including sellers, lessors, landlords, and public records, and were compiled by MLS Property Information Network, Inc. The property listing data and information, and the Images, are for the personal, non-commercial use of consumers having a good faith interest in purchasing, leasing or renting listed properties of the type displayed to them and may not be used for any purpose other than to identify prospective properties which such consumers may have a good faith interest in purchasing, leasing or renting. MLS Property Information Network, Inc. and its subscribers disclaim any and all representations and warranties as to the accuracy of the property listing data and information, or as to the accuracy of any of the Images, set forth herein.
Last checked 2026-07-10 04:42 AM UTC