

122 Deerfoot RdSouthborough, MA 01772
Mortgage Calculator
Monthly Payment (Est.)
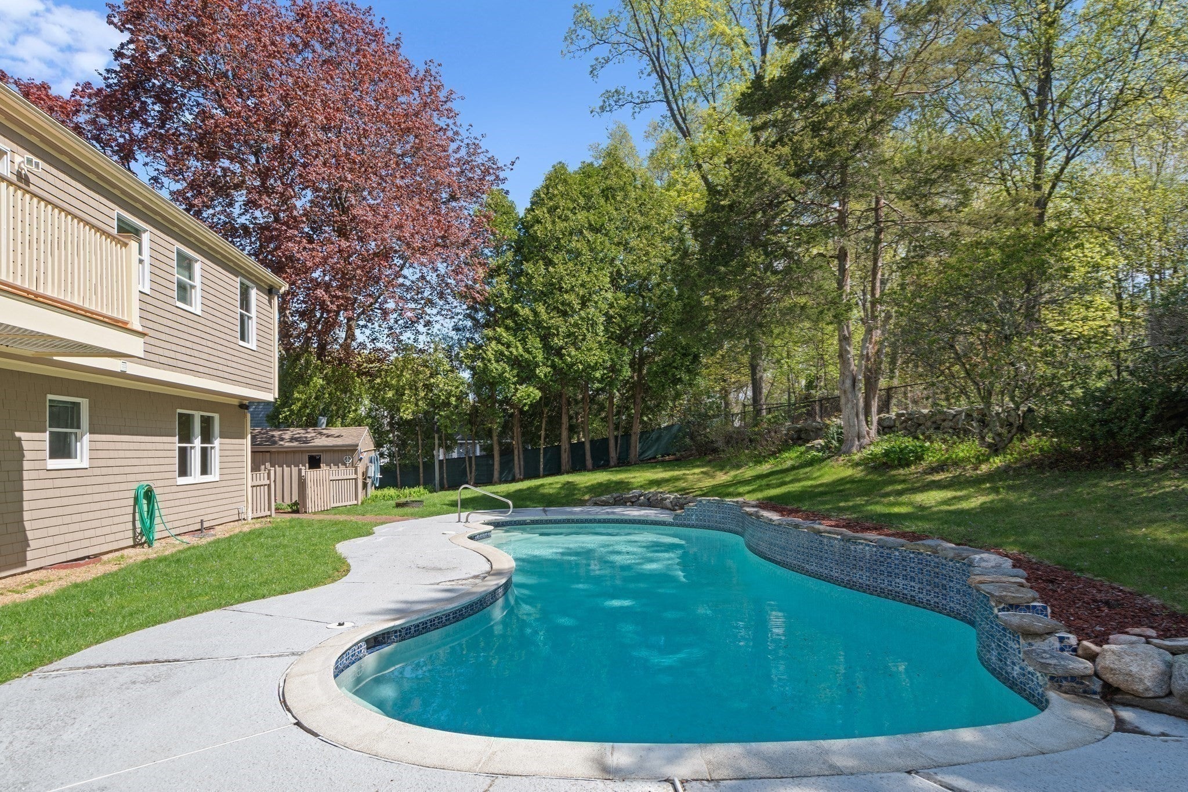
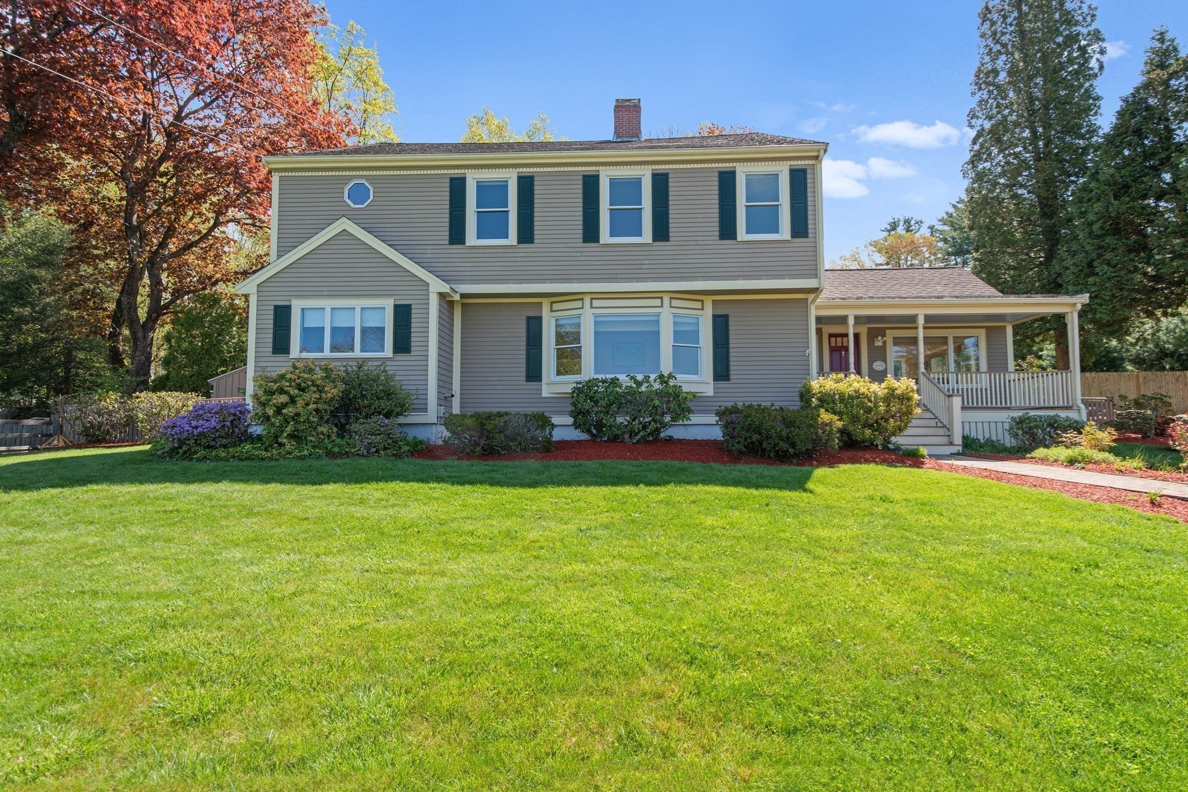
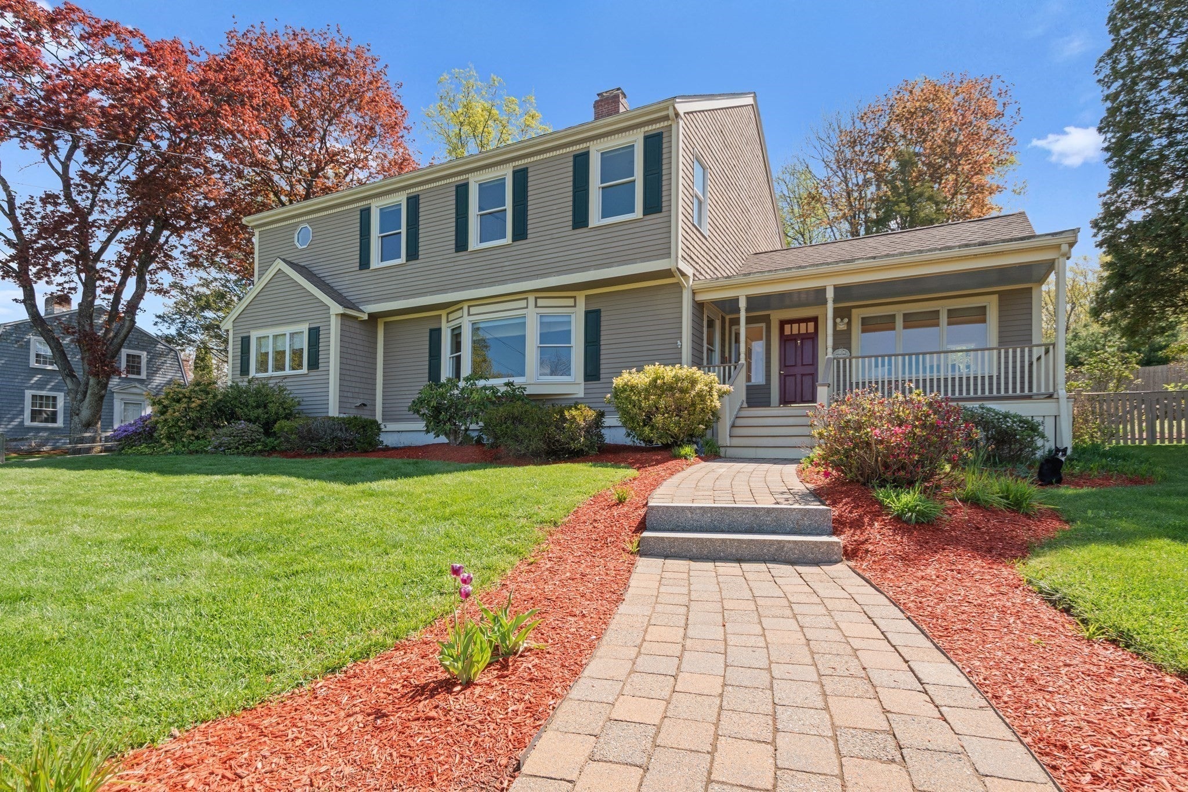
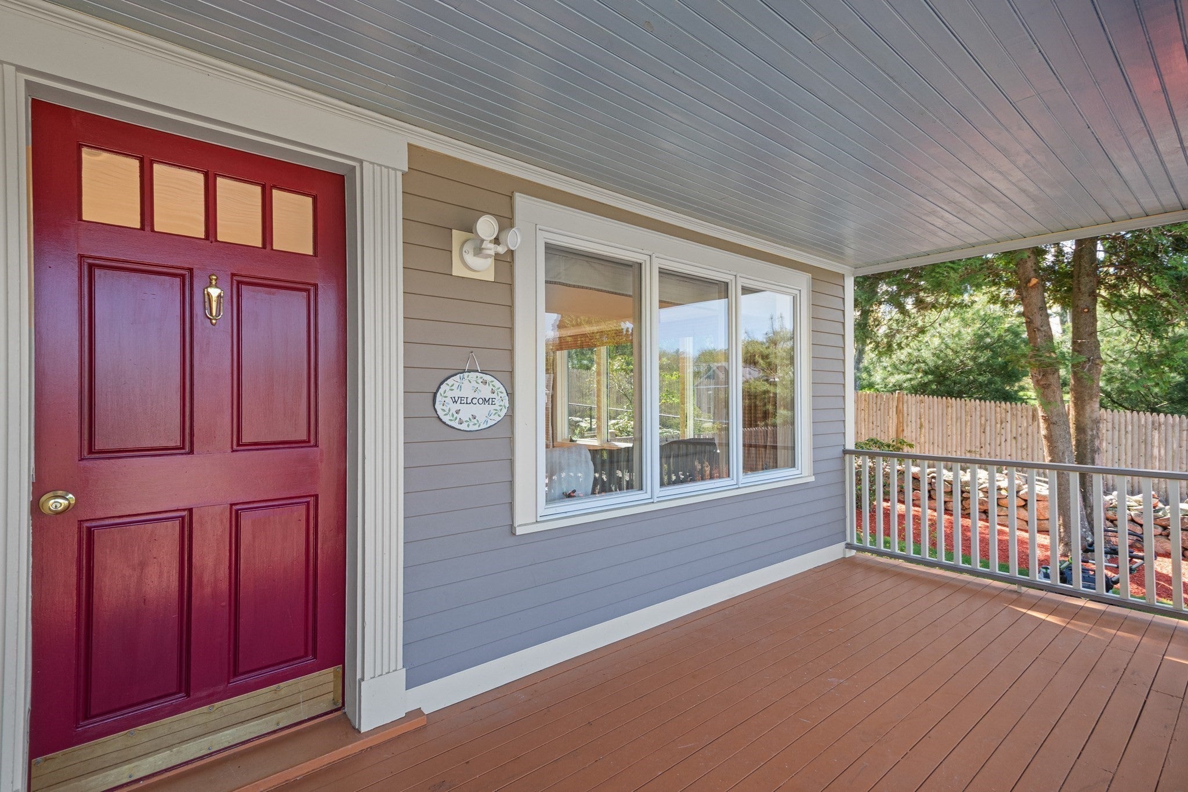
$3,992Don't let the summer slip by without a visit to 122 Deerfoot Rd! Pool parties. Grilling on the patio. Kids swimming. Drinks on the deck. Quiet dead-end street. Welcome to 122 Deerfoot—a spacious Colonial tucked away on a quiet street in Southborough, where comfortable living and summer entertaining come together beautifully. With approximately 2,750 square feet, four bedrooms, three full baths, and a flexible first-floor bedroom, this home offers plenty of room to spread out. The inviting main level features hardwood floors throughout the living and dining rooms, a generous living room with a charming window seat and wood-burning fireplace, and an updated kitchen with granite countertops, breakfast area, recessed lighting, and direct access to the patio. The family room opens directly to the backyard, creating an easy flow for everyday living and entertaining. And then there's the backyard! Enjoy your own private summer retreat with an inground pool, spacious deck, patio, fenced yard, storage shed, and professional landscaping. Whether you're hosting friends, grilling dinner, or simply relaxing poolside, this outdoor space is designed for making the most of warm-weather days. A first-floor bedroom with custom built-ins and French doors offers excellent flexibility as a guest room, home office, or study. Upstairs, the spacious primary suite features a walk-in closet, private bath, hardwood flooring, and a private balcony overlooking the backyard. Two additional generously sized bedrooms, a dedicated office/craft space, and convenient second-floor laundry complete the upper level. Additional highlights include central vacuum, a full unfinished basement for storage or future possibilities, private water and sewer, a paved driveway with parking for six, and a 0.75-acre lot. Location adds even more appeal, with Finn School nearby and conservation land with walking trails at the end of the street, offering easy access to nature and outdoor recreation right from the neighborhood. Set on a quiet public road while still convenient to shopping, schools, golf, medical facilities, and major routes, this is a home with space, flexibility, and a backyard you'll look forward to enjoying all summer long.
| 4 days ago | Listing updated with changes from the MLS® | |
| 4 days ago | Status changed to Pending | |
| a month ago | Price changed to $875,000 | |
| 4 months ago | Listing first seen on site |

The property listing data and information, or the Images, set forth herein were provided to MLS Property Information Network, Inc. from third party sources, including sellers, lessors, landlords, and public records, and were compiled by MLS Property Information Network, Inc. The property listing data and information, and the Images, are for the personal, non-commercial use of consumers having a good faith interest in purchasing, leasing or renting listed properties of the type displayed to them and may not be used for any purpose other than to identify prospective properties which such consumers may have a good faith interest in purchasing, leasing or renting. MLS Property Information Network, Inc. and its subscribers disclaim any and all representations and warranties as to the accuracy of the property listing data and information, or as to the accuracy of any of the Images, set forth herein.
Last checked 2026-09-15 03:14 AM UTC