Save
Ask
Tour
Hide
Share
$1,150,000
160 Days On Site

The Elbridge Condomiinium
20 Mechanic Square 2
Marblehead, MA 01945

For Sale|Condominium|Active
2
Beds
3
Total Baths
2
Full Baths
1
Partial Bath
1,965
SqFt
$585
/SqFt
1906
Built
County:
Essex
20 Mechanic Square 220 Mechanic Square 220 Mechanic Square 220 Mechanic Square 2
Save
Ask
Tour
Hide
Share

Mortgage Calculator

Monthly Payment (Est.)

Enter an interest rate to see your estimated monthly payment.
Calculator powered by Showcase IDX, a Constellation1 Company. Copyright ©2026 Information is deemed reliable but not guaranteed.

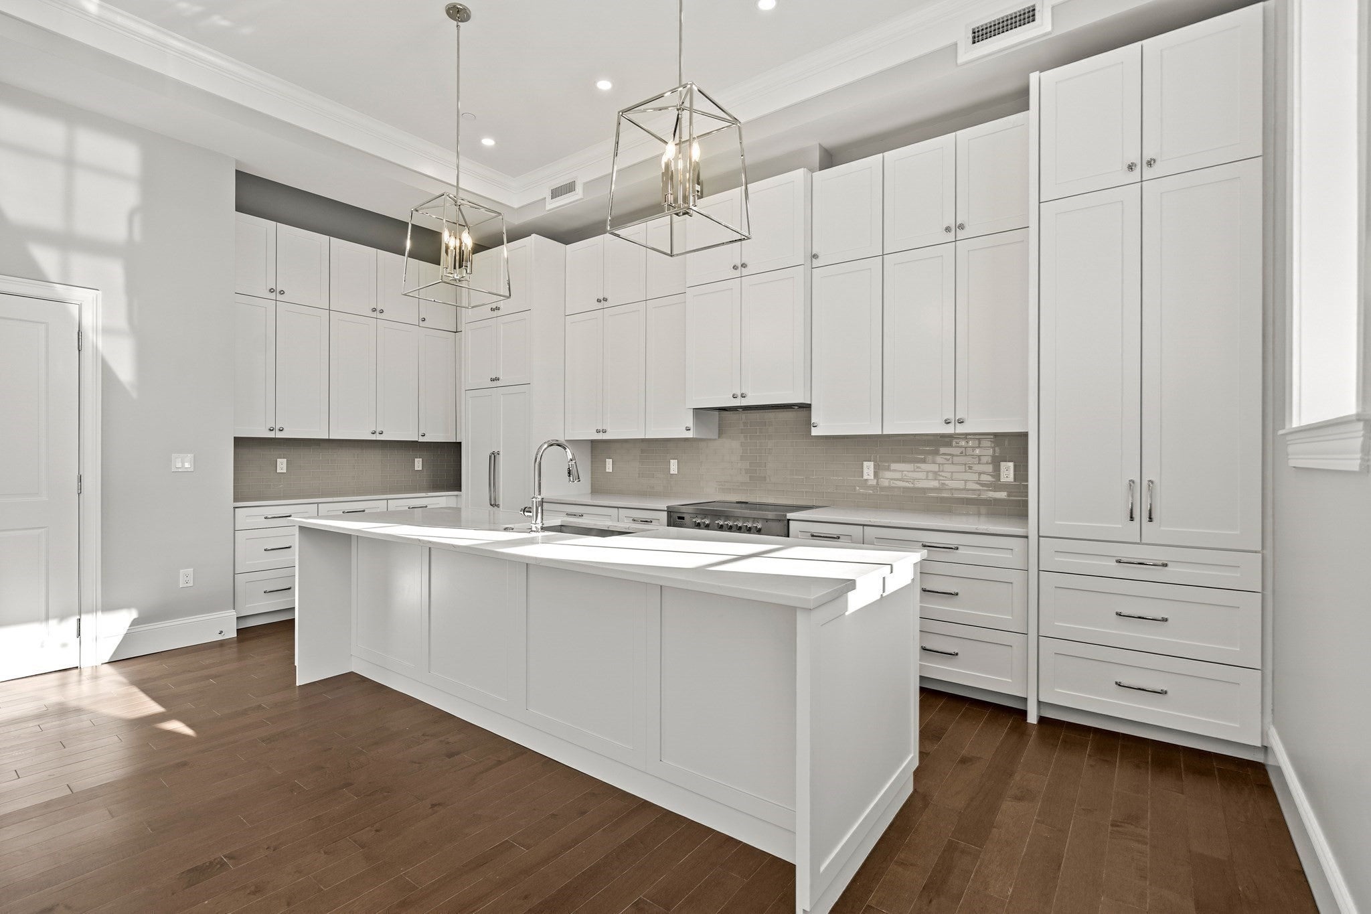
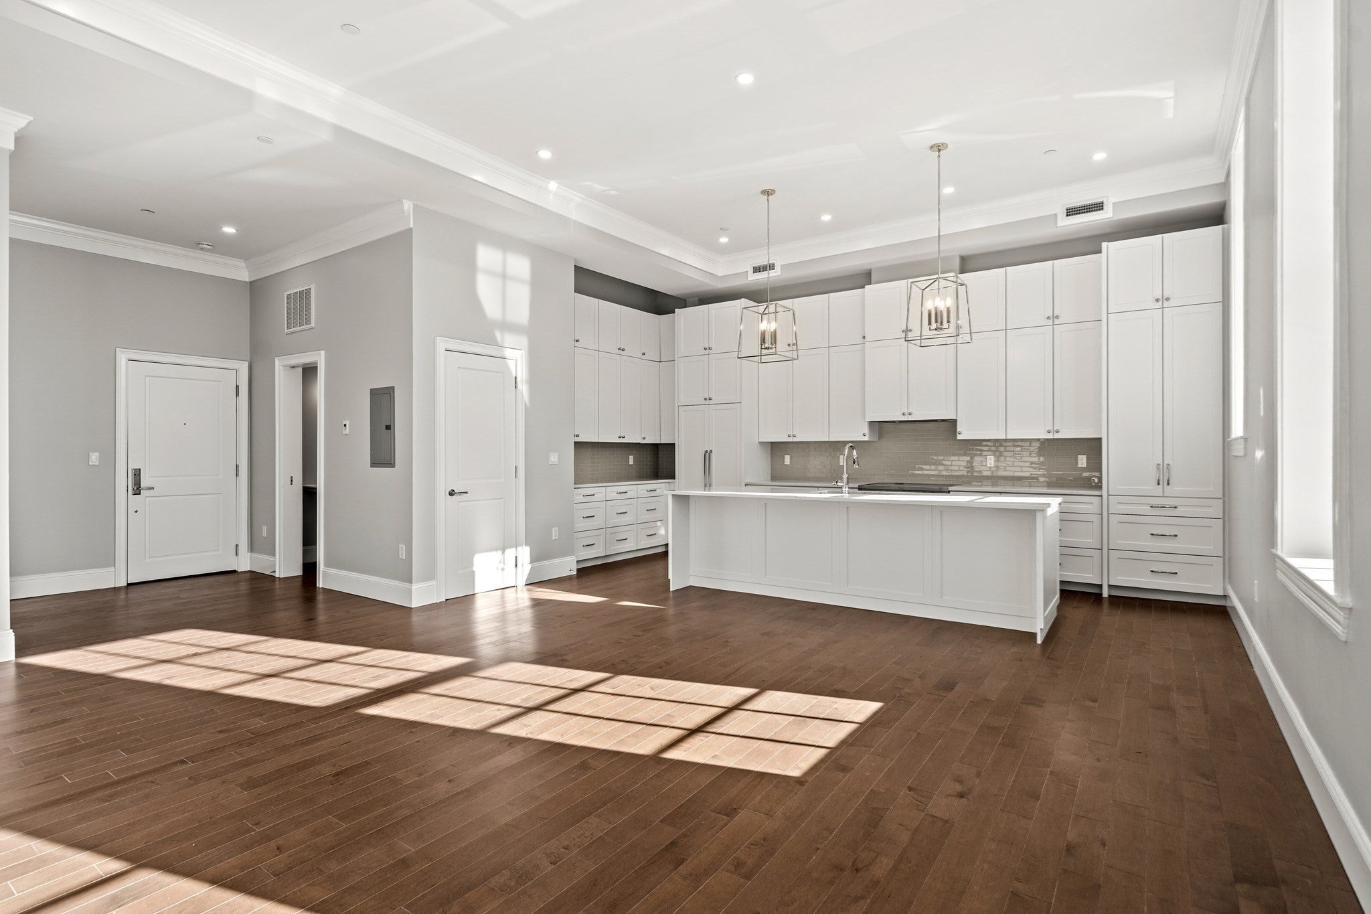
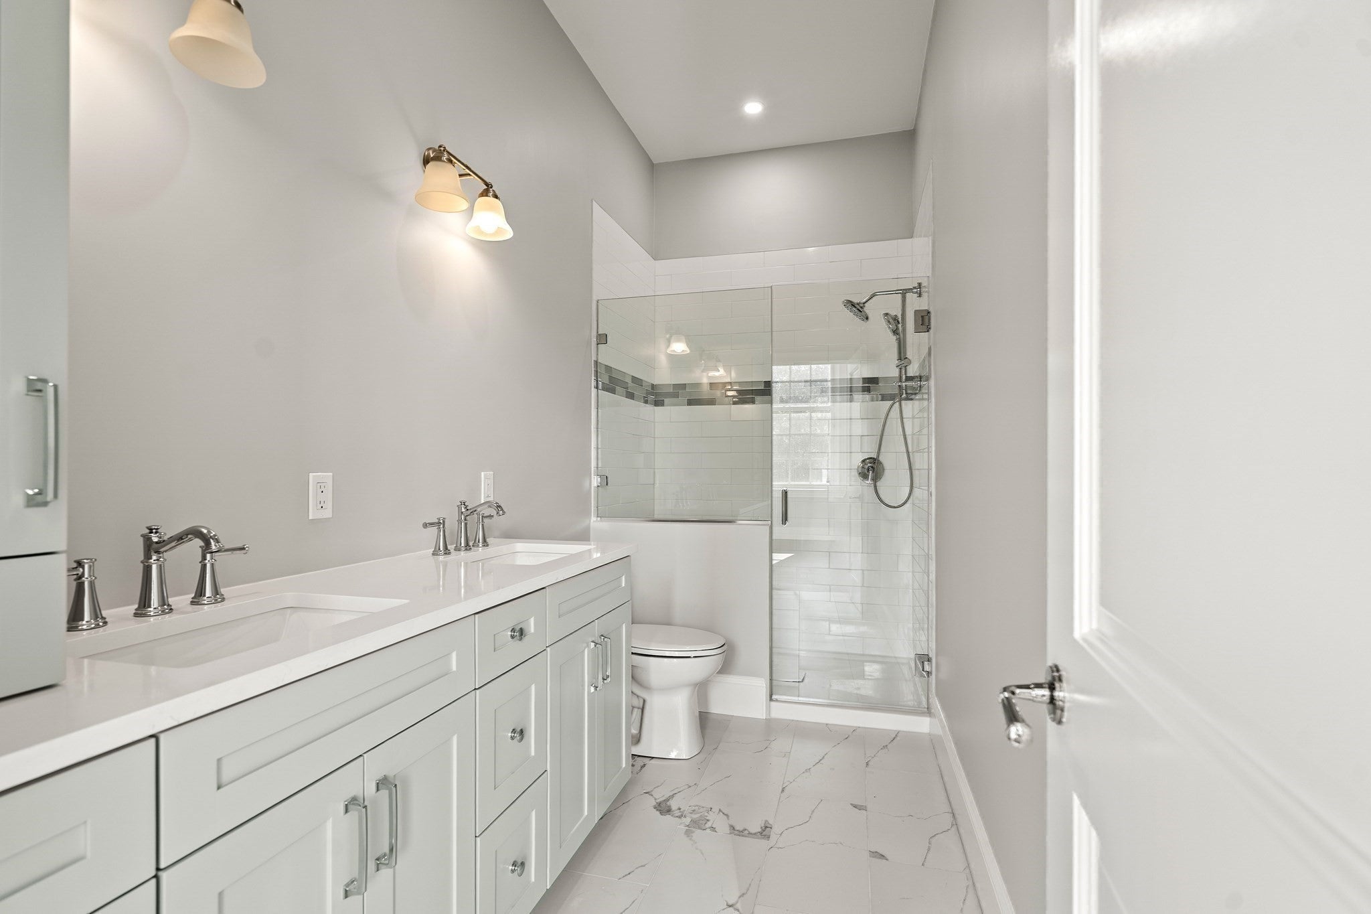
Welcome to The Elbridge — an exclusive townhouse collection within a stately 120-year-old brick building blending historic charm with modern comfort. High ceilings and oversized windows fill this 2-bed, 2.5-bath home with light throughout.The main level offers open living/dining plus a chef's kitchen with center island, quartz counters, top-of-the-line stainless appliances and custom floor-to-ceiling cabinetry, plus an ensuite bedroom. The lower level features a second ensuite bedroom, a family room/office and laundry. Central A/C and dedicated parking included. At 20 Mechanic Square, you're steps from Marblehead's famous harbor, Central Landing, two yacht clubs, seaside parks, beaches and two islands at low tide. Downtown boutiques, cafes, a grocery store, restaurants, museums and theaters are just blocks away. Come home to everything Marblehead offers.

Save
Ask
Tour
Hide
Share
Listing Snapshot
Price 
$1,150,000
Days On Site 
160 Days
Bedrooms 
2
Inside Area (SqFt) 
1,965 sqft
Total Baths 
3
Full Baths 
2
Partial Baths 
1
Lot Size 
N/A
Year Built 
1906
MLS® Number 
73515676
Status 
Active
Property Tax 
$10,200
HOA/Condo/Coop Fees 
$977.5 monthly
Sq Ft Source 
N/A
Friends & Family
Recent Activity
a month agoListing updated with changes from the MLS®
a month agoStatus changed to Active
5 months agoListing first seen on site
General Features
Green Energy Efficient 
Thermostat
Home Warranty 
Yes
Number Of Stories 
2
Parking 
Off StreetDeededDrivewayPaved
Parking Spaces 
2
Pets 
Yes
Property Sub Type 
Condominium
Sewer 
Public Sewer
SqFt Above 
1965
SqFt Total 
1965
Water Source 
Public
Zoning 
Historic
Interior Features
Appliances 
RangeDishwasherDisposalMicrowaveRefrigeratorWine RefrigeratorRange HoodPlumbed For Ice Maker
Cooling 
Central AirHeat PumpZoned
Electric 
220 VoltsCircuit Breakers
Flooring 
WoodTile
Heating 
Heat PumpCentralForced AirElectricZoned
Interior 
ElevatorMaster DownstairsOpen FloorplanRecessed Lighting
Laundry Features 
In BasementIn UnitElectric Dryer HookupWasher Hookup
Window Features 
Insulated Windows
Bathroom 1 
Dimensions - 4.583333333x7.083333333Level - FirstArea - 32
Bathroom 2 
Dimensions - 5.416666666x12.916666666Level - MainArea - 69
Bathroom 3 
Dimensions - 5x12.916666666Level - BasementArea - 64
Bedroom 2 
Dimensions - 12.416666666x13Level - BasementArea - 161
Dining Room 
Dimensions - 9.166666666x16Level - MainArea - 146
Family Room 
Dimensions - 15.416666666x17.583333333Level - BasementArea - 271
Kitchen 
Dimensions - 8.25x20Level - MainArea - 165
Living Room 
Dimensions - 10.75x16Level - MainArea - 172
Master Bedroom 
Dimensions - 12.333333333x13Level - FirstArea - 160
Save
Ask
Tour
Hide
Share
Exterior Features
Construction Details 
FrameBrick
Exterior 
GardenRain Gutters
Fencing 
Stone
Frontage 
Bay/Harbor
Lot Features 
Landscaped
Patio And Porch 
Patio
Roof 
SlateRubber
Waterfront Features 
Ocean FrontBeach AccessWaterfront Access
Windows/Doors 
Insulated Windows
Community Features
Association Amenities 
Elevator(s)
Association Fee 
$977.5
Association Fee Frequency 
Monthly
Community Features 
Park
MLS Area 
Old Town
Building Access 
Unit Placement(Street)
Schools
School District
Unknown
Elementary School
Public & Private
Middle School
Public&Private
High School
Public
Listing courtesy of Mary Stewart & Heather Kaznoski of Compass


The property listing data and information, or the Images, set forth herein were provided to MLS Property Information Network, Inc. from third party sources, including sellers, lessors, landlords, and public records, and were compiled by MLS Property Information Network, Inc. The property listing data and information, and the Images, are for the personal, non-commercial use of consumers having a good faith interest in purchasing, leasing or renting listed properties of the type displayed to them and may not be used for any purpose other than to identify prospective properties which such consumers may have a good faith interest in purchasing, leasing or renting. MLS Property Information Network, Inc. and its subscribers disclaim any and all representations and warranties as to the accuracy of the property listing data and information, or as to the accuracy of any of the Images, set forth herein.

Last checked 2026-10-17 07:02 AM UTC

Neighborhood & Commute
Source: Walkscore
Save
Ask
Tour
Hide
Share