

Maushop Village38 Brant Rock 820Mashpee, MA 02649
Mortgage Calculator
Monthly Payment (Est.)
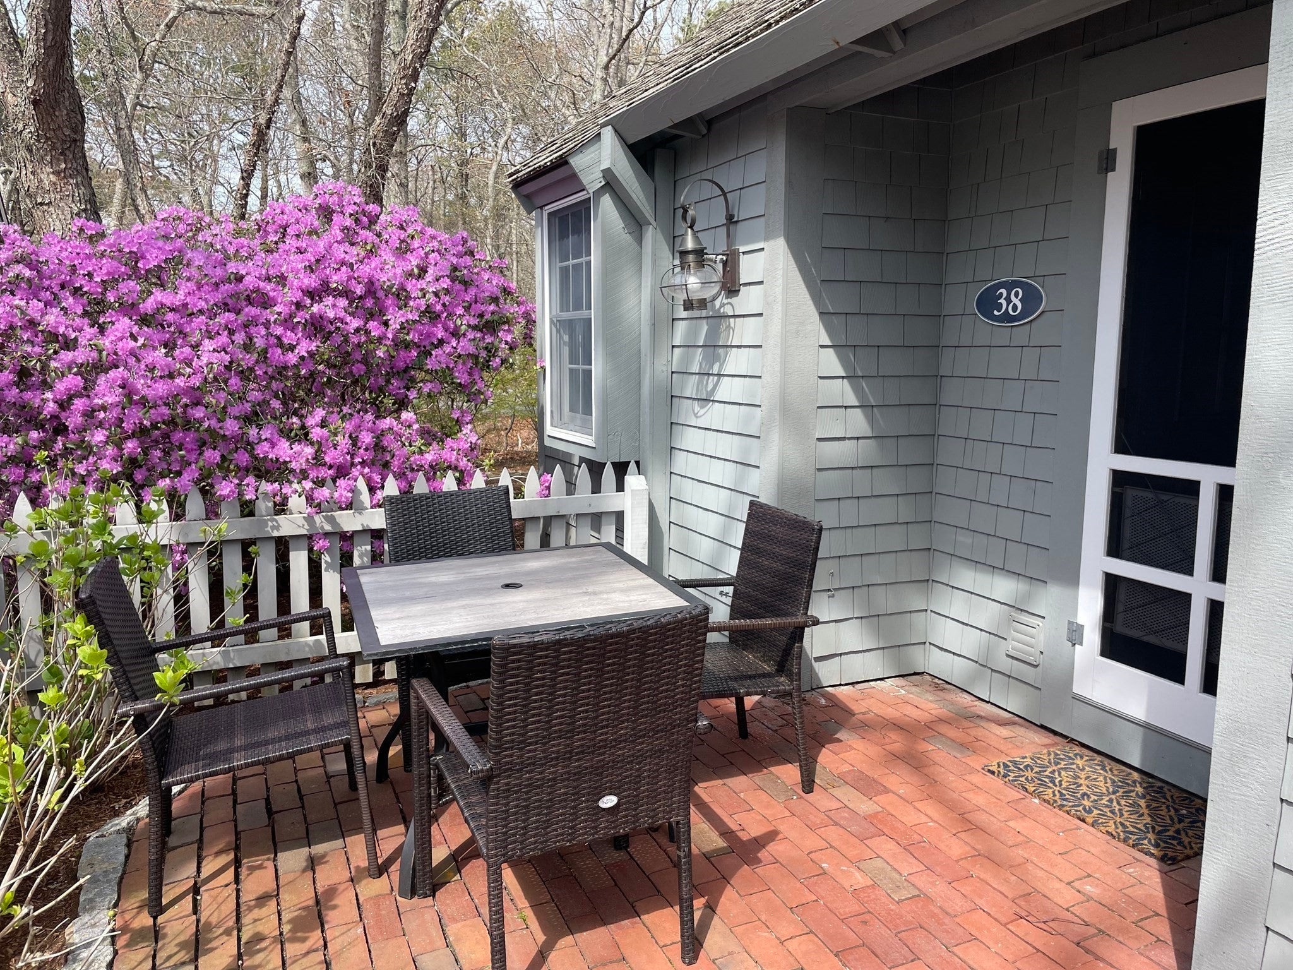
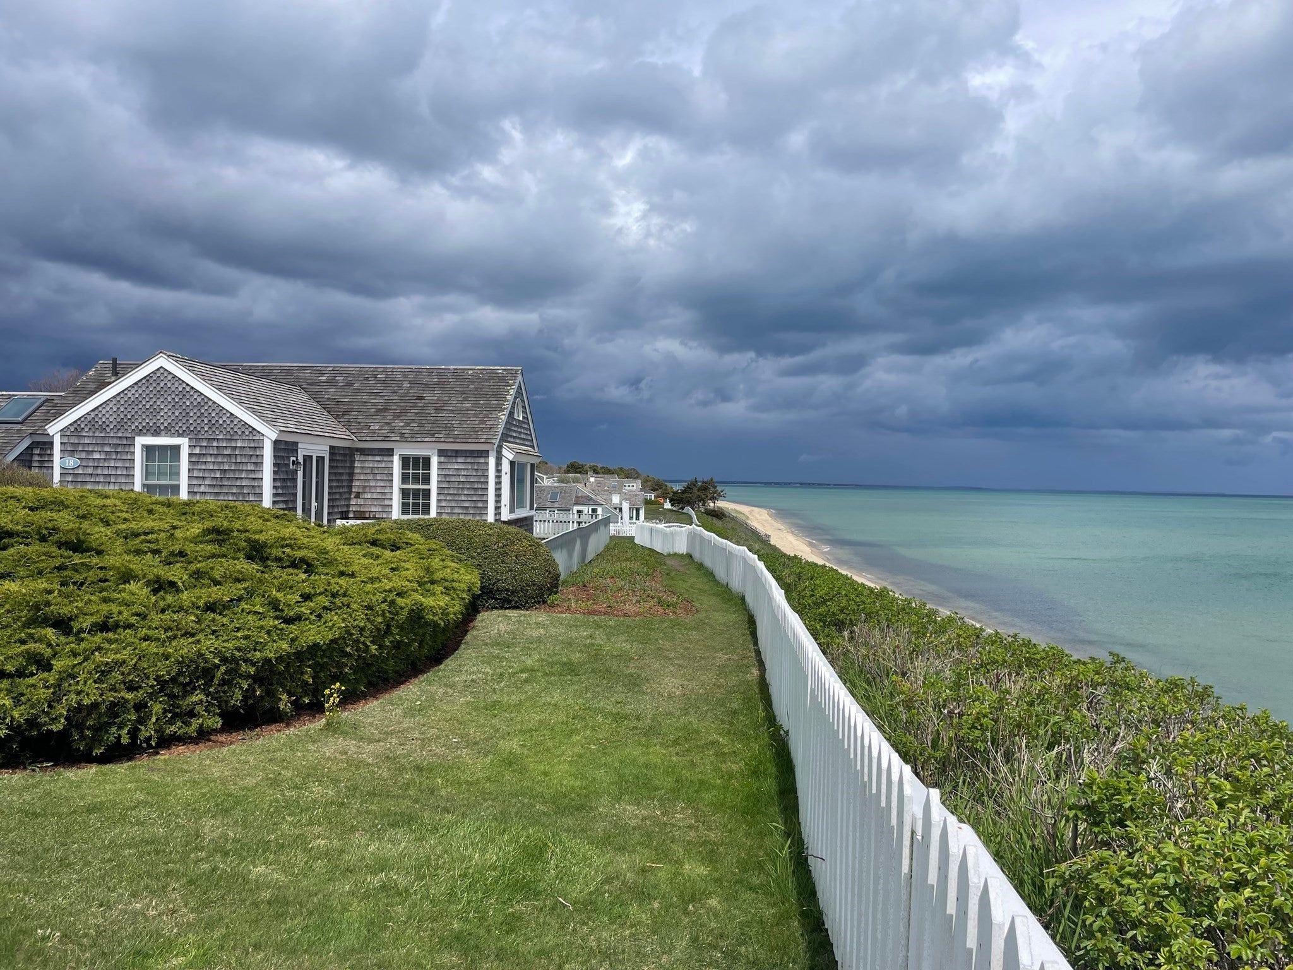
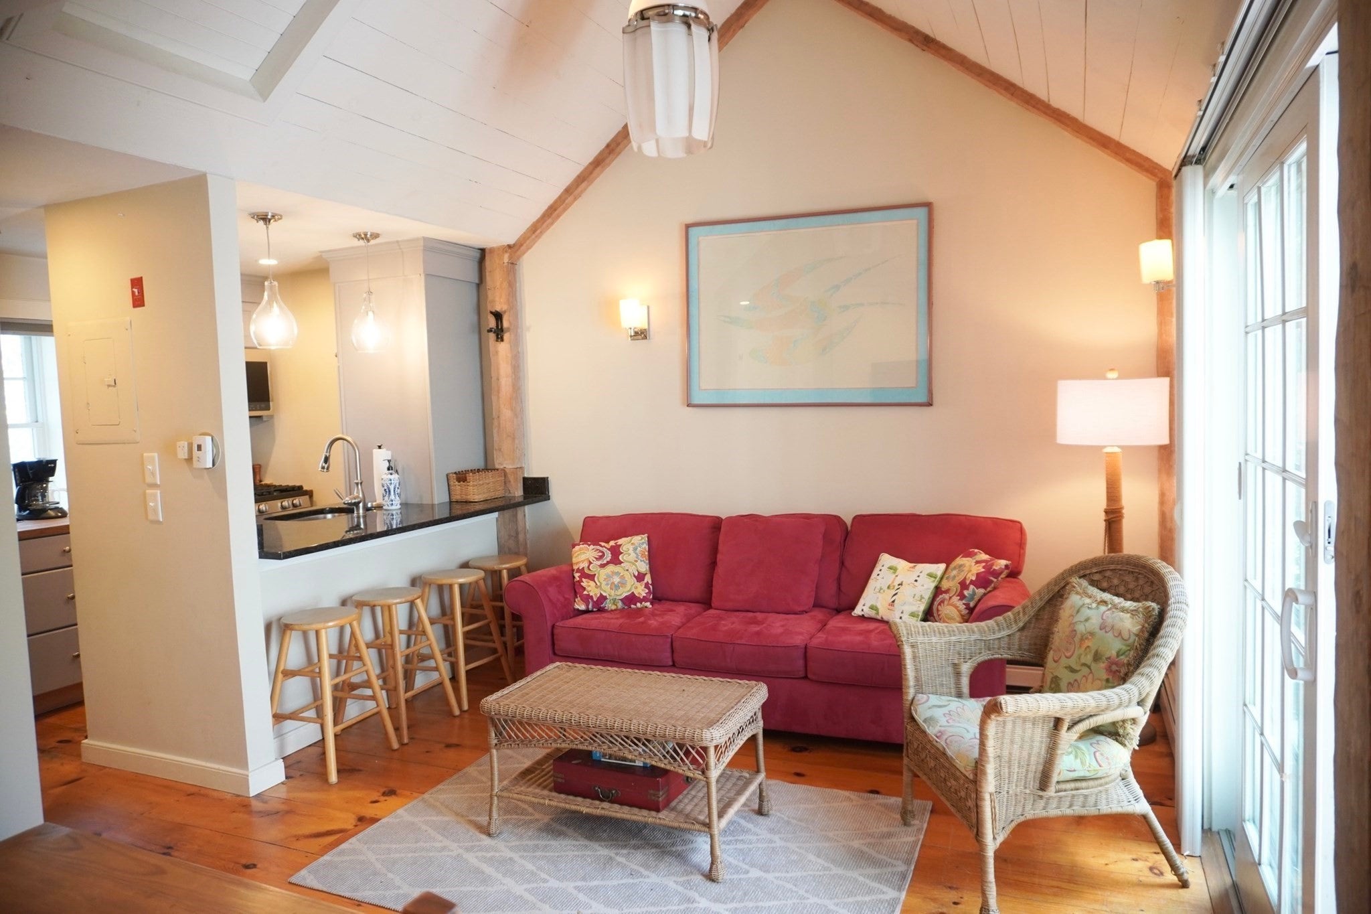
Enter an interest rate to see your estimated monthly payment.This charming Nantucket-style villa offers the perfect blend of coastal elegance and modern upgrades. Featuring two inviting brick patios, two storage sheds, and beautiful wide pine floors, the home has been thoughtfully updated throughout and is being sold fully turn-key, including high-quality appliances.Located in the highly desirable seaside Village of Maushop, you'll enjoy access to a private sandy beach just steps from your door. The first floor boasts an open-concept layout, with a bright living room flowing seamlessly into a stylish kitchen complete with granite bar seating and upscale stainless steel appliances.Relax or entertain on the elevated front brick patio, or take a short stroll to the nearby Popponesset Marketplace, where you'll find boutique shops, restaurants, mini golf, and the popular Raw Bar. Mashpee Commons is also just a short distance away, offering even more dining and shopping options. An enhanced lifestyle experience, inquire about Club Membership.
| a month ago | Listing updated with changes from the MLS® | |
| 5 months ago | Listing first seen on site |

The property listing data and information, or the Images, set forth herein were provided to MLS Property Information Network, Inc. from third party sources, including sellers, lessors, landlords, and public records, and were compiled by MLS Property Information Network, Inc. The property listing data and information, and the Images, are for the personal, non-commercial use of consumers having a good faith interest in purchasing, leasing or renting listed properties of the type displayed to them and may not be used for any purpose other than to identify prospective properties which such consumers may have a good faith interest in purchasing, leasing or renting. MLS Property Information Network, Inc. and its subscribers disclaim any and all representations and warranties as to the accuracy of the property listing data and information, or as to the accuracy of any of the Images, set forth herein.
Last checked 2026-10-18 01:52 PM UTC