Save
Ask
Tour
Hide
Share
$2,495,000
18 Days On Site

112 Highland Avenue
Winchester, MA 01890

For Sale|Single Family Residence|Active
6
Beds
4
Total Baths
3
Full Baths
1
Partial Bath
5,121
SqFt
$487
/SqFt
1890
Built
County:
Middlesex

Due to the health concerns created by Coronavirus we are offering personal 1-1 online video walkthough tours where possible.
112 Highland Avenue112 Highland Avenue112 Highland Avenue112 Highland Avenue
Save
Ask
Tour
Hide
Share

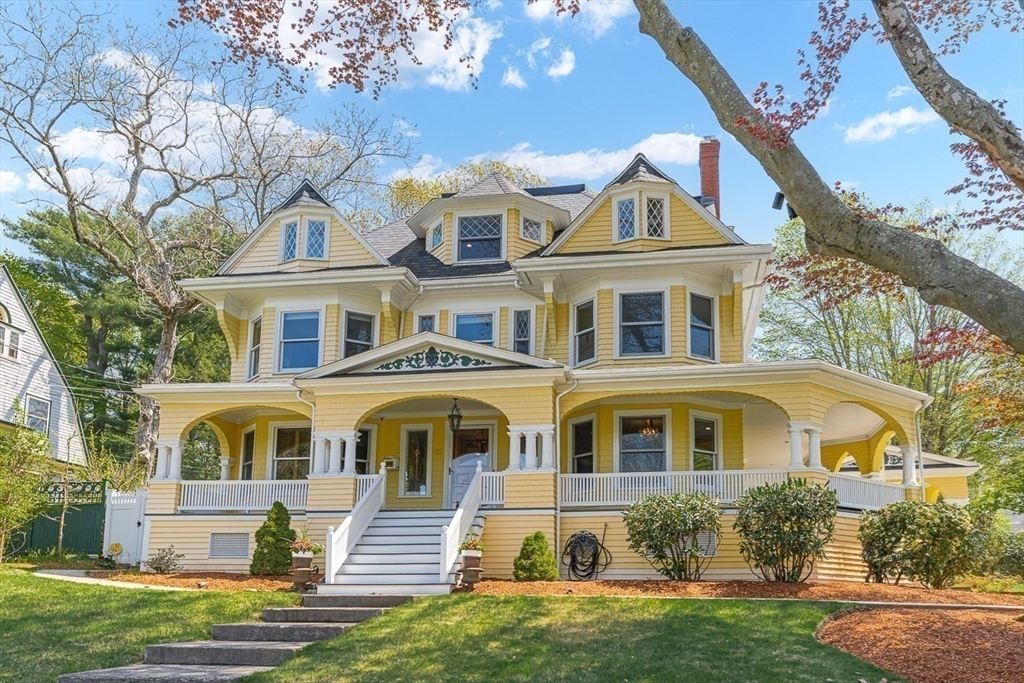
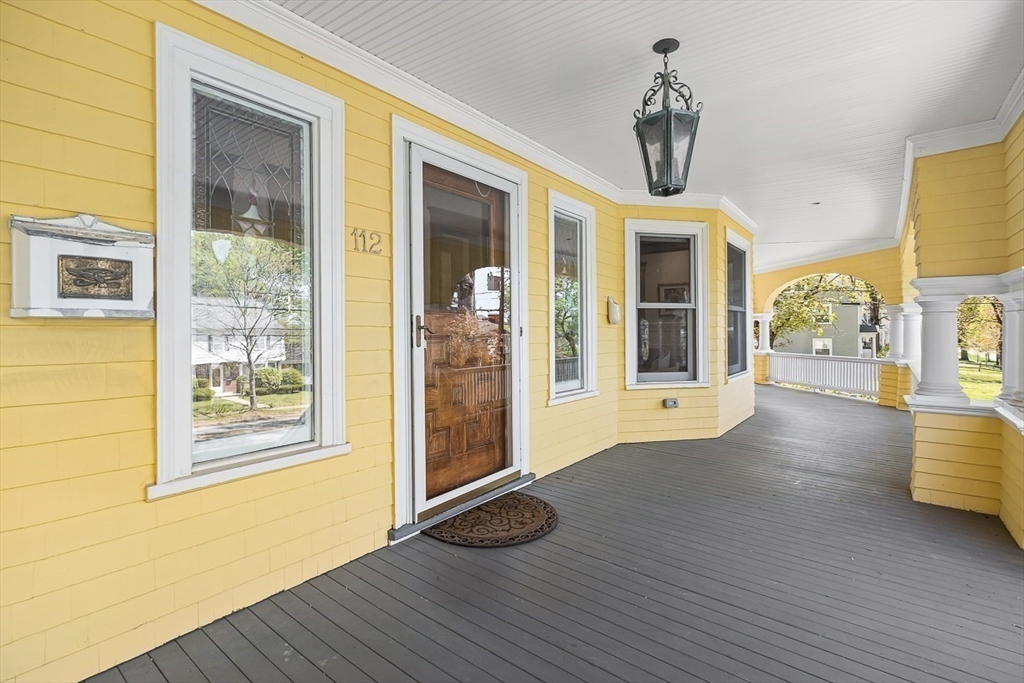
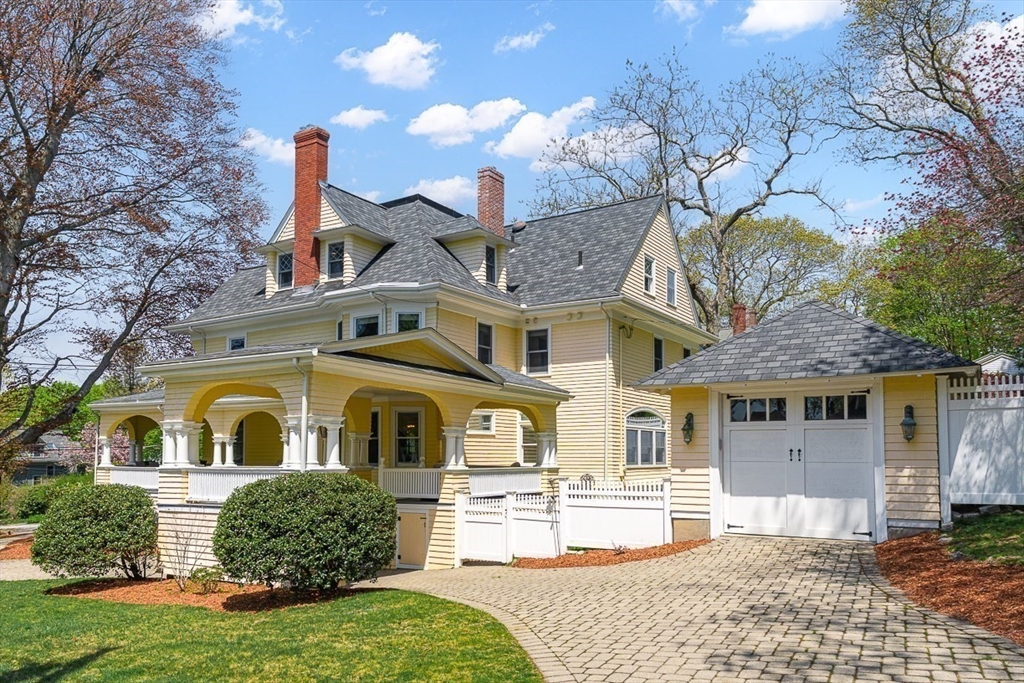
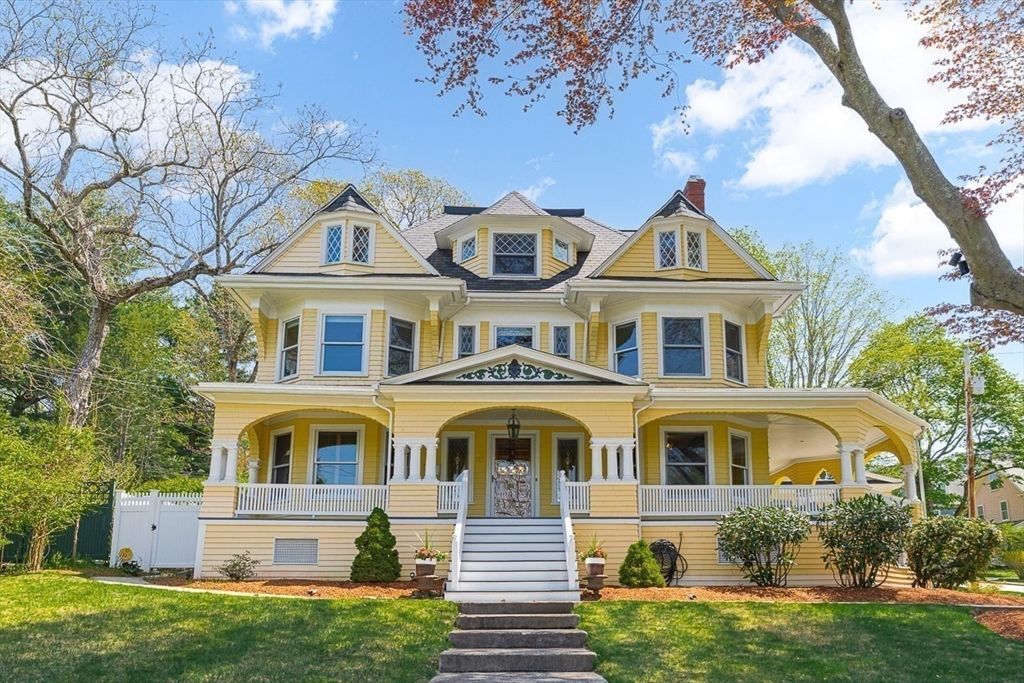
Timeless Victorian grandeur meets modern living in this iconic Winchester home situated on the corner of Wilson Street w/ easy access to Fells trails! This recently renovated sun-filled 6 BR 4 BA home offers nearly 5000 ft.² of beautifully scaled living spaces filled w/ extraordinary architectural charm & elegant details featuring a brand new state of the art gorgeous kitchen w/ Wolf & Sub Zero appliances. A stunning staircase showcases a wall of colorful leaded glass complimented by high ceilings, intricate millwork & dramatic details throughout. The expansive rebuilt wrap-around porch offers wonderful space to enjoy summer evenings & host gatherings. The great layout provides flexibility for entertaining, working from home or extended living needs. The striking façade & stately presence creates an unforgettable first impression ideally located near Winchester Center, commuter rail, shops, restaurants & top rated schools. located in one of Winchester's most sought after neighborhoods

Save
Ask
Tour
Hide
Share
Listing Snapshot
Price 
$2,495,000
Days On Site 
18 Days
Bedrooms 
6
Inside Area (SqFt) 
5,121 sqft
Total Baths 
4
Full Baths 
3
Partial Baths 
1
Lot Size 
0.35 Acres
Year Built 
1890
MLS® Number 
73515135
Status 
Active
Property Tax 
$22,940
HOA/Condo/Coop Fees 
N/A
Sq Ft Source 
N/A
Friends & Family
Recent Activity
2 weeks agoListing updated with changes from the MLS®
3 weeks agoListing first seen on site
General Features
Acres 
0.35
Disclosures 
Kitchen has radiant heat floor/ 3rd floor BA also has radiant heat floor
Foundation 
StoneBrick/Mortar
Garage 
Yes
Garage Spaces 
1
Parking 
DetachedCarportGarage Door OpenerOff StreetOn StreetPaved
Parking Spaces 
6
Property Sub Type 
Single Family Residence
Sewer 
Public Sewer
SqFt Above 
5121
SqFt Total 
5121
Water Source 
Public
Zoning 
RDB
Interior Features
Appliances 
Gas Water HeaterRangeDishwasherMicrowaveRefrigeratorFreezerWasherDryerRange Hood
Basement 
FullInterior EntryUnfinished
Cooling 
Central AirZoned
Electric 
Circuit Breakers
Fireplace 
Yes
Fireplace Features 
Dining RoomLiving RoomBedroom
Fireplaces 
4
Flooring 
WoodTile
Heating 
Natural GasHot WaterZoned
Interior 
Entrance FoyerRecessed LightingCrown MoldingBeamed CeilingsWet BarWalk-In Closet(s)
Laundry Features 
In BasementElectric Dryer HookupWasher Hookup
Window Features 
Bay Window(s)
Bathroom 1 
Dimensions - 10x4Level - FirstArea - 40
Bathroom 2 
Dimensions - 9x8Level - SecondArea - 72
Bathroom 3 
Dimensions - 9x8Level - SecondArea - 72
Bedroom 2 
Dimensions - 19x14Level - SecondArea - 266
Bedroom 3 
Dimensions - 16x14Level - SecondArea - 224
Bedroom 4 
Dimensions - 16x14Level - SecondArea - 224
Bedroom 5 
Dimensions - 13x13Level - SecondArea - 169
Dining Room 
Dimensions - 18x16Level - FirstArea - 288
Kitchen 
Dimensions - 20x19Level - MainArea - 380
Living Room 
Dimensions - 19x14Level - FirstArea - 266
Master Bedroom 
Dimensions - 17x15Level - SecondArea - 255
Office 
Dimensions - 16x14Level - FirstArea - 224
Save
Ask
Tour
Hide
Share
Exterior Features
Construction Details 
Frame
Exterior 
Balcony
Fencing 
Fenced
Lot Features 
Corner LotLandscaped
Patio And Porch 
PorchPatio
Roof 
Shingle
Windows/Doors 
Bay Window(s)
Community Features
Community Features 
Tennis Court(s)
Schools
School District
Unknown
Elementary School
Muraco
Middle School
Mccall
High School
Whs
Listing courtesy of Kim Covino & Co. Team of Compass


The property listing data and information, or the Images, set forth herein were provided to MLS Property Information Network, Inc. from third party sources, including sellers, lessors, landlords, and public records, and were compiled by MLS Property Information Network, Inc. The property listing data and information, and the Images, are for the personal, non-commercial use of consumers having a good faith interest in purchasing, leasing or renting listed properties of the type displayed to them and may not be used for any purpose other than to identify prospective properties which such consumers may have a good faith interest in purchasing, leasing or renting. MLS Property Information Network, Inc. and its subscribers disclaim any and all representations and warranties as to the accuracy of the property listing data and information, or as to the accuracy of any of the Images, set forth herein.

Last checked 2026-05-26 06:00 AM UTC

Neighborhood & Commute
Source: Walkscore
Save
Ask
Tour
Hide
Share