

Save
Ask
Tour
Hide
$499,900
109 Days On Site
12 Dartmouth DriveMilford, MA 01757
Single Family Residence|Pending
3
Beds
2
Total Baths
1
Full Bath
1
Partial Bath
1,288
SqFt
$388
/SqFt
1972
Built
County:
Worcester
Save
Ask
Tour
Hide
Mortgage Calculator
Monthly Payment (Est.)
$2,281Calculator powered by Showcase IDX, a Constellation1 Company. Copyright ©2026 Information is deemed reliable but not guaranteed.
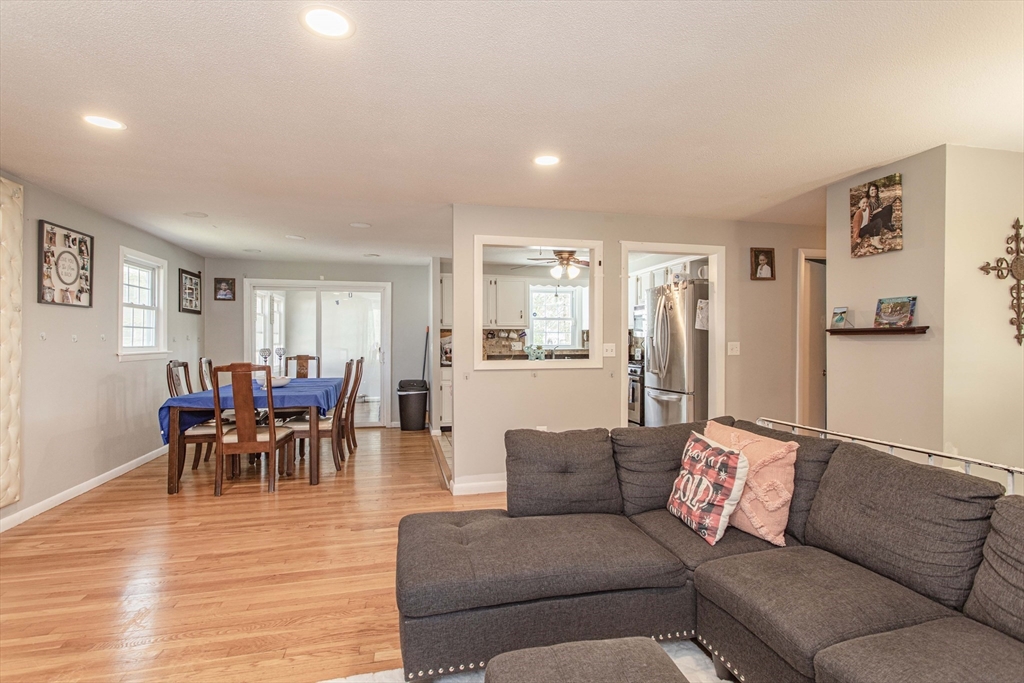
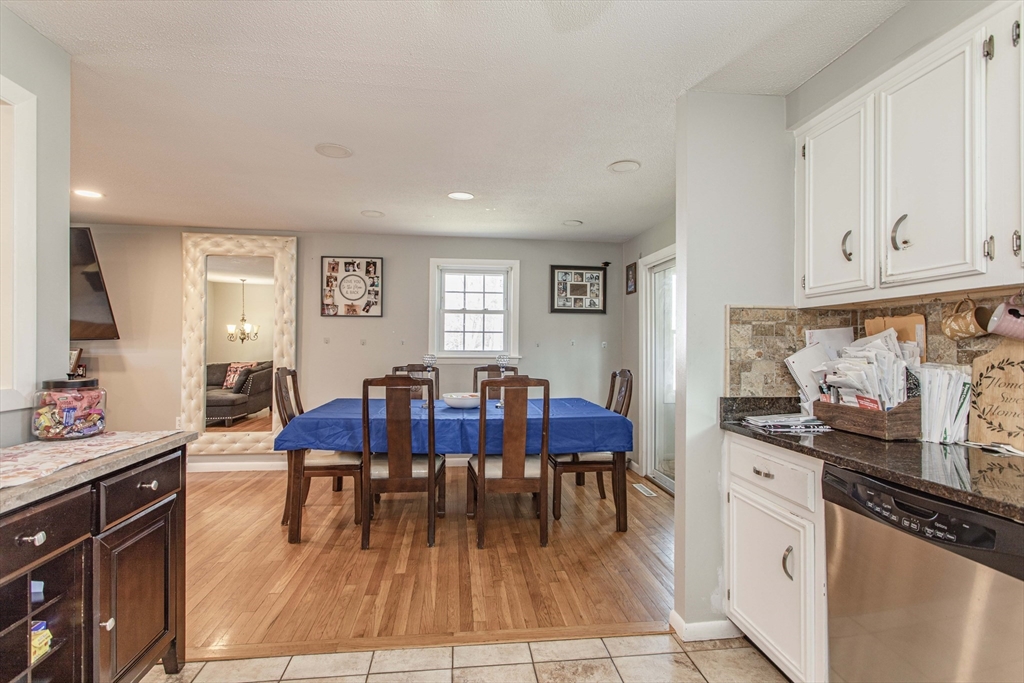
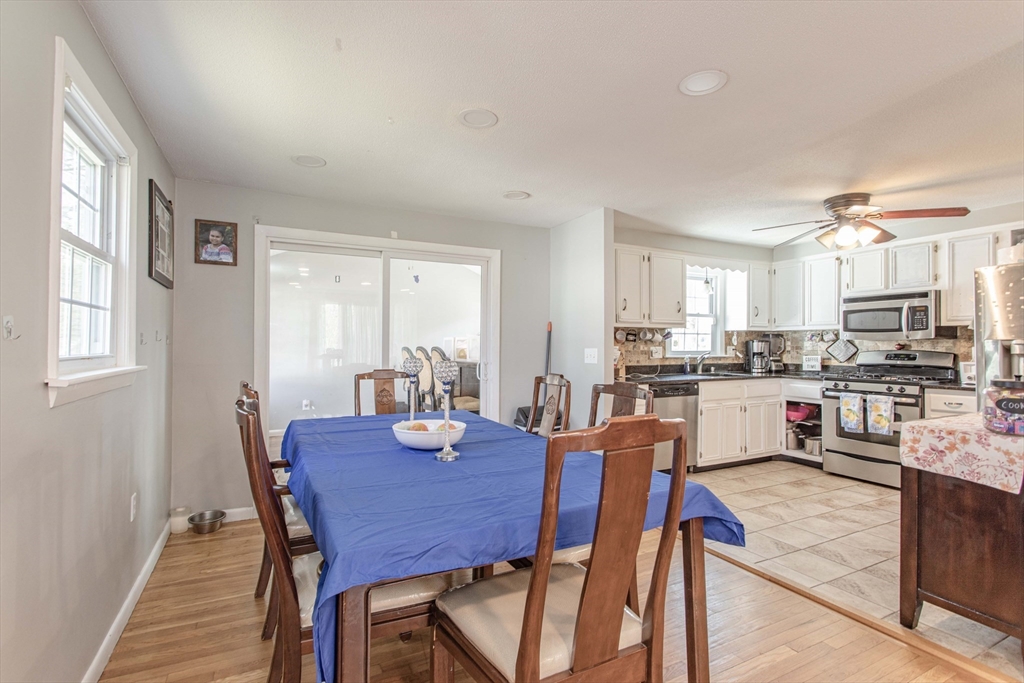
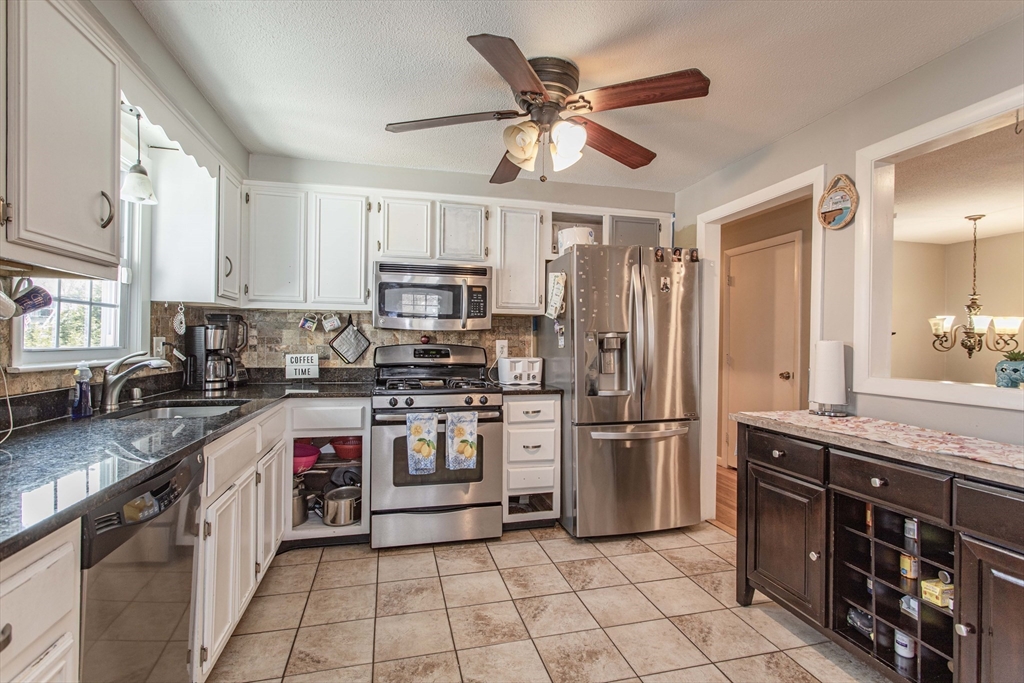
Set on one of the most desirable side streets in town, this inviting 3-bed, 1.5-bath split ranch offers 1,976 sq ft of easy, comfortable living. The open floor plan features a bright kitchen with granite counters, stainless steel appliances, and ceramic tiled flooring, flowing seamlessly into the dining and living areas with beautiful hardwood floors and recessed lighting, Enjoy the sunroom just off the dining room, leading to a deck and private backyard ideal for gatherings. The primary bedroom with its own half bath adds convenience, while the lower-level bonus room with garage access provides great extra space. Property being sold in AS IS WHERE IS condition.
Save
Ask
Tour
Hide
Listing Snapshot
Price
$499,900
Days On Site
109 Days
Bedrooms
3
Inside Area (SqFt)
1,288 sqft
Total Baths
2
Full Baths
1
Partial Baths
1
Lot Size
0.29 Acres
Year Built
1972
MLS® Number
73515116
Status
Pending
Property Tax
$5,772
HOA/Condo/Coop Fees
N/A
Sq Ft Source
Public Records
Friends & Family
Recent Activity
| 3 weeks ago | Listing updated with changes from the MLS® | |
| 2 months ago | Status changed to Pending | |
| 3 months ago | Price changed to $499,900 | |
| 4 months ago | Listing first seen on site |
General Features
Acres
0.29
Attached Garage
Yes
Disclosures
Co Owner has 1st right of refusal - ask Listing Agent for details-
Foundation
Concrete Perimeter
Garage
Yes
Garage Spaces
1
Parking
PavedAttachedOff StreetGarage
Parking Spaces
3
Property Sub Type
Single Family Residence
Sewer
Public Sewer
SqFt Above
1288
SqFt Below
588
SqFt Total
1288
Style
Split Entry
Water Source
Public
Zoning
RB
Interior Features
Appliances
Gas Water HeaterRangeDishwasherMicrowaveRefrigerator
Basement
Partially FinishedWalk-Out AccessInterior Entry
Electric
100 Amp Service
Fireplace
Yes
Fireplaces
1
Flooring
TileHardwood
Heating
Natural GasForced AirZoned
Interior
Master DownstairsRecessed LightingOpen Floorplan
Laundry Features
Gas Dryer HookupWasher HookupIn Basement
Window Features
Insulated Windows
Bathroom 1
Level - First
Bedroom 2
Dimensions - 12.833333333x14Level - FirstArea - 179
Bedroom 3
Dimensions - 9.5x11.416666666Level - FirstArea - 108
Dining Room
Dimensions - 9.5x10.75Level - FirstArea - 102
Kitchen
Dimensions - 8.5x11.083333333Level - MainArea - 94
Living Room
Dimensions - 15x16.916666666Level - FirstArea - 253
Master Bedroom
Dimensions - 16.416666666x10.75Level - FirstArea - 176
Save
Ask
Tour
Hide
Exterior Features
Construction Details
Frame
Fencing
Fenced
Lot Features
Level
Patio And Porch
Deck
Roof
Shingle
Windows/Doors
Insulated Windows
Community Features
Financing Terms Available
Contract
Roads
Paved
Listing courtesy of Christina L. Martinez of Real Broker MA, LLC

The property listing data and information, or the Images, set forth herein were provided to MLS Property Information Network, Inc. from third party sources, including sellers, lessors, landlords, and public records, and were compiled by MLS Property Information Network, Inc. The property listing data and information, and the Images, are for the personal, non-commercial use of consumers having a good faith interest in purchasing, leasing or renting listed properties of the type displayed to them and may not be used for any purpose other than to identify prospective properties which such consumers may have a good faith interest in purchasing, leasing or renting. MLS Property Information Network, Inc. and its subscribers disclaim any and all representations and warranties as to the accuracy of the property listing data and information, or as to the accuracy of any of the Images, set forth herein.
Last checked 2026-08-25 03:06 AM UTC
The property listing data and information, or the Images, set forth herein were provided to MLS Property Information Network, Inc. from third party sources, including sellers, lessors, landlords, and public records, and were compiled by MLS Property Information Network, Inc. The property listing data and information, and the Images, are for the personal, non-commercial use of consumers having a good faith interest in purchasing, leasing or renting listed properties of the type displayed to them and may not be used for any purpose other than to identify prospective properties which such consumers may have a good faith interest in purchasing, leasing or renting. MLS Property Information Network, Inc. and its subscribers disclaim any and all representations and warranties as to the accuracy of the property listing data and information, or as to the accuracy of any of the Images, set forth herein.
Last checked 2026-08-25 03:06 AM UTC
Neighborhood & Commute
Source: Walkscore
Save
Ask
Tour
Hide