Save
Ask
Tour
Hide
Share
$1,795,000
18 Days On Site

35 Punkhorn Point Rd
Mashpee, MA 02649

For Sale|Single Family Residence|Active
4
Beds
5
Total Baths
4
Full Baths
1
Partial Bath
3,152
SqFt
$569
/SqFt
1998
Built
Subdivision:
Punkhorn Point
County:
Barnstable

Due to the health concerns created by Coronavirus we are offering personal 1-1 online video walkthough tours where possible.

35 Punkhorn Point Rd35 Punkhorn Point Rd35 Punkhorn Point Rd35 Punkhorn Point Rd
Save
Ask
Tour
Hide
Share

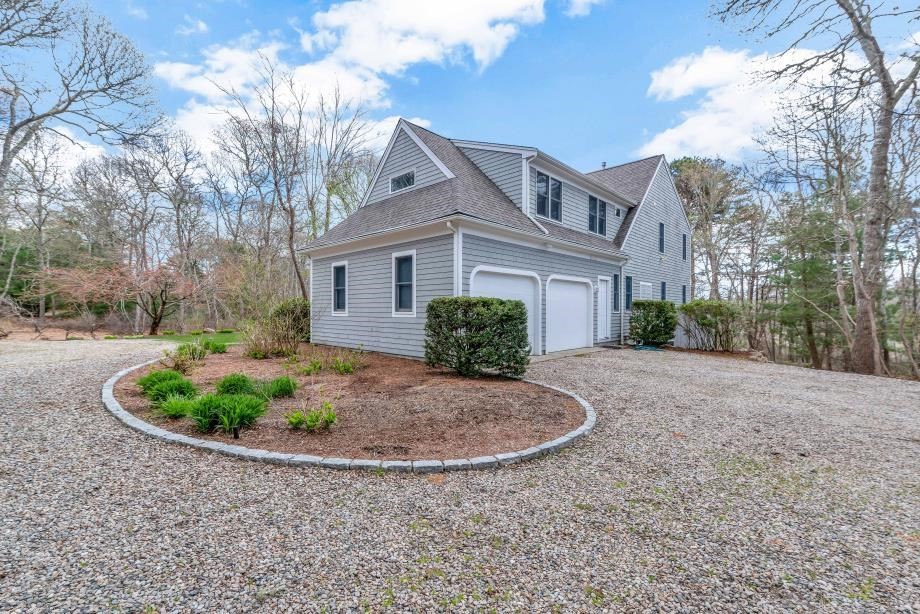
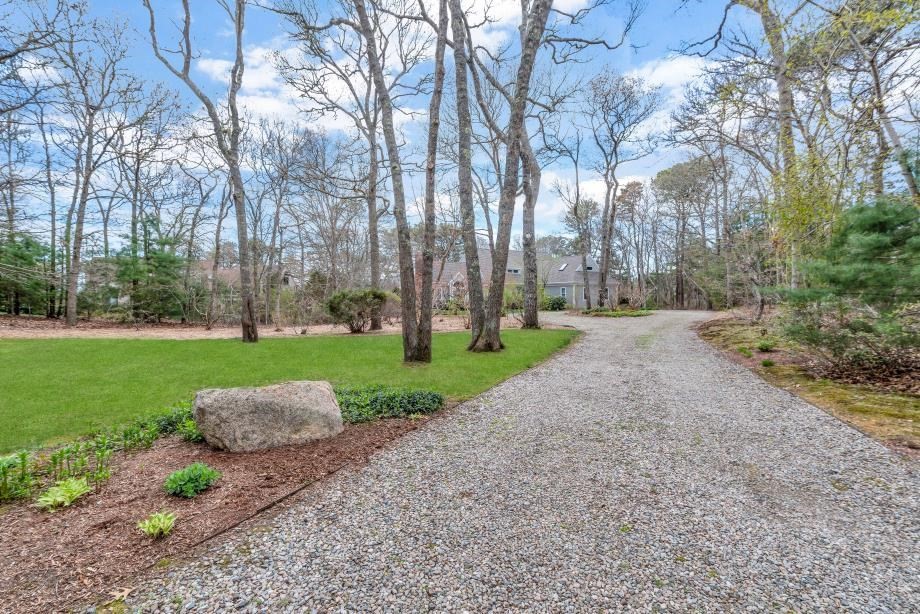
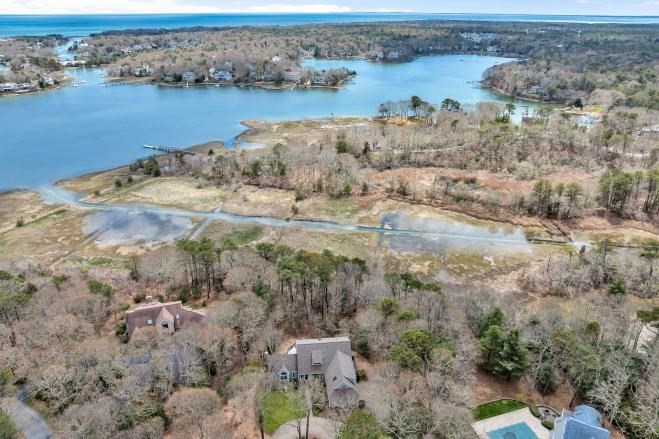
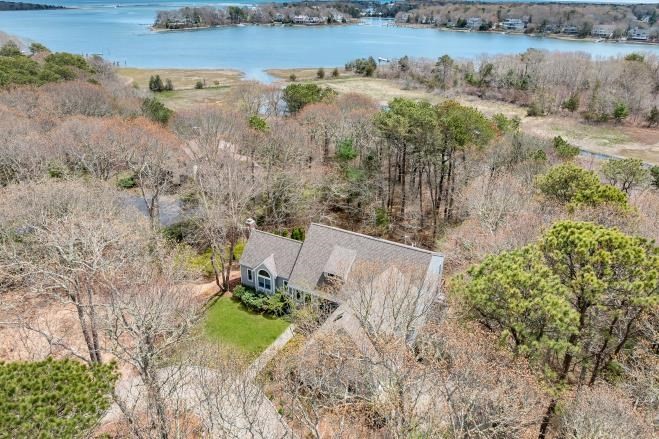
Welcome to 35 Punkhorn Point Rd. A stunning custom built one owner home. Lightly lived in contemporary home designed for both elegant and relaxed coastal enjoyment.4 BR/4.5 bath residence offers first floor living, paired with thoughtfully designed spaces throughout. The dramatic living room offers a stone fireplace, cathedral ceilings, skylights that flood the space with natural light. The open flow of the home opens to the entertainment sized gourmet kitchen with large island perfect for gatherings and chefs helpers! there are 2 pantrys, large open dining area with bowed seating overlooking the natural landscaping and water views. There is a cozy de, first floor primary bedroom, large laundry room with mud room and an ab abundance storage. 2nd flr. with 3 BRs. 2 baths and a lower level famliyrm. w/bath and sliders. There is an outside shower, a necessity on the cape! 2 car garage, association dock and more! Being offered furnished with a few exceptions. Buyers reps. to verify all inf

Save
Ask
Tour
Hide
Share
Listing Snapshot
Price 
$1,795,000
Days On Site 
18 Days
Bedrooms 
4
Inside Area (SqFt) 
3,152 sqft
Total Baths 
5
Full Baths 
4
Partial Baths 
1
Lot Size 
1.35 Acres
Year Built 
1998
MLS® Number 
73515088
Status 
Active
Property Tax 
$8,458
HOA/Condo/Coop Fees 
$58.33 monthly
Sq Ft Source 
Public Records
Friends & Family
Recent Activity
2 weeks agoListing updated with changes from the MLS®
3 weeks agoListing first seen on site
General Features
Acres 
1.35
Attached Garage 
Yes
Foundation 
Concrete Perimeter
Garage 
Yes
Garage Spaces 
2
Parking 
AttachedGarage Door OpenerWorkshop in GarageOversizedOff StreetGarage
Parking Spaces 
12
Property Sub Type 
Single Family Residence
Security 
Security System
Sewer 
Private Sewer
SqFt Above 
3152
SqFt Below 
800
SqFt Total 
3152
Water Source 
Private
Zoning 
R3
Interior Features
Appliances 
Gas Water HeaterWater HeaterRangeDishwasherMicrowaveRefrigeratorWasherDryerWater Softener
Basement 
FullPartially FinishedWalk-Out AccessInterior EntryConcrete
Cooling 
Central AirZoned
Electric 
Circuit Breakers
Fireplace 
Yes
Fireplace Features 
Living Room
Fireplaces 
1
Flooring 
TileCarpetHardwood
Heating 
Natural GasCentralForced AirZoned
Interior 
Central VacuumMaster DownstairsPantryWalk-In Closet(s)Cathedral Ceiling(s)Beamed CeilingsOpen FloorplanRecessed Lighting
Laundry Features 
Laundry ClosetMain LevelElectric Dryer HookupWasher Hookup
Main Level Bedrooms 
1
Window Features 
Insulated WindowsScreens
Bathroom 1 
Level - First
Bathroom 2 
Level - Main
Bathroom 3 
Level - Second
Bedroom 2 
Level - Second
Bedroom 3 
Level - Second
Bedroom 4 
Level - Second
Dining Room 
Level - Main
Family Room 
Level - Basement
Kitchen 
Level - Main
Living Room 
Level - Main
Master Bedroom 
Level - Main
Save
Ask
Tour
Hide
Share
Exterior Features
Construction Details 
Frame
Exterior 
Rain GuttersOutdoor ShowerOutdoor GrillGas GrillLighting
Lot Features 
ClearedGentle SlopingLevel
Patio And Porch 
Deck
Road Frontage 
Private Road
Roof 
Shingle
View 
BayWaterScenic
Waterfront Features 
Ocean FrontBeach Access
Waterview 
BayWaterScenic
Windows/Doors 
Insulated WindowsScreens
Community Features
Association Dues 
700
HOA Fee Frequency 
Annually
MLS Area 
South Mashpee
Roads 
Paved
Listing courtesy of Priscilla Stolba of Priscilla Stolba RE


The property listing data and information, or the Images, set forth herein were provided to MLS Property Information Network, Inc. from third party sources, including sellers, lessors, landlords, and public records, and were compiled by MLS Property Information Network, Inc. The property listing data and information, and the Images, are for the personal, non-commercial use of consumers having a good faith interest in purchasing, leasing or renting listed properties of the type displayed to them and may not be used for any purpose other than to identify prospective properties which such consumers may have a good faith interest in purchasing, leasing or renting. MLS Property Information Network, Inc. and its subscribers disclaim any and all representations and warranties as to the accuracy of the property listing data and information, or as to the accuracy of any of the Images, set forth herein.

Last checked 2026-05-26 08:03 AM UTC

Neighborhood & Commute
Source: Walkscore
Save
Ask
Tour
Hide
Share