

702-704 Mount Auburn StWatertown, MA 02472
Due to the health concerns created by Coronavirus we are offering personal 1-1 online video walkthough tours where possible.
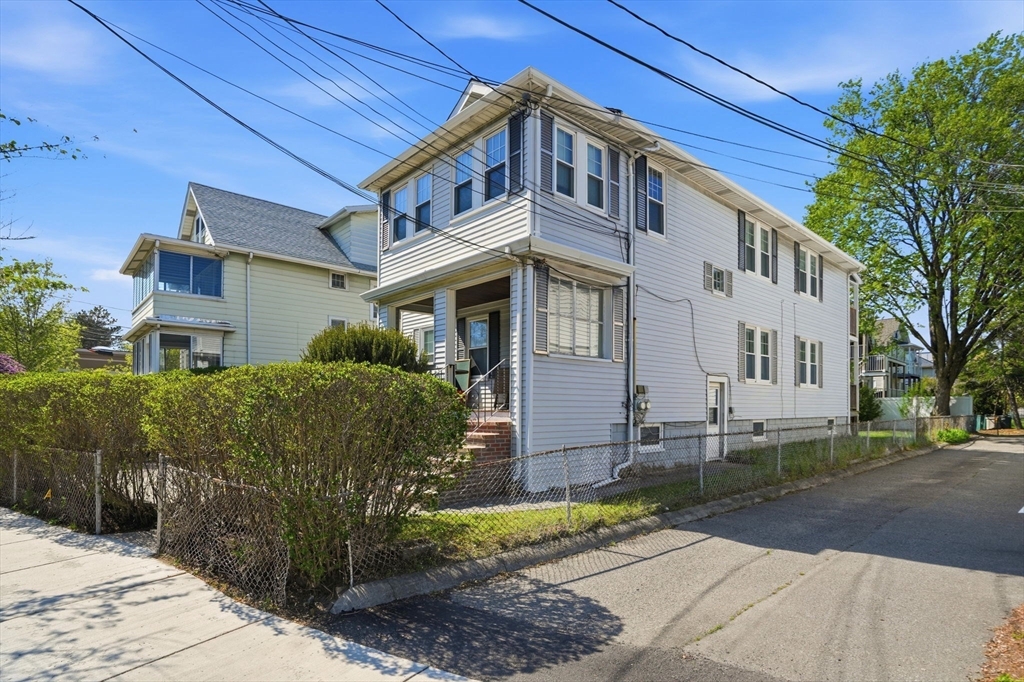
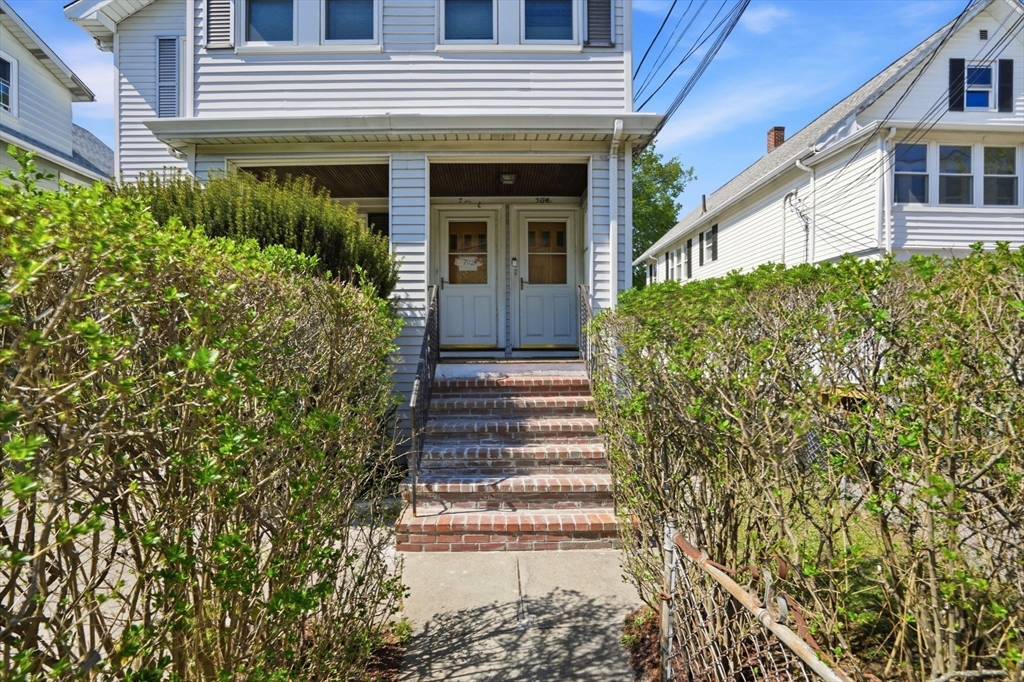
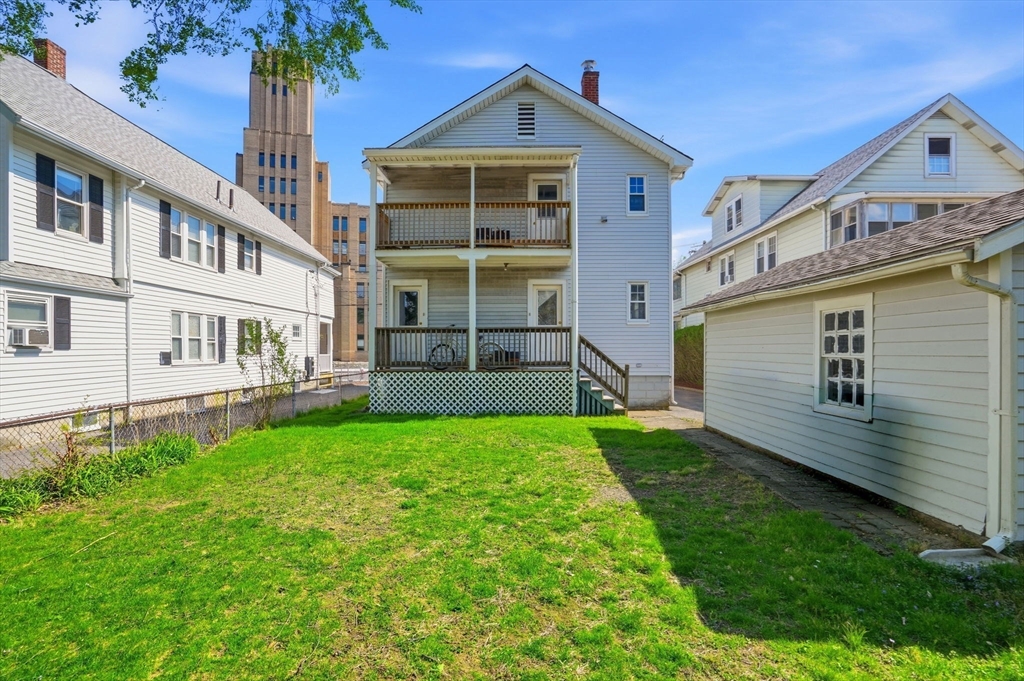
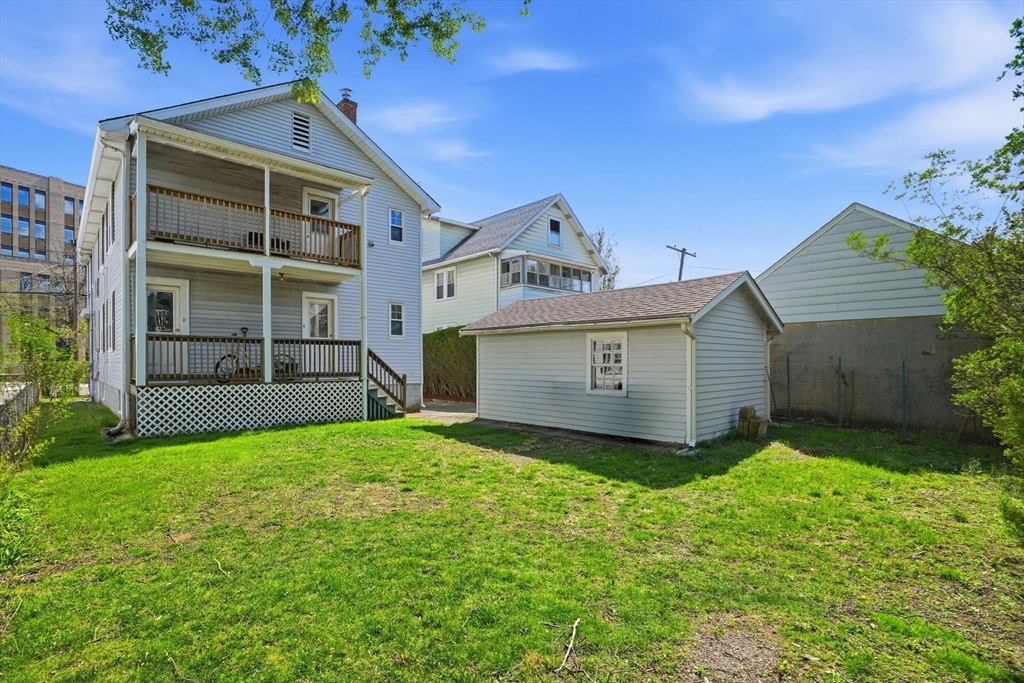
Situated along Watertown’s Mt. Auburn Street improvement corridor, this two family home blends classic charm with thoughtful updates, including newer gas boilers, hot water heaters, and replacement windows throughout. Each unit features refreshed kitchens with original breakfast nooks. The second-floor unit includes a bonus office, in-unit laundry, and an enclosed front porch. The basement offers dedicated laundry for the first floor, ample storage for both units, direct access to the side yard and potential for additional living space. Outside, enjoy a private level yard, paver patio, newer rear decks, improved driveway, and one-car garage. A durable slate roof adds lasting value to this exceptional investment or owner-occupant opportunity. Ideally located near the Cambridge line, this well-maintained property offers easy access to Harvard Square, Arsenal Yards, Watertown Square, the Charles River, Storrow Drive. GROUP SHOWINGS FRI 3-5/SAT 12-2/SUN 11-1.
| yesterday | Listing updated with changes from the MLS® | |
| 2 months ago | Status changed to Pending | |
| 2 months ago | Listing first seen on site |

The property listing data and information, or the Images, set forth herein were provided to MLS Property Information Network, Inc. from third party sources, including sellers, lessors, landlords, and public records, and were compiled by MLS Property Information Network, Inc. The property listing data and information, and the Images, are for the personal, non-commercial use of consumers having a good faith interest in purchasing, leasing or renting listed properties of the type displayed to them and may not be used for any purpose other than to identify prospective properties which such consumers may have a good faith interest in purchasing, leasing or renting. MLS Property Information Network, Inc. and its subscribers disclaim any and all representations and warranties as to the accuracy of the property listing data and information, or as to the accuracy of any of the Images, set forth herein.
Last checked 2026-07-07 08:23 PM UTC