

Meeting House34 Meeting House Lane 321Stow, MA 01775
Due to the health concerns created by Coronavirus we are offering personal 1-1 online video walkthough tours where possible.
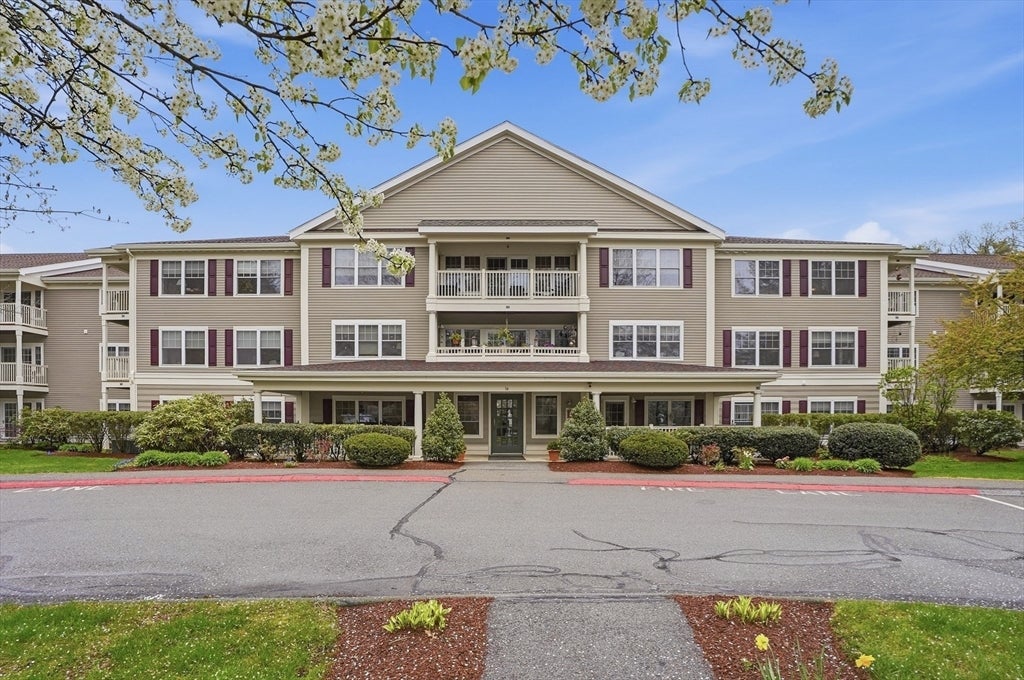
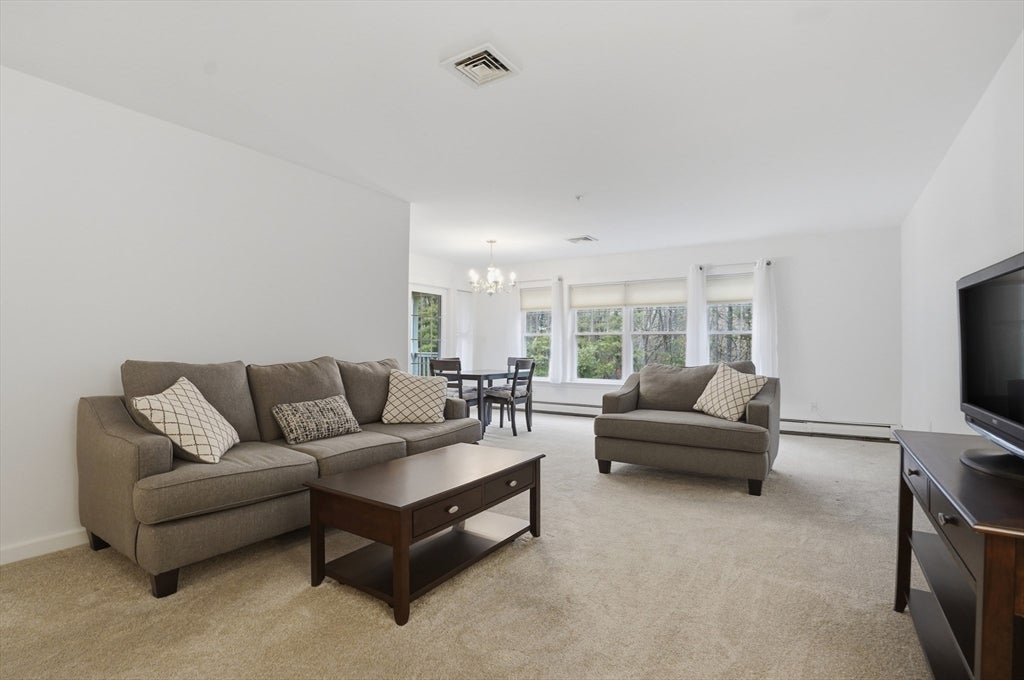
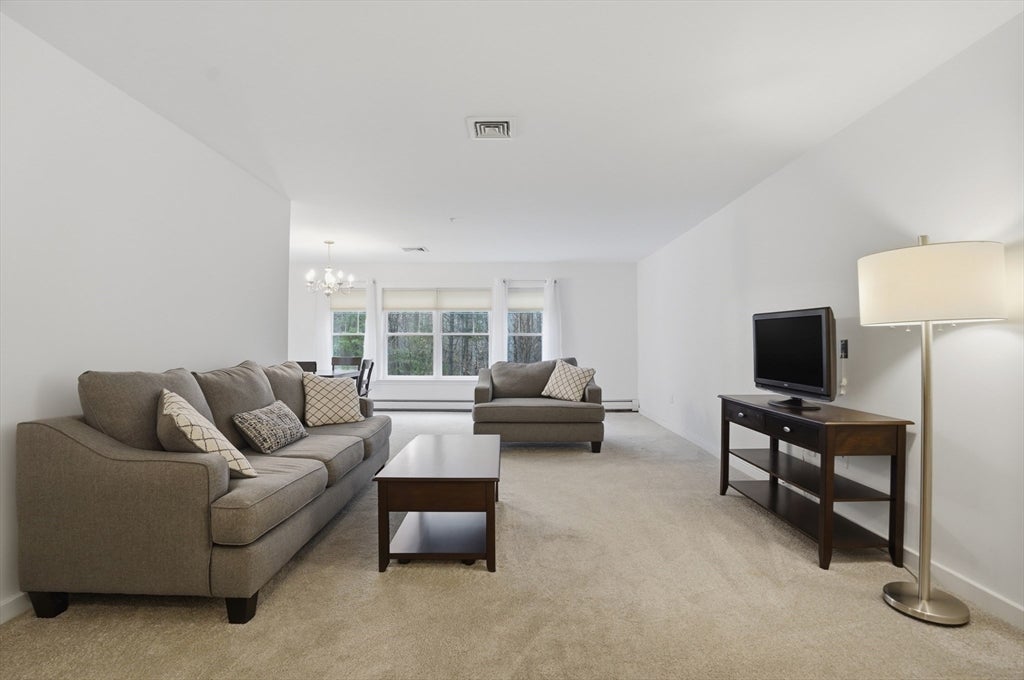
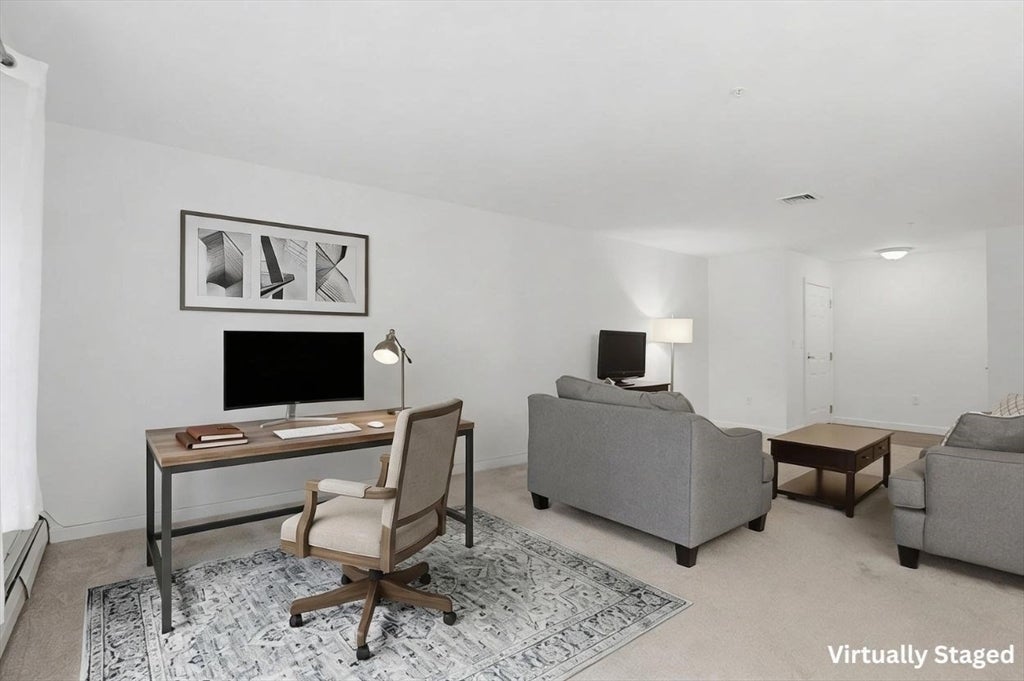
Welcome to Meeting House at Stow, a sought-after 55+ community offering comfort, convenience, and low maintenance living. This beautifully maintained top floor, rear facing 2 bed, 2 bath condo overlooks peaceful woods, creating a private setting to enjoy from your own home. Inside, you'll find a bright, open layout with updated paint and carpeting (2020), a spacious primary suite with en-suite bath, and a second bedroom that's perfect for guests, a home office, or hobby space. The kitchen opens to the dining and living areas, making entertaining easy, while large windows fill the home with natural light. Enjoy peace of mind with a new HVAC system (2025), new fridge (2026) plus the convenience of elevator access, in-unit laundry, additional storage, and community amenities. Ideally located near shopping, restaurants, walking trails, and major routes, this move in ready home offers the perfect blend of comfort, privacy, and carefree living.
| 5 days ago | Listing updated with changes from the MLS® | |
| 5 days ago | Status changed to Pending | |
| 3 weeks ago | Price changed to $389,000 | |
| 3 months ago | Listing first seen on site |

The property listing data and information, or the Images, set forth herein were provided to MLS Property Information Network, Inc. from third party sources, including sellers, lessors, landlords, and public records, and were compiled by MLS Property Information Network, Inc. The property listing data and information, and the Images, are for the personal, non-commercial use of consumers having a good faith interest in purchasing, leasing or renting listed properties of the type displayed to them and may not be used for any purpose other than to identify prospective properties which such consumers may have a good faith interest in purchasing, leasing or renting. MLS Property Information Network, Inc. and its subscribers disclaim any and all representations and warranties as to the accuracy of the property listing data and information, or as to the accuracy of any of the Images, set forth herein.
Last checked 2026-08-07 05:10 PM UTC