Save
Ask
Tour
Hide
Share
$999,999
59 Days On Site

40 Blackberry Hill Rd.
Wrentham, MA 02093

Single Family Residence|Pending
4
Beds
4
Total Baths
3
Full Baths
1
Partial Bath
3,772
SqFt
$265
/SqFt
1996
Built
County:
Norfolk

Due to the health concerns created by Coronavirus we are offering personal 1-1 online video walkthough tours where possible.
40 Blackberry Hill Rd.40 Blackberry Hill Rd.40 Blackberry Hill Rd.40 Blackberry Hill Rd.
Save
Ask
Tour
Hide
Share

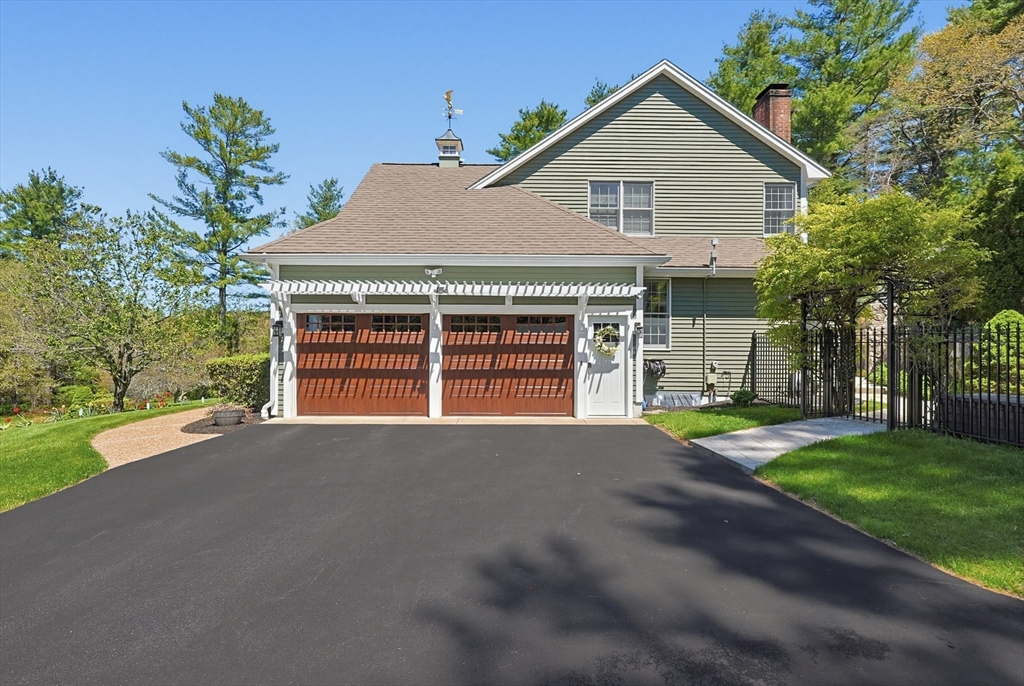
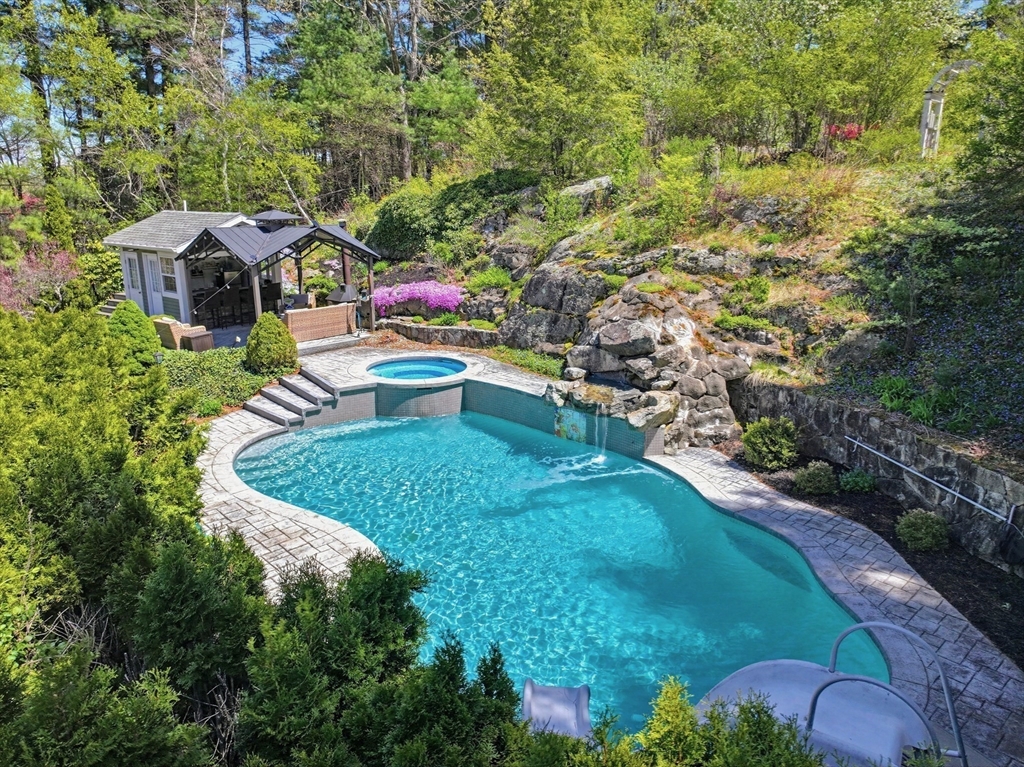
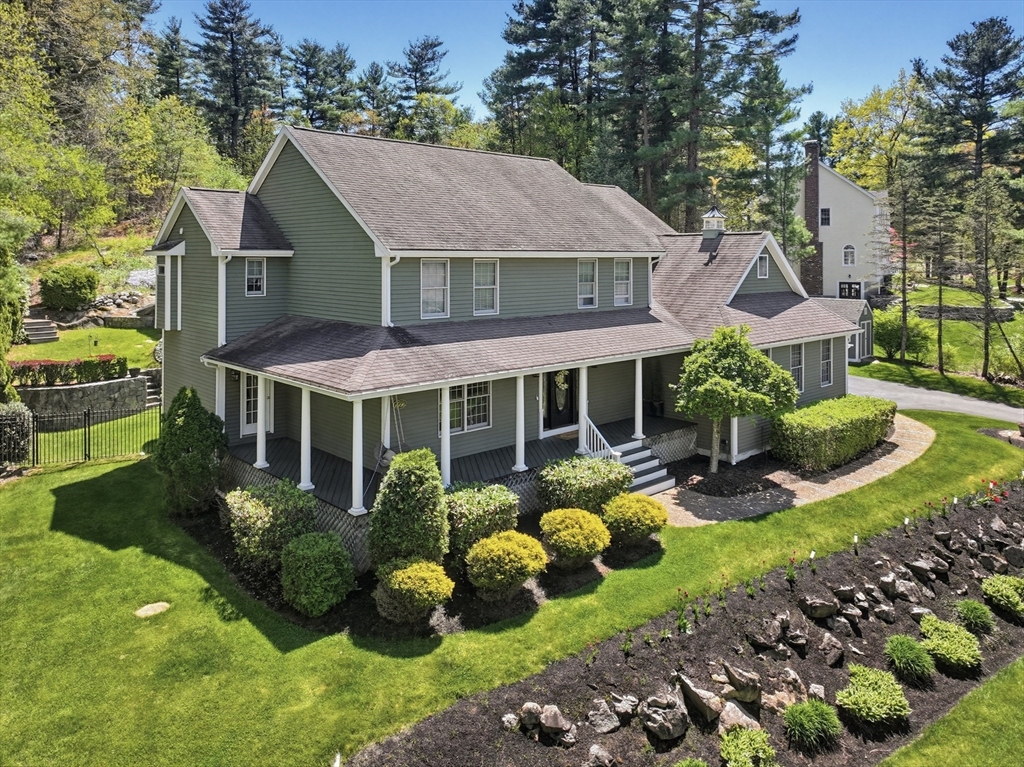
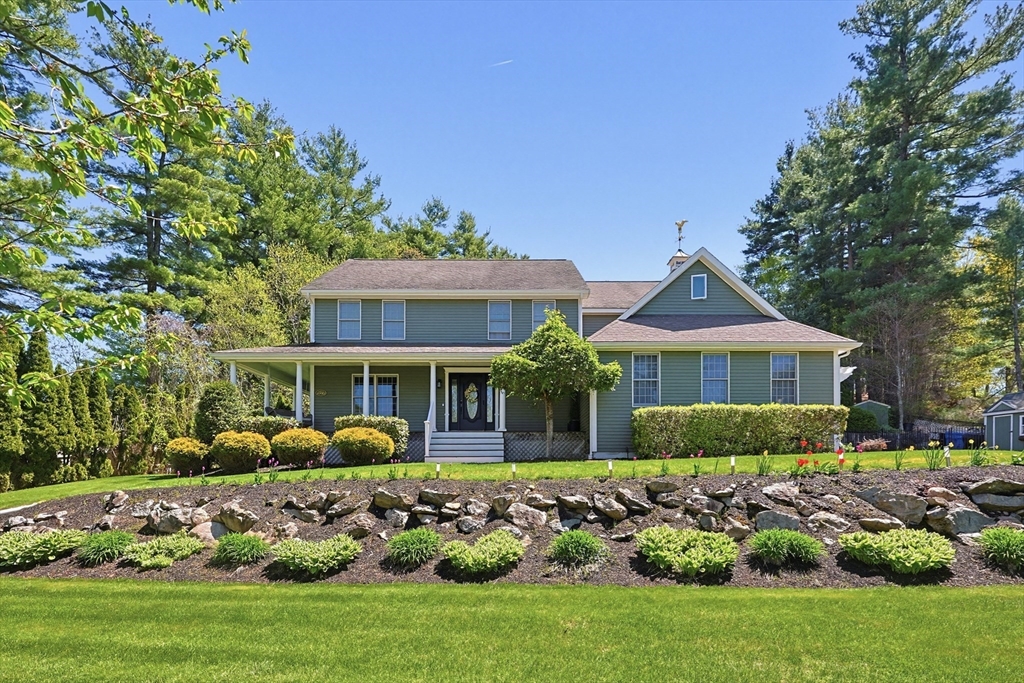
BEST AND FINAL OFFERS DUE TUESDAY AT 3:00. Boasting pure class and thoughtful improvements, you are surely going to raise your standard of living this summer! Whether you spend evenings on your front wrap around farmer's porch, or dip in your HEATED pool, catch a game in your cabana, relax around your outdoor fireplace...your outdoor oasis awaits! Entertainment ease continues among your sundrenched open floor plan, complimented by magazine quality finishes, you will be proud to host guests year round! Recently renovated primary suite invites your end of day relaxation, while all 4 bedrooms boast a layout and space that is the envy of the "cookie cutters." Large, finished basement accommodates living area expansion needs, complete with the ideal gym space! Winter chill is addressed with two energy efficient pellet stoves as well as your thermostatically controlled heated driveway! Luxury improvements with practical homeownership in a peaceful setting is your Wrentham opportunity!

Save
Ask
Tour
Hide
Share
Listing Snapshot
Price 
$999,999
Days On Site 
59 Days
Bedrooms 
4
Inside Area (SqFt) 
3,772 sqft
Total Baths 
4
Full Baths 
3
Partial Baths 
1
Lot Size 
2.34 Acres
Year Built 
1996
MLS® Number 
73514868
Status 
Pending
Property Tax 
$10,218
HOA/Condo/Coop Fees 
N/A
Sq Ft Source 
Public Records
Friends & Family
Recent Activity
2 months agoListing updated with changes from the MLS®
2 months agoStatus changed to Pending
2 months agoListing first seen on site
General Features
Acres 
2.34
Attached Garage 
Yes
Disclosures 
Subject to seller securing suitable housing (home is UAG) ask listing agent for details (prefer an end of July close); Exterior of house painted in 2025; part of acreage is located in the neighborhood shared open space; pool is open (updated exterior pictures coming soon)
Foundation 
Concrete Perimeter
Garage 
Yes
Garage Spaces 
2
Parking 
PavedAttachedOff StreetGarage
Parking Spaces 
8
Property Sub Type 
Single Family Residence
Sewer 
Public SewerPrivate Sewer
SqFt Above 
2904
SqFt Below 
868
SqFt Total 
3772
Style 
Colonial
Water Source 
Public
Zoning 
R-87
Interior Features
Appliances 
RangeDishwasherMicrowaveRefrigeratorWasherDryer
Basement 
FullFinished
Cooling 
Central AirCeiling Fan(s)Zoned
Fireplace 
Yes
Fireplaces 
2
Flooring 
WoodTileLaminateConcrete
Heating 
Forced AirOilPellet StoveZoned
Interior 
Ceiling Fan(s)Vaulted Ceiling(s)Recessed LightingCentral VacuumWalk-In Closet(s)Crown Molding
Window Features 
Skylight(s)
Bathroom 1 
Dimensions - 7x6Level - FirstArea - 42
Bathroom 2 
Dimensions - 9x5Level - SecondArea - 45
Bathroom 3 
Dimensions - 13x18Level - SecondArea - 234
Bedroom 2 
Dimensions - 13x16Level - SecondArea - 208
Bedroom 3 
Dimensions - 13x23Level - SecondArea - 299
Bedroom 4 
Dimensions - 14x12Level - SecondArea - 168
Dining Room 
Dimensions - 15x15Level - FirstArea - 225
Family Room 
Dimensions - 20x15Level - FirstArea - 300
Kitchen 
Dimensions - 12x13Level - FirstArea - 156
Living Room 
Dimensions - 12x13Level - FirstArea - 156
Master Bedroom 
Dimensions - 15x20Level - SecondArea - 300
Save
Ask
Tour
Hide
Share
Exterior Features
Construction Details 
Frame
Lot Features 
Landscaped
Other Structures 
Cabana
Patio And Porch 
PorchPatio
Pool Features 
In GroundHeatedPrivate
Private Pool 
Yes
Roof 
Shingle
Windows/Doors 
Skylight(s)
Listing courtesy of Julie Etter Team of Berkshire Hathaway HomeServices Evolution Properties


The property listing data and information, or the Images, set forth herein were provided to MLS Property Information Network, Inc. from third party sources, including sellers, lessors, landlords, and public records, and were compiled by MLS Property Information Network, Inc. The property listing data and information, and the Images, are for the personal, non-commercial use of consumers having a good faith interest in purchasing, leasing or renting listed properties of the type displayed to them and may not be used for any purpose other than to identify prospective properties which such consumers may have a good faith interest in purchasing, leasing or renting. MLS Property Information Network, Inc. and its subscribers disclaim any and all representations and warranties as to the accuracy of the property listing data and information, or as to the accuracy of any of the Images, set forth herein.

Last checked 2026-07-06 04:16 PM UTC

Neighborhood & Commute
Source: Walkscore
Save
Ask
Tour
Hide
Share