Save
Ask
Tour
Hide
Share
$1,949,000
53 Days On Site

220 Newtown Road
Acton, MA 01720

For Sale|Single Family Residence|Active
4
Beds
6
Total Baths
5
Full Baths
1
Partial Bath
5,902
SqFt
$330
/SqFt
2000
Built
County:
Middlesex

Due to the health concerns created by Coronavirus we are offering personal 1-1 online video walkthough tours where possible.
220 Newtown Road220 Newtown Road220 Newtown Road220 Newtown Road
Save
Ask
Tour
Hide
Share

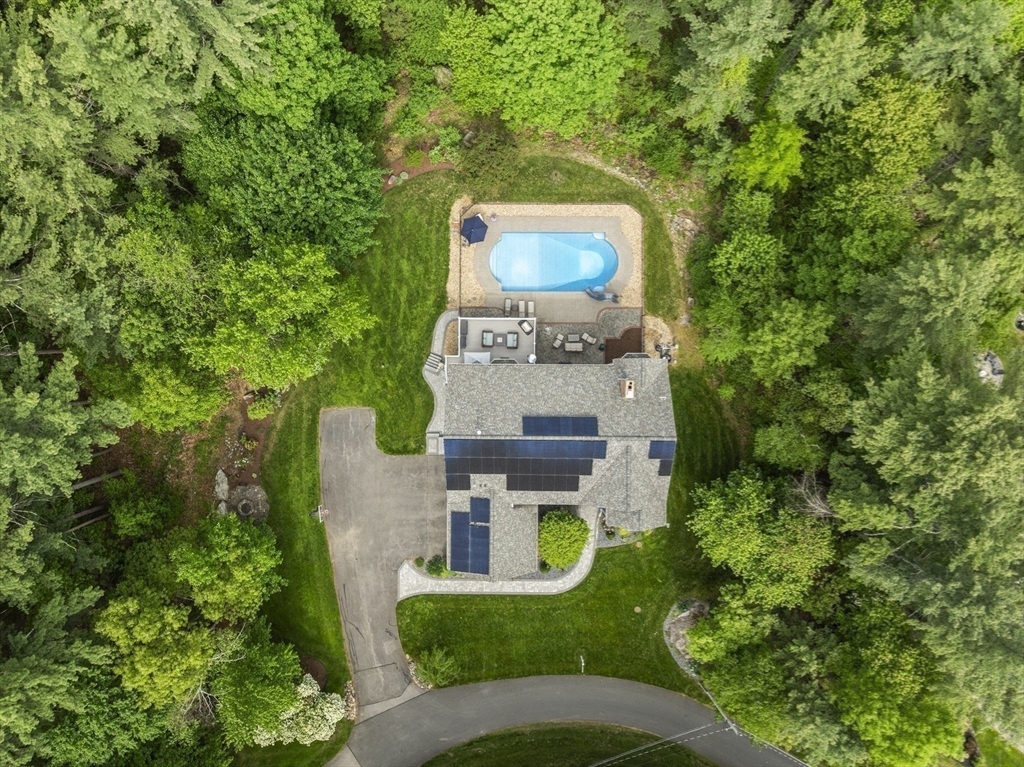
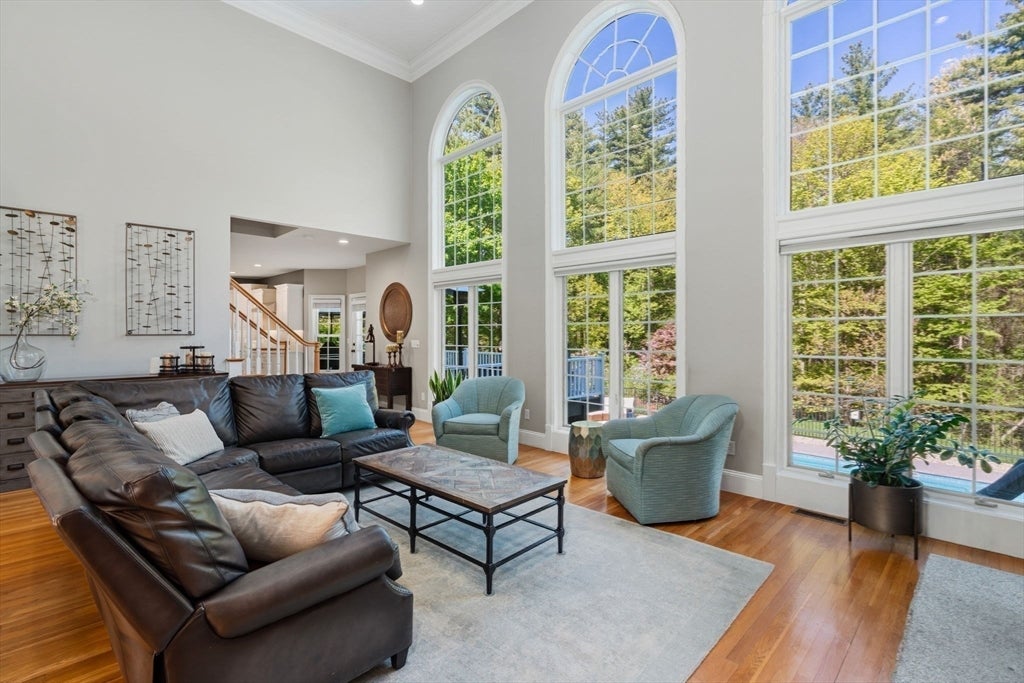
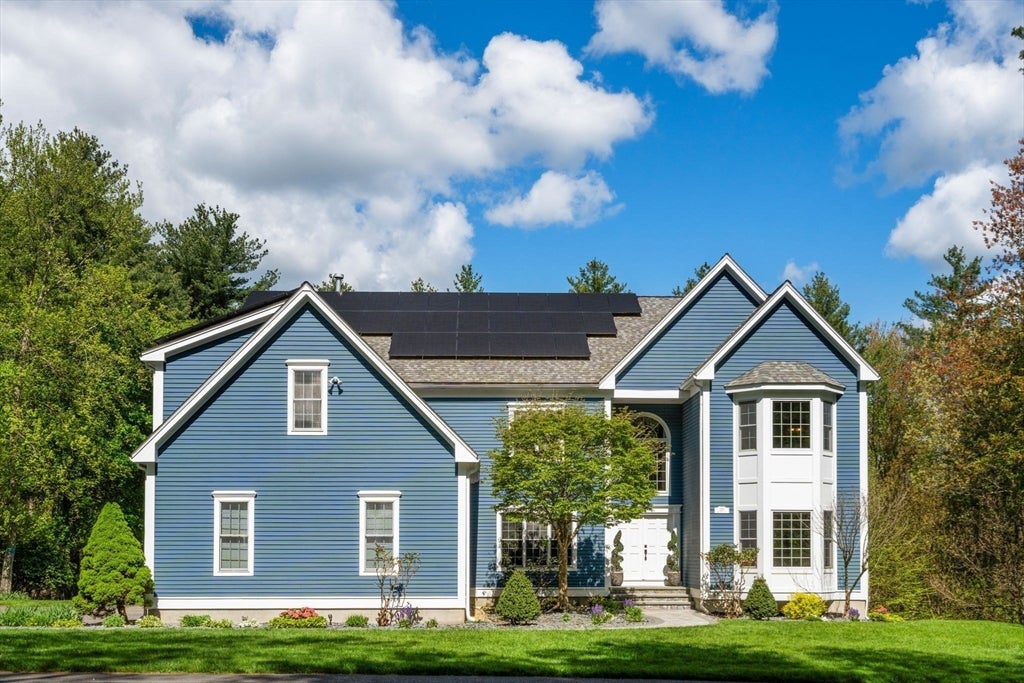
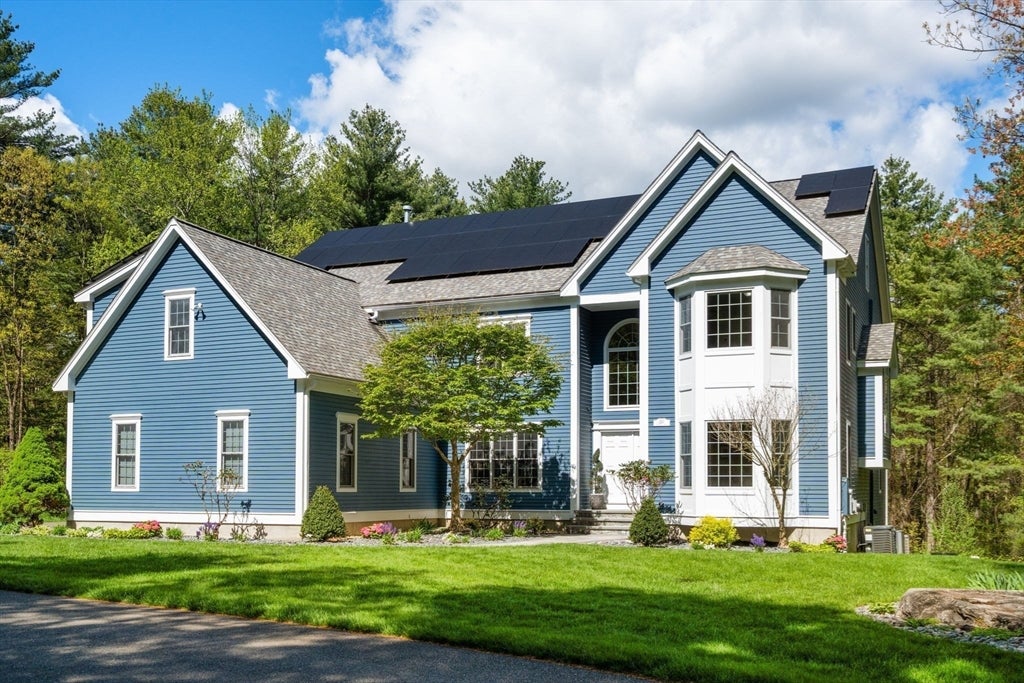
Stunning young Colonial set back off road on a private drive in prime location in Acton. Set on over 3 acres and bordering conservation land, you will enjoy privacy and nature at every turn. Designed & renovated with meticulous attention to detail, this spectacular home features in-ground pool, landscaped grounds, sun-filled interior and soaring ceilings. Highlights include renovated chef’s kitchen with butler’s pantry, two-story family room with floor-to-ceiling stone fireplace, luxurious primary suite with cathedral ceiling, double-sided fireplace, spa bath, & walk-in closets, and a newly renovated mudroom. This home checks all the boxes with three additional bedrooms all with en-suite bathrooms and a walkout lower level with sliders to the pool, a full bath with shower and changing area, kitchen for entertaining and large living room. Top rated Acton Boxborough schools, access to walking trails, bike trail, shopping and all Acton has to offer. Nearby to Rt 2, 128/95 and 495.

Save
Ask
Tour
Hide
Share
Listing Snapshot
Price 
$1,949,000
Days On Site 
53 Days
Bedrooms 
4
Inside Area (SqFt) 
5,902 sqft
Total Baths 
6
Full Baths 
5
Partial Baths 
1
Lot Size 
3.63 Acres
Year Built 
2000
MLS® Number 
73514727
Status 
Active
Property Tax 
$29,041
HOA/Condo/Coop Fees 
N/A
Sq Ft Source 
Public Records
Friends & Family
Recent Activity
6 days agoListing updated with changes from the MLS®
a week agoPrice changed to $1,949,000
a week agoStatus changed to Active
2 months agoListing first seen on site
General Features
Acres 
3.63
Attached Garage 
Yes
Disclosures 
Relocation documents to be signed.
Energy Features 
Solar
Foundation 
Concrete Perimeter
Garage 
Yes
Garage Spaces 
3
Parking 
PavedAttachedGarage Door OpenerOff StreetGarage
Parking Spaces 
9
Property Sub Type 
Single Family Residence
Sewer 
Private Sewer
SqFt Above 
4474
SqFt Below 
1428
SqFt Total 
5902
Style 
Colonial
Water Source 
Private
Zoning 
Residentia
Interior Features
Appliances 
Water HeaterOvenDishwasherRangeRefrigeratorRange HoodWater Softener
Basement 
FullPartially Finished
Cooling 
Central AirZoned
Electric 
Circuit Breakers
Fireplace 
Yes
Fireplace Features 
Master BedroomBath
Fireplaces 
4
Flooring 
TileCarpetHardwood
Heating 
BaseboardOilZoned
Interior 
Central VacuumWet BarPantryWalk-In Closet(s)Ceiling Fan(s)Recessed LightingCrown MoldingCoffered Ceiling(s)
Laundry Features 
Electric Dryer HookupWasher Hookup
Window Features 
Insulated Windows
Bathroom 1 
Dimensions - 26x19Level - SecondArea - 494
Bathroom 2 
Level - Second
Bathroom 3 
Level - Second
Bedroom 2 
Dimensions - 17x13Level - SecondArea - 221
Bedroom 3 
Dimensions - 14x12Level - SecondArea - 168
Bedroom 4 
Dimensions - 13x13Level - SecondArea - 169
Dining Room 
Dimensions - 20x13Level - FirstArea - 260
Family Room 
Dimensions - 23x15Level - FirstArea - 345
Kitchen 
Dimensions - 22x20Level - FirstArea - 440
Living Room 
Dimensions - 17x14Level - FirstArea - 238
Master Bedroom 
Dimensions - 20x16Level - SecondArea - 320
Office 
Dimensions - 13x12Level - FirstArea - 156
Save
Ask
Tour
Hide
Share
Exterior Features
Construction Details 
Frame
Exterior 
Rain GuttersStorageLighting
Lot Features 
WoodedLandscaped
Other Structures 
Storage
Patio And Porch 
DeckPatio
Pool Features 
In GroundPrivate
Private Pool 
Yes
Road Frontage 
Private Road
Roof 
Shingle
Windows/Doors 
Insulated Windows
Schools
School District
Unknown
Elementary School
Choice
Middle School
Rj Grey Jhs
High School
Acton Boxborough Hs
Listing courtesy of Rachel E. Bodner of Coldwell Banker Realty - Sudbury


The property listing data and information, or the Images, set forth herein were provided to MLS Property Information Network, Inc. from third party sources, including sellers, lessors, landlords, and public records, and were compiled by MLS Property Information Network, Inc. The property listing data and information, and the Images, are for the personal, non-commercial use of consumers having a good faith interest in purchasing, leasing or renting listed properties of the type displayed to them and may not be used for any purpose other than to identify prospective properties which such consumers may have a good faith interest in purchasing, leasing or renting. MLS Property Information Network, Inc. and its subscribers disclaim any and all representations and warranties as to the accuracy of the property listing data and information, or as to the accuracy of any of the Images, set forth herein.

Last checked 2026-07-06 05:27 PM UTC

Neighborhood & Commute
Source: Walkscore
Save
Ask
Tour
Hide
Share