Save
Ask
Tour
Hide
Share
$599,900
101 Days On Site

71 West Spring St.
Avon, MA 02322

Single Family Residence|Pending
3
Beds
2
Total Baths
2
Full Baths
1,137
SqFt
$528
/SqFt
2016
Built
County:
Norfolk

Due to the health concerns created by Coronavirus we are offering personal 1-1 online video walkthough tours where possible.
71 West Spring St.71 West Spring St.71 West Spring St.71 West Spring St.
Save
Ask
Tour
Hide
Share

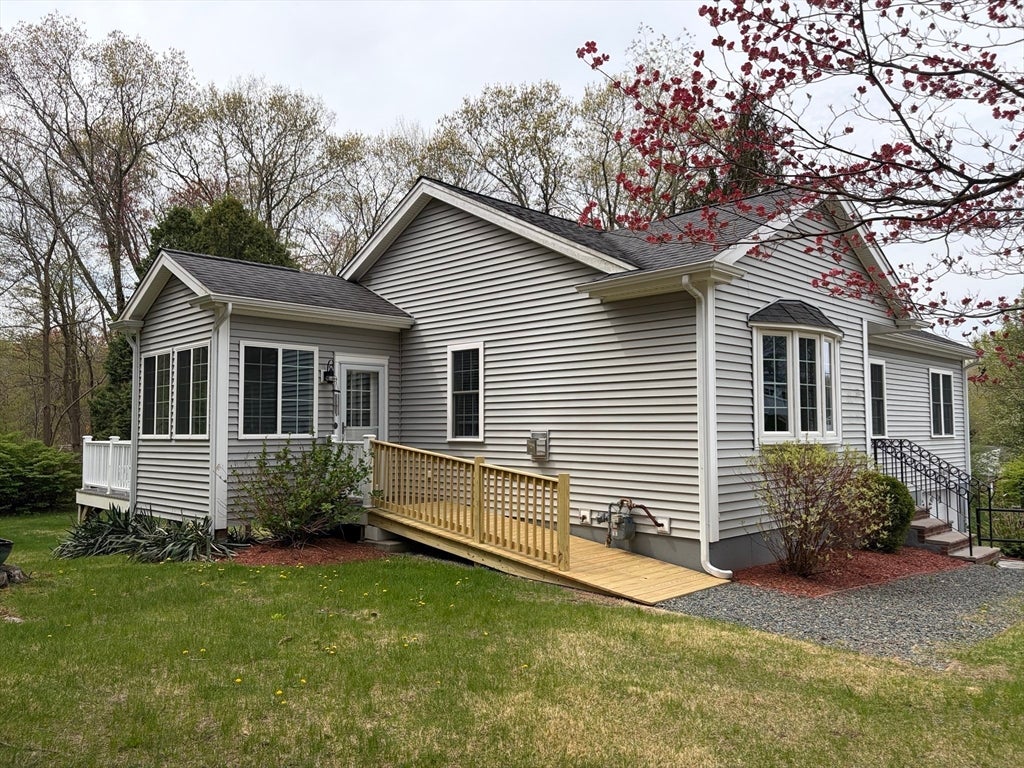
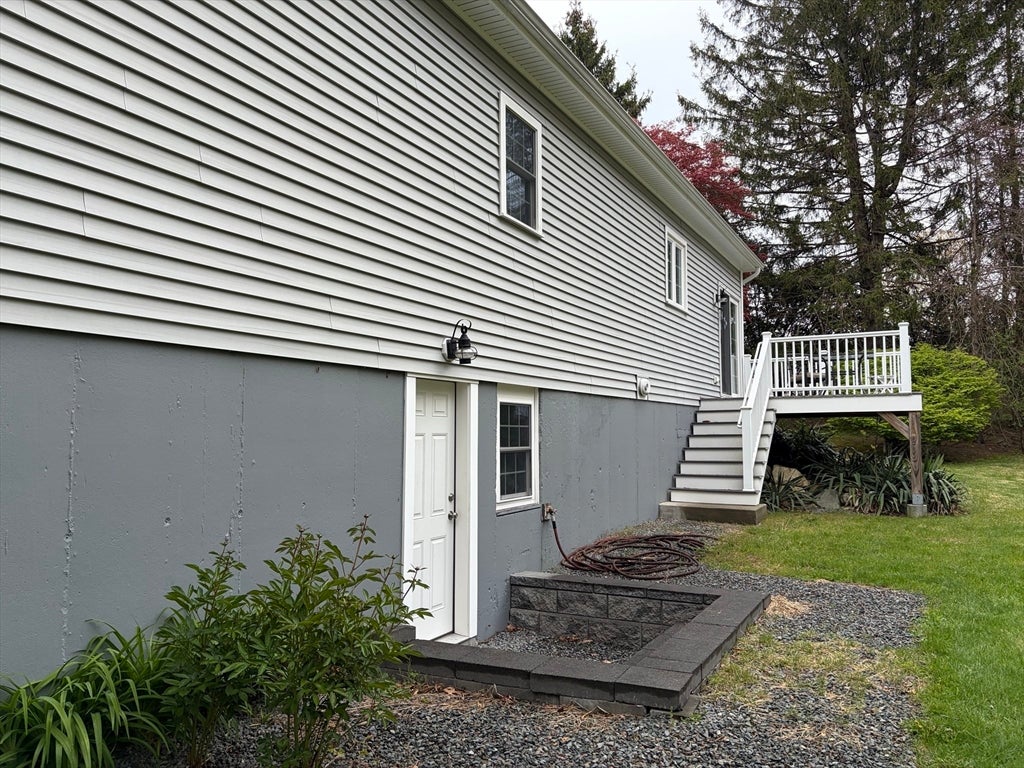
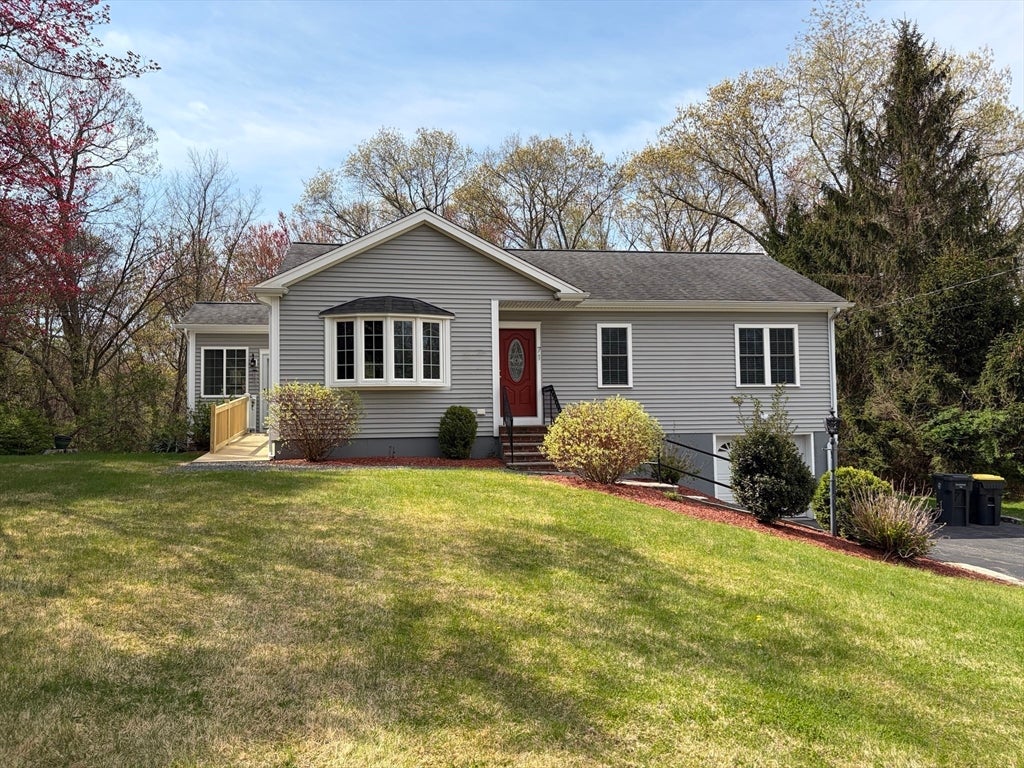
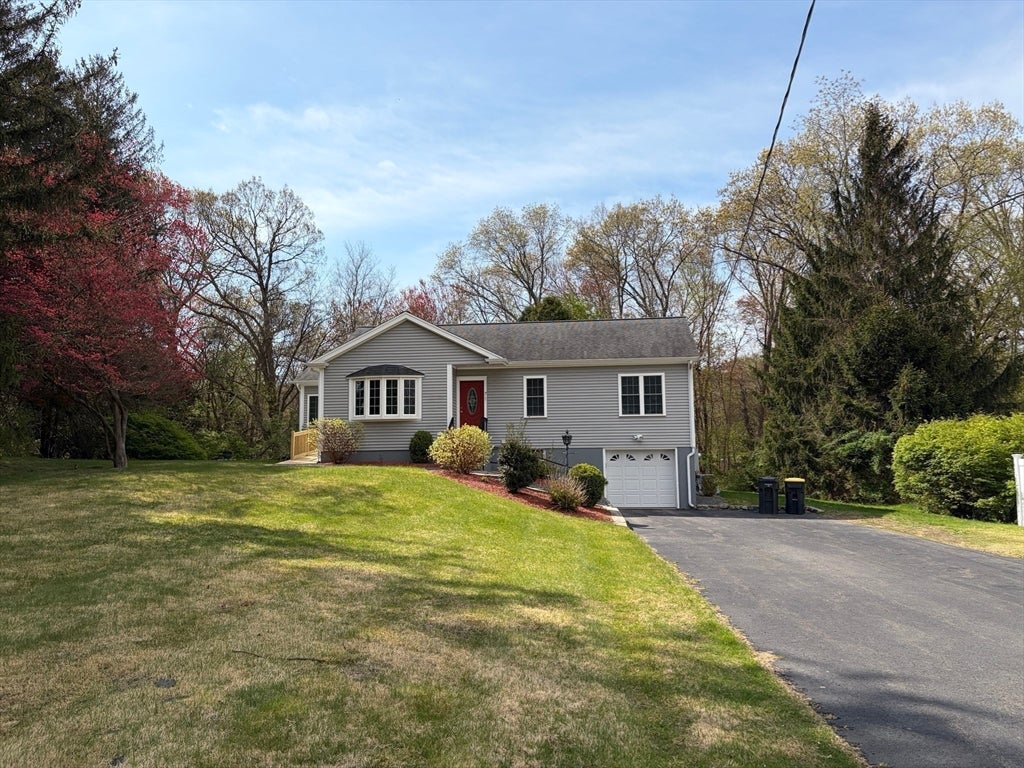
OPEN HOUSE Saturday July 11 from 11 to 1 pm, NEW PRICE !. Picture perfect Avon ranch built in 2016. Great location on dead end street with 2 minute accessibility to the highway for easy commute. Absolute move in condition ! This well cared for home was constructed for easy care and convenience. Features a spacious gas fireplaced living room opening to the white cabinet fully stainless steel applianced kitchen. Patio door leading to the tile floored sun room leading to the 12x10 composite deck overlooking the beautiful backyard. Main level with hardwood floors throughout, Hallway stackable laundry set-up, 3 bedrooms, all with double closets and ceiling fans. Two full baths , all granite counter-tops, Main bath with glass doors to shower. Central A/C for added comfort on those hot days. High efficiency Modulating condensing gas boiler newer. Easy to expand walk out basement, 24' deep one car under garage, electric door opener, huge double wide paved driveway, Beautifully landscaped !

Save
Ask
Tour
Hide
Share
Listing Snapshot
Price 
$599,900
Days On Site 
101 Days
Bedrooms 
3
Inside Area (SqFt) 
1,137 sqft
Total Baths 
2
Full Baths 
2
Partial Baths 
N/A
Lot Size 
0.46 Acres
Year Built 
2016
MLS® Number 
73514583
Status 
Pending
Property Tax 
$8,491.94
HOA/Condo/Coop Fees 
N/A
Sq Ft Source 
Public Records
Friends & Family
Recent Activity
3 weeks agoListing updated with changes from the MLS®
3 weeks agoStatus changed to Pending
a month agoPrice changed to $599,900
3 months agoListing first seen on site
General Features
Acres 
0.46
Attached Garage 
Yes
Disclosures 
Room sizes are approximate. Seller does not occupy the property. Window blinds included. Ramp into sunroom for handicap access. Septic system passedsystemBOH letter available with Title 5 papers available for review.
Foundation 
Concrete Perimeter
Garage 
Yes
Garage Spaces 
1
Parking 
PavedGarage Door OpenerStorageOff StreetAttachedGarage
Parking Spaces 
9
Property Sub Type 
Single Family Residence
Sewer 
Private Sewer
SqFt Above 
1137
SqFt Total 
1137
Style 
Ranch
Water Source 
Public
Zoning 
Res
Interior Features
Appliances 
Gas Water HeaterTankless Water HeaterOvenDishwasherMicrowaveRangeRefrigeratorWasherDryer
Basement 
FullWalk-Out AccessInterior EntryConcreteUnfinished
Cooling 
Central AirCeiling Fan(s)
Electric 
Circuit Breakers200+ Amp Service
Fireplace 
Yes
Fireplace Features 
Living Room
Fireplaces 
1
Flooring 
TileHardwood
Heating 
Natural GasBaseboard
Interior 
Ceiling Fan(s)Master DownstairsOpen FloorplanCrown Molding
Laundry Features 
Main LevelWasher HookupElectric Dryer Hookup
Main Level Bedrooms 
3
Window Features 
Insulated WindowsScreens
Bathroom 1 
Dimensions - 9.6x5Level - MainArea - 48
Bathroom 2 
Dimensions - 11.1x6Level - MainArea - 66
Bedroom 2 
Dimensions - 13x10Level - MainArea - 130
Bedroom 3 
Dimensions - 12x9.6Level - MainArea - 115
Kitchen 
Dimensions - 12x11Level - MainArea - 132
Living Room 
Dimensions - 18x13Level - FirstArea - 234
Master Bedroom 
Dimensions - 13.6x12Level - MainArea - 163
Save
Ask
Tour
Hide
Share
Exterior Features
Construction Details 
Frame
Exterior 
Rain GuttersBalcony
Frontage 
105.00
Lot Features 
WoodedClearedGentle Sloping
Patio And Porch 
DeckPorchEnclosed
Roof 
Shingle
Windows/Doors 
Insulated WindowsScreens
Community Features
Accessibility Features 
Accessible Entrance
Community Features 
Park
Roads 
Paved
Schools
School District
Unknown
Elementary School
Unknown
Middle School
Avon Middle
High School
Avonhigh
Listing courtesy of Joe Correia of eXp Realty LLC


The property listing data and information, or the Images, set forth herein were provided to MLS Property Information Network, Inc. from third party sources, including sellers, lessors, landlords, and public records, and were compiled by MLS Property Information Network, Inc. The property listing data and information, and the Images, are for the personal, non-commercial use of consumers having a good faith interest in purchasing, leasing or renting listed properties of the type displayed to them and may not be used for any purpose other than to identify prospective properties which such consumers may have a good faith interest in purchasing, leasing or renting. MLS Property Information Network, Inc. and its subscribers disclaim any and all representations and warranties as to the accuracy of the property listing data and information, or as to the accuracy of any of the Images, set forth herein.

Last checked 2026-08-17 09:15 AM UTC

Neighborhood & Commute
Source: Walkscore
Save
Ask
Tour
Hide
Share