Save
Ask
Tour
Hide
Share
$710,000
197 Days On Site

Swanson Meadows
218 Rangeway Rd 232
Billerica, MA 01862

Condominium|Pending
2
Beds
3
Total Baths
2
Full Baths
1
Partial Bath
2,613
SqFt
$272
/SqFt
2005
Built
County:
Middlesex
218 Rangeway Rd 232218 Rangeway Rd 232218 Rangeway Rd 232218 Rangeway Rd 232
Save
Ask
Tour
Hide
Share

Mortgage Calculator

Monthly Payment (Est.)

Enter an interest rate to see your estimated monthly payment.
Calculator powered by Showcase IDX, a Constellation1 Company. Copyright ©2026 Information is deemed reliable but not guaranteed.

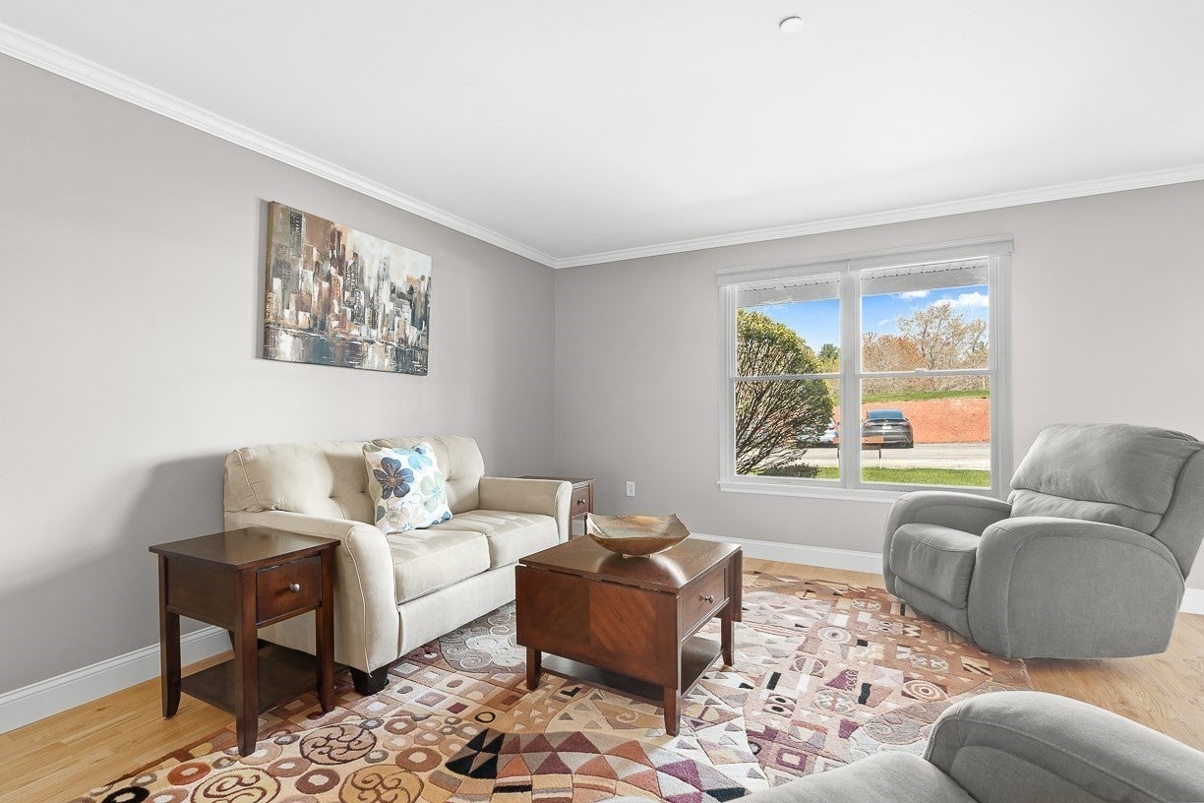
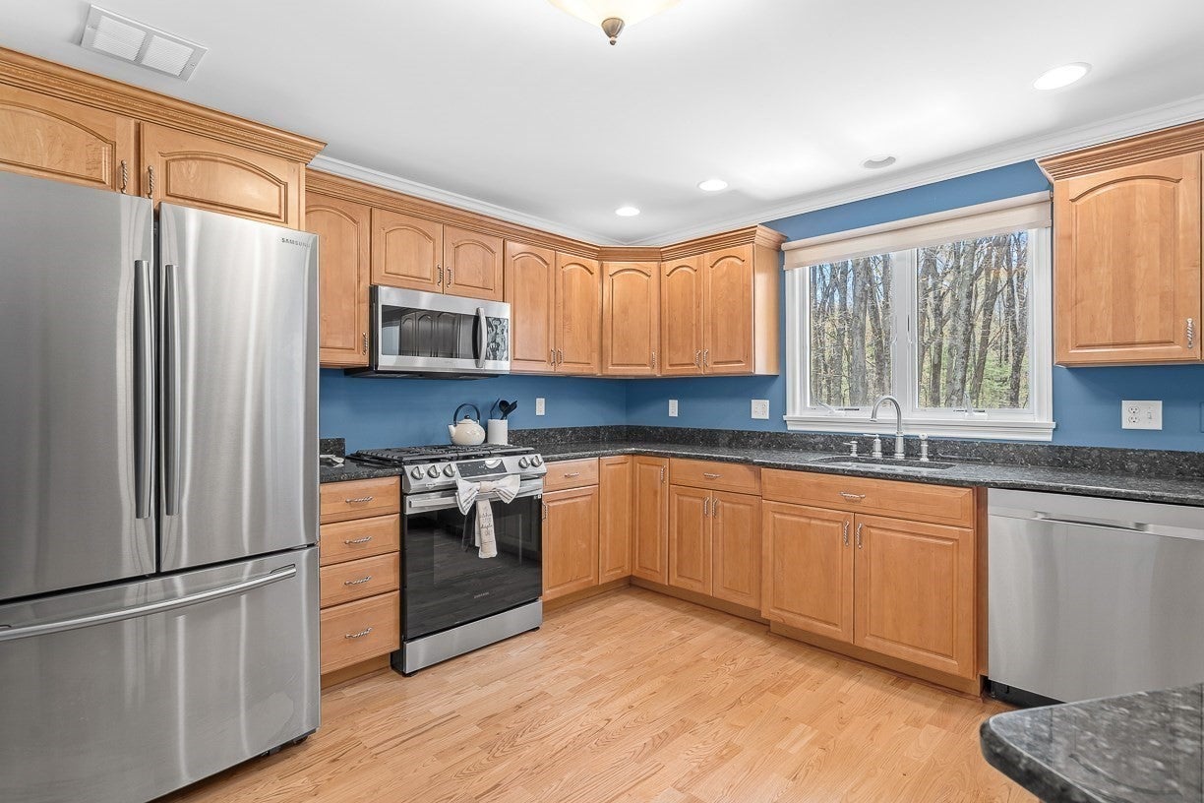
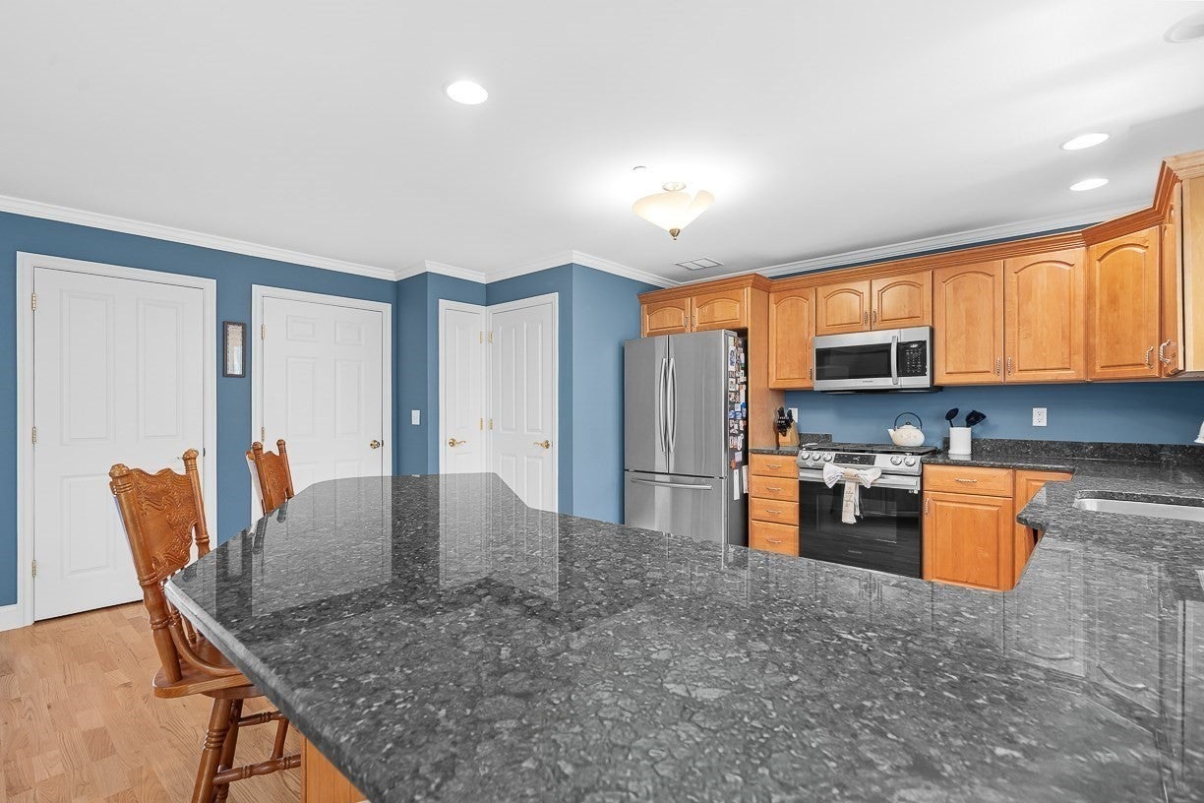
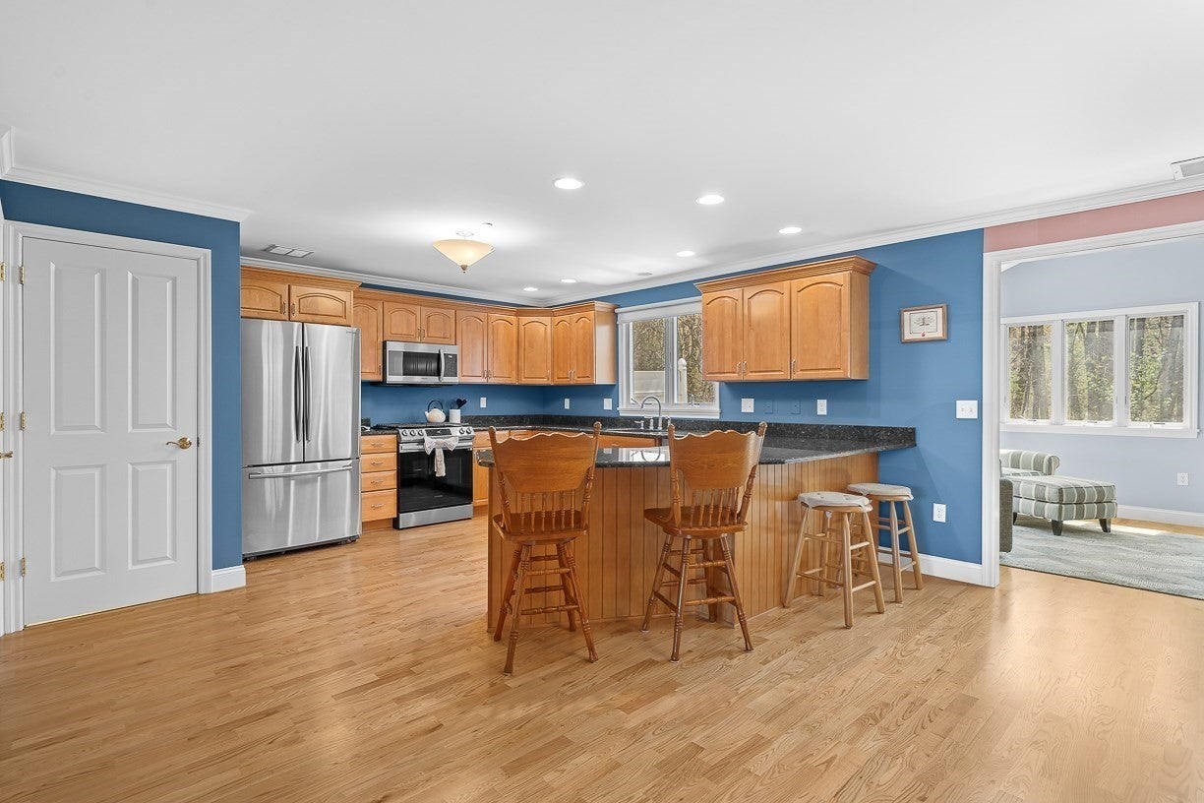
Welcome to Swanson Meadows Condominiums, where this well-maintained townhouse offers a spacious and versatile layout with 2 bedrooms, 2.5 baths, a dedicated second-floor office, and a finished third-floor bedroom ideal for guests, a playroom, home gym, or additional living space. The bright, sun-filled open-concept first floor features updated wood flooring, a refreshed kitchen with newer appliances, and a finished sunroom off the dining area that adds even more comfortable living space. Recent improvements include updated bathroom finishes, fresh interior paint, newer skylights and roof, an updated garage floor, and a replaced hot water heater. Move-in ready and thoughtfully maintained, this home offers comfortable, low-maintenance living in a sought-after community with convenient access to shopping, dining, commuter routes, and everyday amenities.

Save
Ask
Tour
Hide
Share
Listing Snapshot
Price 
$710,000
Days On Site 
197 Days
Bedrooms 
2
Inside Area (SqFt) 
2,613 sqft
Total Baths 
3
Full Baths 
2
Partial Baths 
1
Lot Size 
N/A
Year Built 
2005
MLS Number 
73514576
Status 
Pending
Property Tax 
$7,802
HOA/Condo/Coop Fees 
$515 monthly
Sq Ft Source 
Public Records
Friends & Family
Recent Activity
3 weeks agoListing updated with changes from the MLS
3 weeks agoStatus changed to Pending
6 months agoPrice changed to $710,000
6 months agoListing first seen on site
General Features
Attached Garage 
Yes
Disclosures 
Washing machine is currently not working and will be removed prior to closing. Dryer is operational and may remain with the property or be removed at the buyer's discretion. All custom blinds and four kitchen stools to remain with the home.
Garage 
Yes
Garage Spaces 
1
Number Of Stories 
3
Parking 
AttachedOff StreetGuestPavedGarage
Parking Spaces 
3
Pets 
Yes
Property Sub Type 
Condominium
Sewer 
Private Sewer
SqFt Above 
2613
SqFt Total 
2613
Water Source 
Public
Zoning 
Res
Interior Features
Appliances 
RangeDishwasherRefrigeratorFreezerDryer
Cooling 
Central AirCeiling Fan(s)
Fireplace 
Yes
Fireplaces 
1
Flooring 
TileCarpet
Heating 
Natural GasForced Air
Interior 
Ceiling Fan(s)Recessed LightingOpen FloorplanVaulted Ceiling(s)
Laundry Features 
In UnitWasher Hookup
Bathroom 1 
Dimensions - 4x4Level - FirstArea - 16
Bathroom 2 
Dimensions - 9x15Level - SecondArea - 135
Bathroom 3 
Dimensions - 10x4Level - SecondArea - 40
Bedroom 2 
Dimensions - 14x14Level - SecondArea - 196
Dining Room 
Dimensions - 14x16Level - FirstArea - 224
Family Room 
Dimensions - 14x11Level - FirstArea - 154
Kitchen 
Dimensions - 14x16Level - FirstArea - 224
Living Room 
Dimensions - 17x16Level - FirstArea - 272
Master Bedroom 
Dimensions - 19x15Level - SecondArea - 285
Office 
Dimensions - 10x18Level - SecondArea - 180
Save
Ask
Tour
Hide
Share
Exterior Features
Construction Details 
Frame
Patio And Porch 
PorchPatio
Roof 
Shingle
Community Features
Association Fee 
$515.0
Association Fee Frequency 
Monthly
Community Features 
ParkGolf
Listing courtesy of Adam Gustafson of Today Real Estate, Inc.


The property listing data and information, or the Images, set forth herein were provided to MLS Property Information Network, Inc. from third party sources, including sellers, lessors, landlords, and public records, and were compiled by MLS Property Information Network, Inc. The property listing data and information, and the Images, are for the personal, non-commercial use of consumers having a good faith interest in purchasing, leasing or renting listed properties of the type displayed to them and may not be used for any purpose other than to identify prospective properties which such consumers may have a good faith interest in purchasing, leasing or renting. MLS Property Information Network, Inc. and its subscribers disclaim any and all representations and warranties as to the accuracy of the property listing data and information, or as to the accuracy of any of the Images, set forth herein.

Last checked 2026-11-20 09:02 PM UTC

Neighborhood & Commute
Source: Walkscore
Save
Ask
Tour
Hide
Share