Save
Ask
Tour
Hide
Share
$614,900
60 Days On Site

35 Sir Joseph Ct
Taunton, MA 02780

Single Family Residence|Pending
3
Beds
3
Total Baths
2
Full Baths
1
Partial Bath
1,852
SqFt
$332
/SqFt
1998
Built
County:
Bristol

Due to the health concerns created by Coronavirus we are offering personal 1-1 online video walkthough tours where possible.
35 Sir Joseph Ct35 Sir Joseph Ct35 Sir Joseph Ct35 Sir Joseph Ct
Save
Ask
Tour
Hide
Share

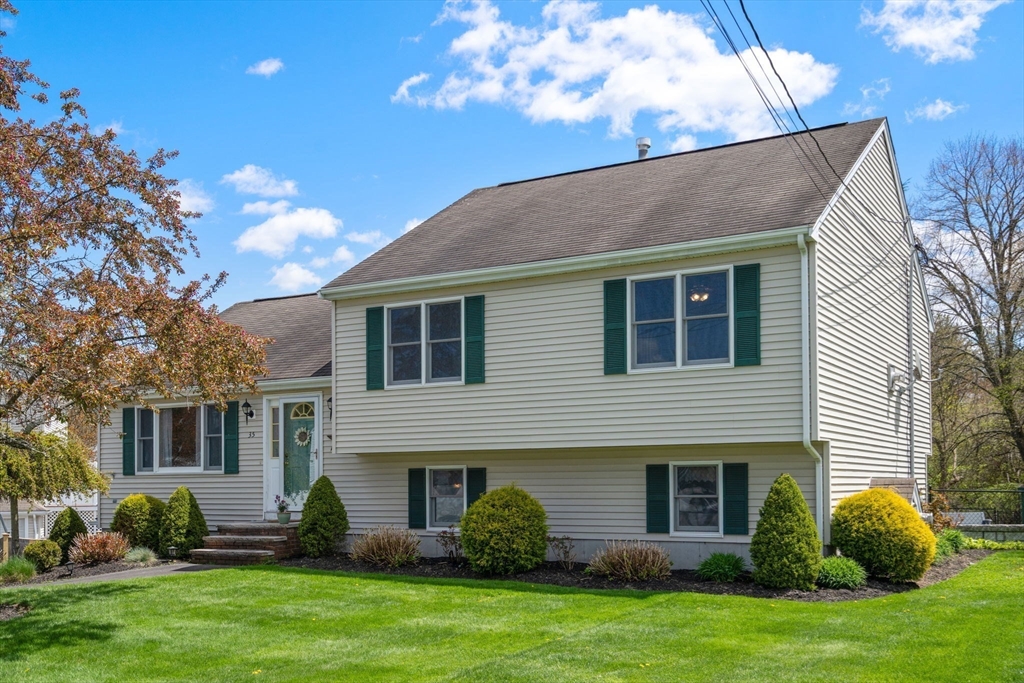
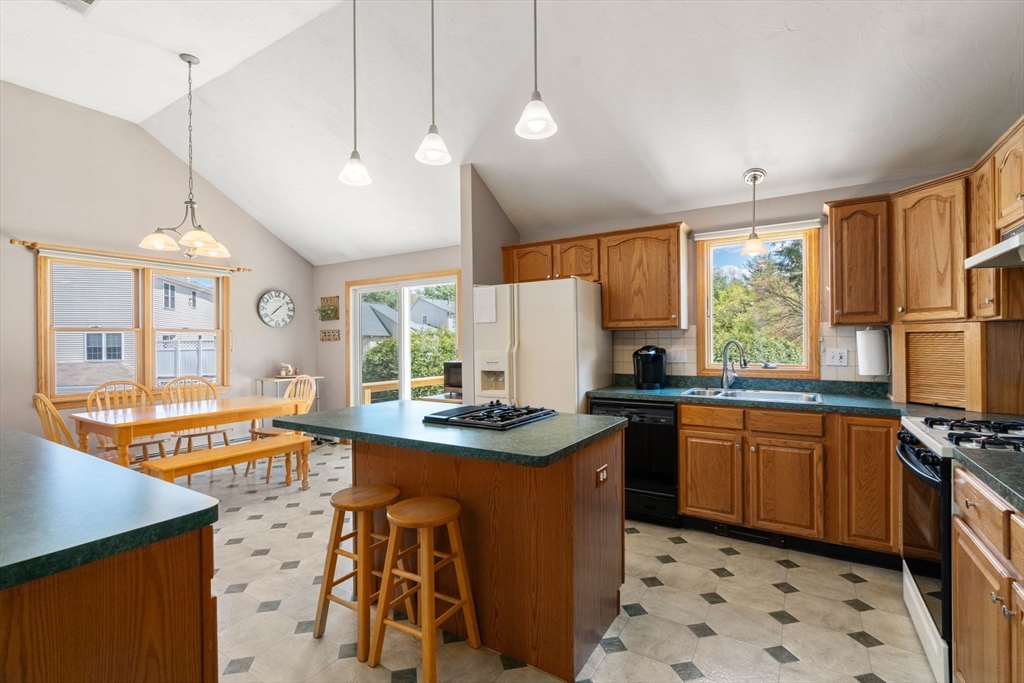
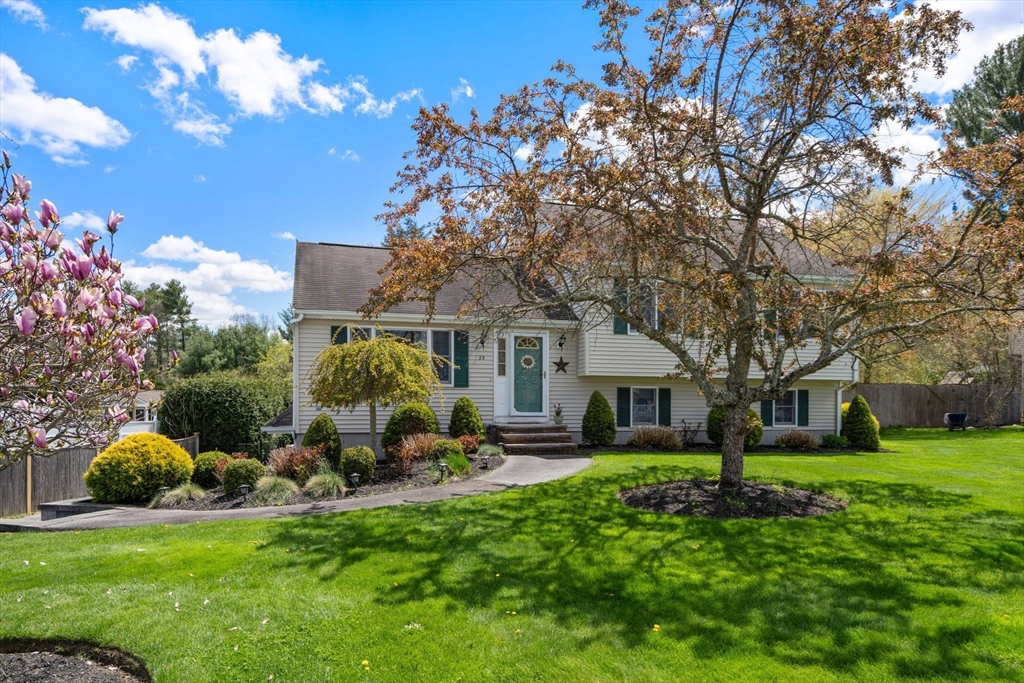
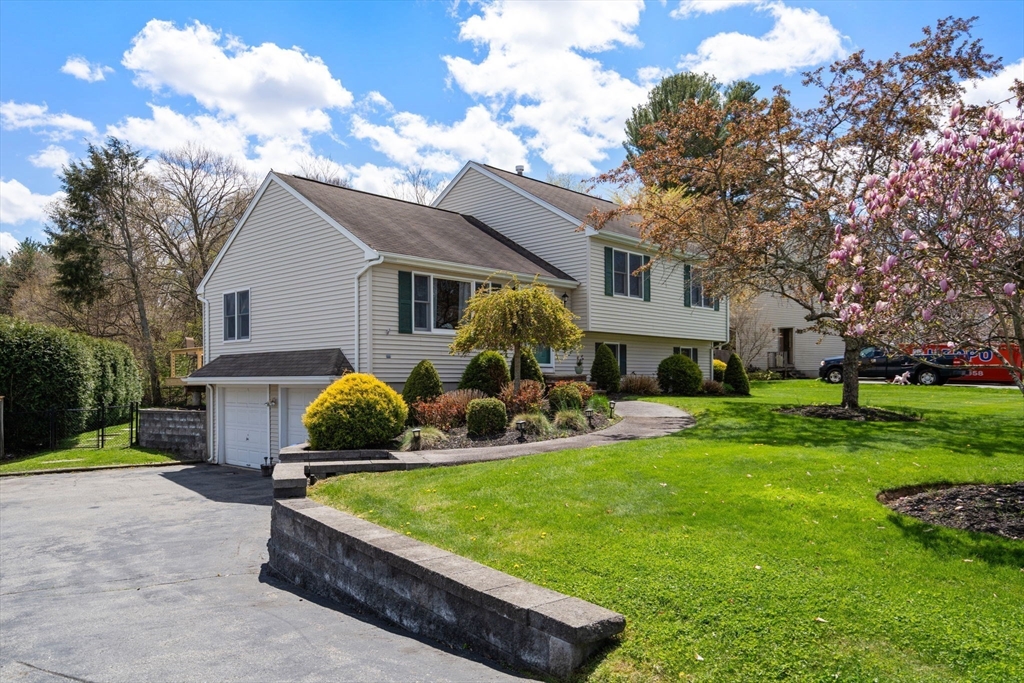
This is the one you’ve been waiting for. Tucked on a quiet cul-de-sac in one of Taunton's nicest areas, King James Estates, this home delivers the space, style, and location today’s buyers want without compromise. Commuting is easier than ever with the new Taunton Commuter Rail station, offering convenient access to Boston and proximity to Rte 44 and I-95. Inside, vaulted ceilings create a bright, open feel, while the kitchen with wood cabinetry and a center island naturally brings people together. The primary suite offers a private retreat with a gas fireplace and a full bath. A finished lower level provides flexible space for work or play. Outside, a new 2025 deck opens to a spacious patio with a firepit, all set within a private, fenced yard—ideal for relaxing or entertaining. With good systems and a two-car garage, everything is in place. Move in and start living.

Save
Ask
Tour
Hide
Share
Listing Snapshot
Price 
$614,900
Days On Site 
60 Days
Bedrooms 
3
Inside Area (SqFt) 
1,852 sqft
Total Baths 
3
Full Baths 
2
Partial Baths 
1
Lot Size 
0.59 Acres
Year Built 
1998
MLS® Number 
73514492
Status 
Pending
Property Tax 
$6,694
HOA/Condo/Coop Fees 
N/A
Sq Ft Source 
Public Records
Friends & Family
Recent Activity
a month agoListing updated with changes from the MLS®
a month agoStatus changed to Pending
2 months agoListing first seen on site
General Features
Acres 
0.59
Attached Garage 
Yes
Disclosures 
No Showings Till Open House on SaturdayMay 92026Kitchen floors may need to be replaced. The bar in the lower level and the minibar fridge are excluded and will not remain with the property.
Foundation 
Concrete Perimeter
Garage 
Yes
Garage Spaces 
2
Levels 
Multi/Split
Parking 
PavedAttachedGarage Door OpenerOff StreetDrivewayGarage
Parking Spaces 
8
Property Sub Type 
Single Family Residence
Sewer 
Public Sewer
SqFt Above 
1352
SqFt Below 
500
SqFt Total 
1852
Water Source 
Public
Zoning 
Res
Interior Features
Appliances 
Gas Water HeaterWater HeaterRangeDishwasherRefrigeratorWasherDryer
Basement 
FullFinishedInterior Entry
Cooling 
Central AirZoned
Electric 
Circuit Breakers150 Amp Service
Fireplace 
Yes
Fireplace Features 
Living RoomMaster Bedroom
Fireplaces 
2
Flooring 
WoodVinylCarpet
Heating 
Natural GasBaseboardFireplace(s)Zoned
Interior 
Open FloorplanWired for SoundHigh Speed InternetCeiling Fan(s)
Laundry Features 
Washer Hookup
Window Features 
Screens
Bathroom 1 
Level - Second
Bathroom 2 
Level - Second
Bathroom 3 
Level - First
Bedroom 2 
Level - Second
Bedroom 3 
Level - Second
Kitchen 
Level - Main
Living Room 
Level - First
Master Bedroom 
Level - Second
Save
Ask
Tour
Hide
Share
Exterior Features
Construction Details 
Frame
Exterior 
Rain GuttersStorage
Fencing 
FencedStone
Lot Features 
Cul-De-SacWoodedLevel
Other Structures 
Storage
Patio And Porch 
DeckPatio
Roof 
Shingle
Windows/Doors 
Screens
Community Features
Community Features 
Park
Roads 
Paved
Schools
School District
Unknown
Elementary School
Joseph C. Chamberlain
Middle School
John F. Parker Middle School
High School
Taunton High School
Listing courtesy of Margie McShane Group of Compass


The property listing data and information, or the Images, set forth herein were provided to MLS Property Information Network, Inc. from third party sources, including sellers, lessors, landlords, and public records, and were compiled by MLS Property Information Network, Inc. The property listing data and information, and the Images, are for the personal, non-commercial use of consumers having a good faith interest in purchasing, leasing or renting listed properties of the type displayed to them and may not be used for any purpose other than to identify prospective properties which such consumers may have a good faith interest in purchasing, leasing or renting. MLS Property Information Network, Inc. and its subscribers disclaim any and all representations and warranties as to the accuracy of the property listing data and information, or as to the accuracy of any of the Images, set forth herein.

Last checked 2026-07-06 06:39 PM UTC

Neighborhood & Commute
Source: Walkscore
Save
Ask
Tour
Hide
Share