

1278 Central StEast Bridgewater, MA 02333
Due to the health concerns created by Coronavirus we are offering personal 1-1 online video walkthough tours where possible.
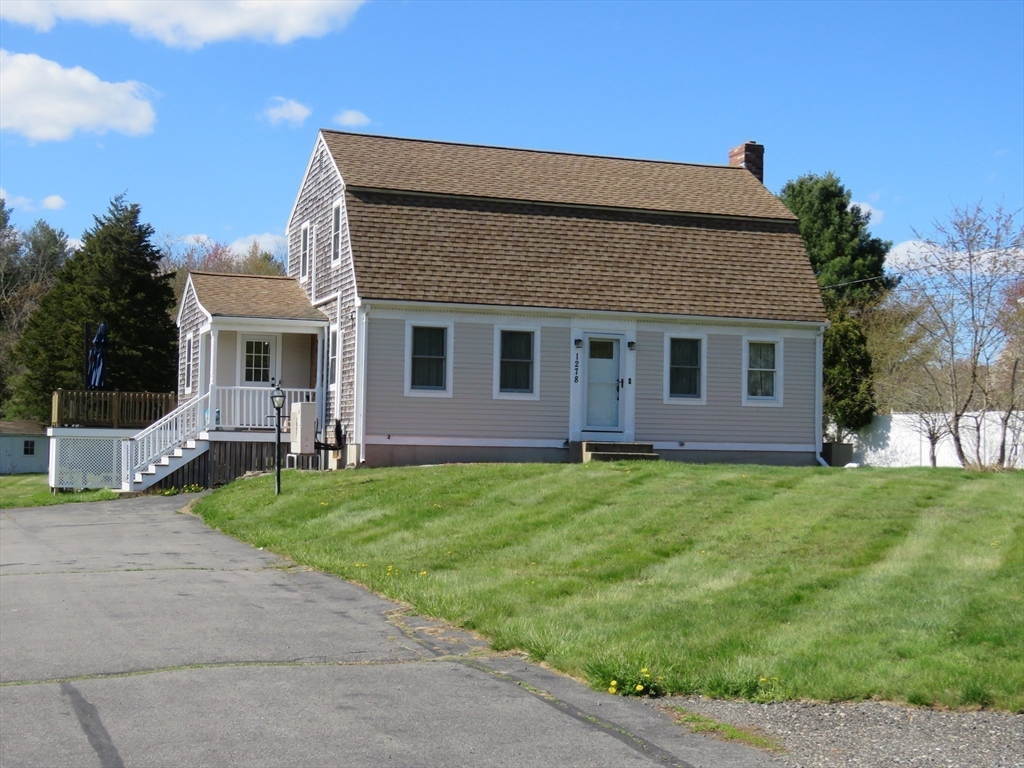
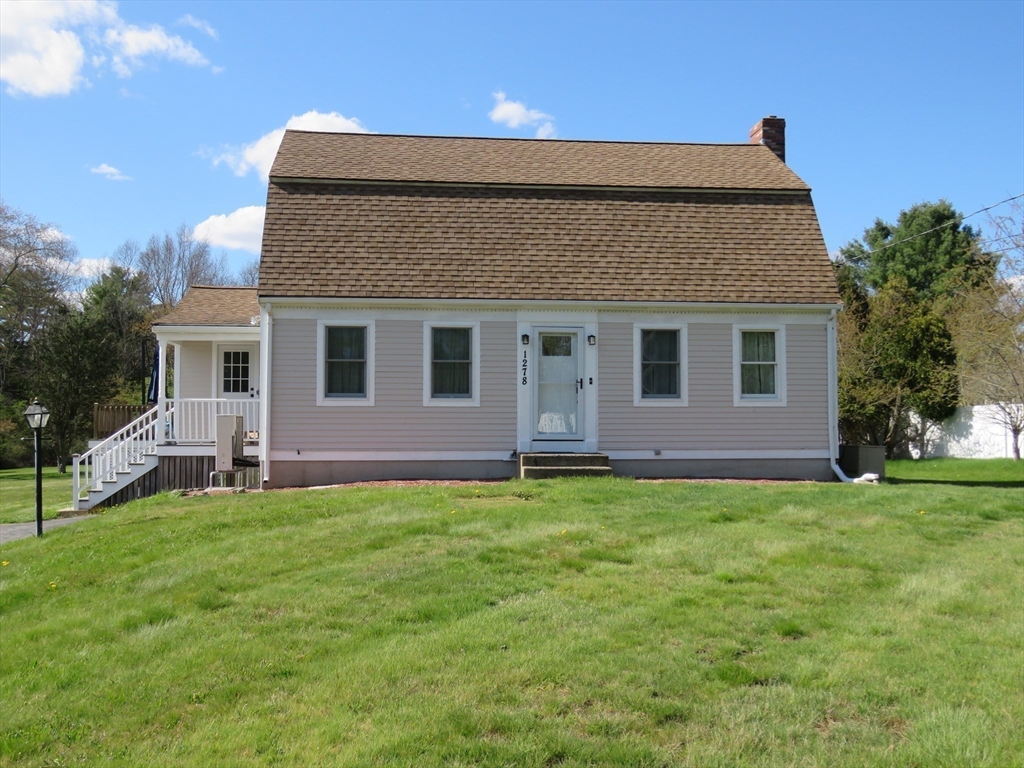
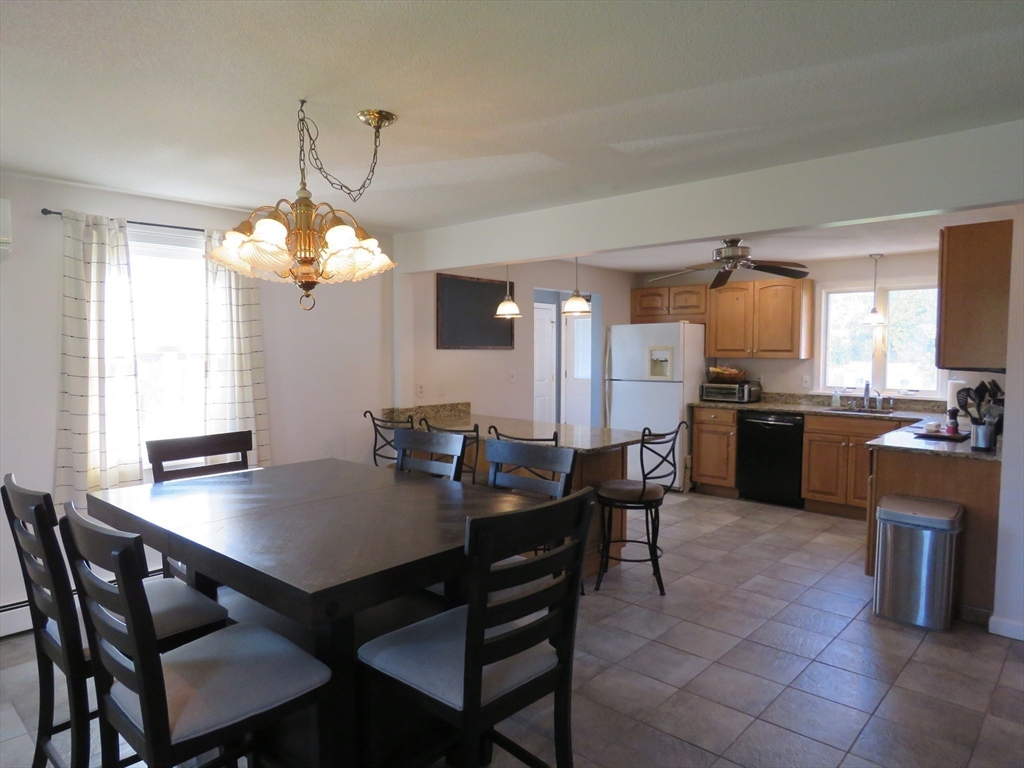
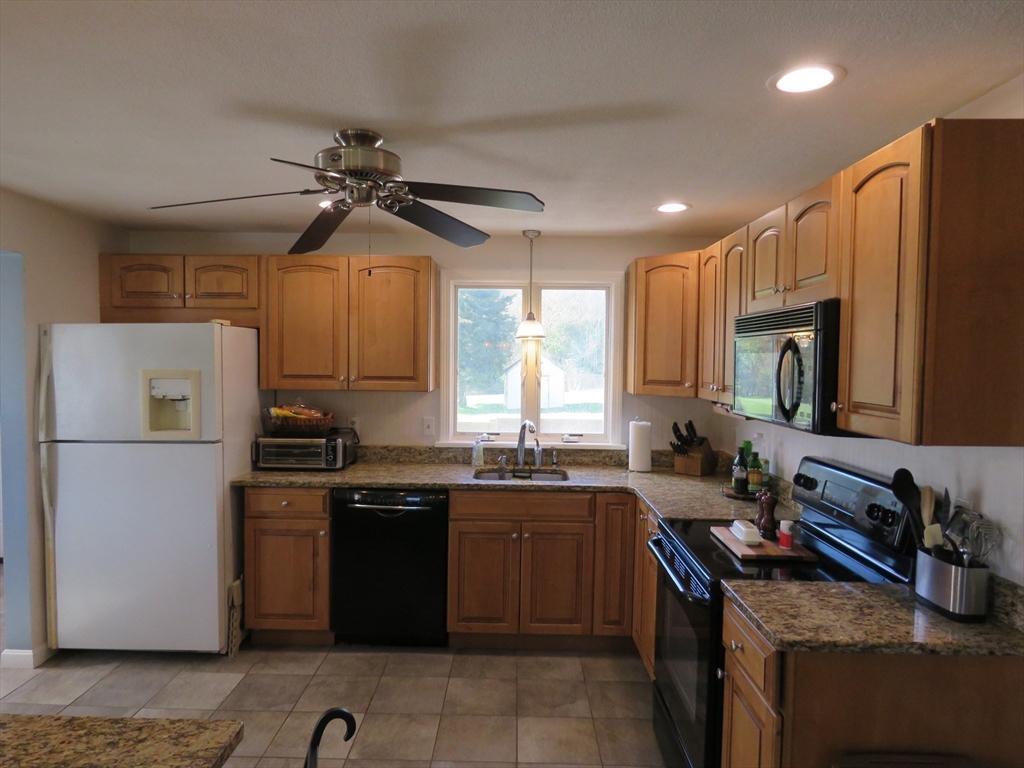
Welcome Home! Come see this 3 bedroom, 1 1/2 bathroom Gambrel Cape style home constructed in 1985, offering approximately 1728 square feet of meticulously maintained living space. As you step inside, you'll be nicely greeted by the light, bright, warm, & inviting atmosphere of this delightful home. Spacious eat-in kitchen is thoughtfully appointed with beautiful maple cabinets, granite countertops, an island, a ceiling fan, recessed & pendant lighting, & is perfect for both casual dining & entertaining. Large front to back family room serves as a central gathering space, featuring a beautiful fireplace, a ceiling fan, & is perfect for hosting your social gatherings. Second floor offers 3 good sized bedrooms & a full bath. Enjoy & relax in the expansive yard with an oversized deck, a front porch, an above ground pool, a patio, & 2 sheds. Newer roof, deck, heating system, & mini splits. Convenient to major routes, shopping, restaurants and area amenities. Don't miss this opportunity!
| 5 days ago | Listing updated with changes from the MLS® | |
| 4 weeks ago | Status changed to Pending | |
| 2 months ago | Listing first seen on site |

The property listing data and information, or the Images, set forth herein were provided to MLS Property Information Network, Inc. from third party sources, including sellers, lessors, landlords, and public records, and were compiled by MLS Property Information Network, Inc. The property listing data and information, and the Images, are for the personal, non-commercial use of consumers having a good faith interest in purchasing, leasing or renting listed properties of the type displayed to them and may not be used for any purpose other than to identify prospective properties which such consumers may have a good faith interest in purchasing, leasing or renting. MLS Property Information Network, Inc. and its subscribers disclaim any and all representations and warranties as to the accuracy of the property listing data and information, or as to the accuracy of any of the Images, set forth herein.
Last checked 2026-07-06 08:07 PM UTC