Save
Ask
Tour
Hide
Share
$799,999
150 Days On Site

646 Lynn Fells Pkwy
Melrose, MA 02176

Single Family Residence|Pending
4
Beds
3
Total Baths
3
Full Baths
2,142
SqFt
$373
/SqFt
1973
Built
County:
Middlesex
646 Lynn Fells Pkwy646 Lynn Fells Pkwy646 Lynn Fells Pkwy646 Lynn Fells Pkwy
Save
Ask
Tour
Hide
Share

Mortgage Calculator

Monthly Payment (Est.)

Enter an interest rate to see your estimated monthly payment.
Calculator powered by Showcase IDX, a Constellation1 Company. Copyright ©2026 Information is deemed reliable but not guaranteed.

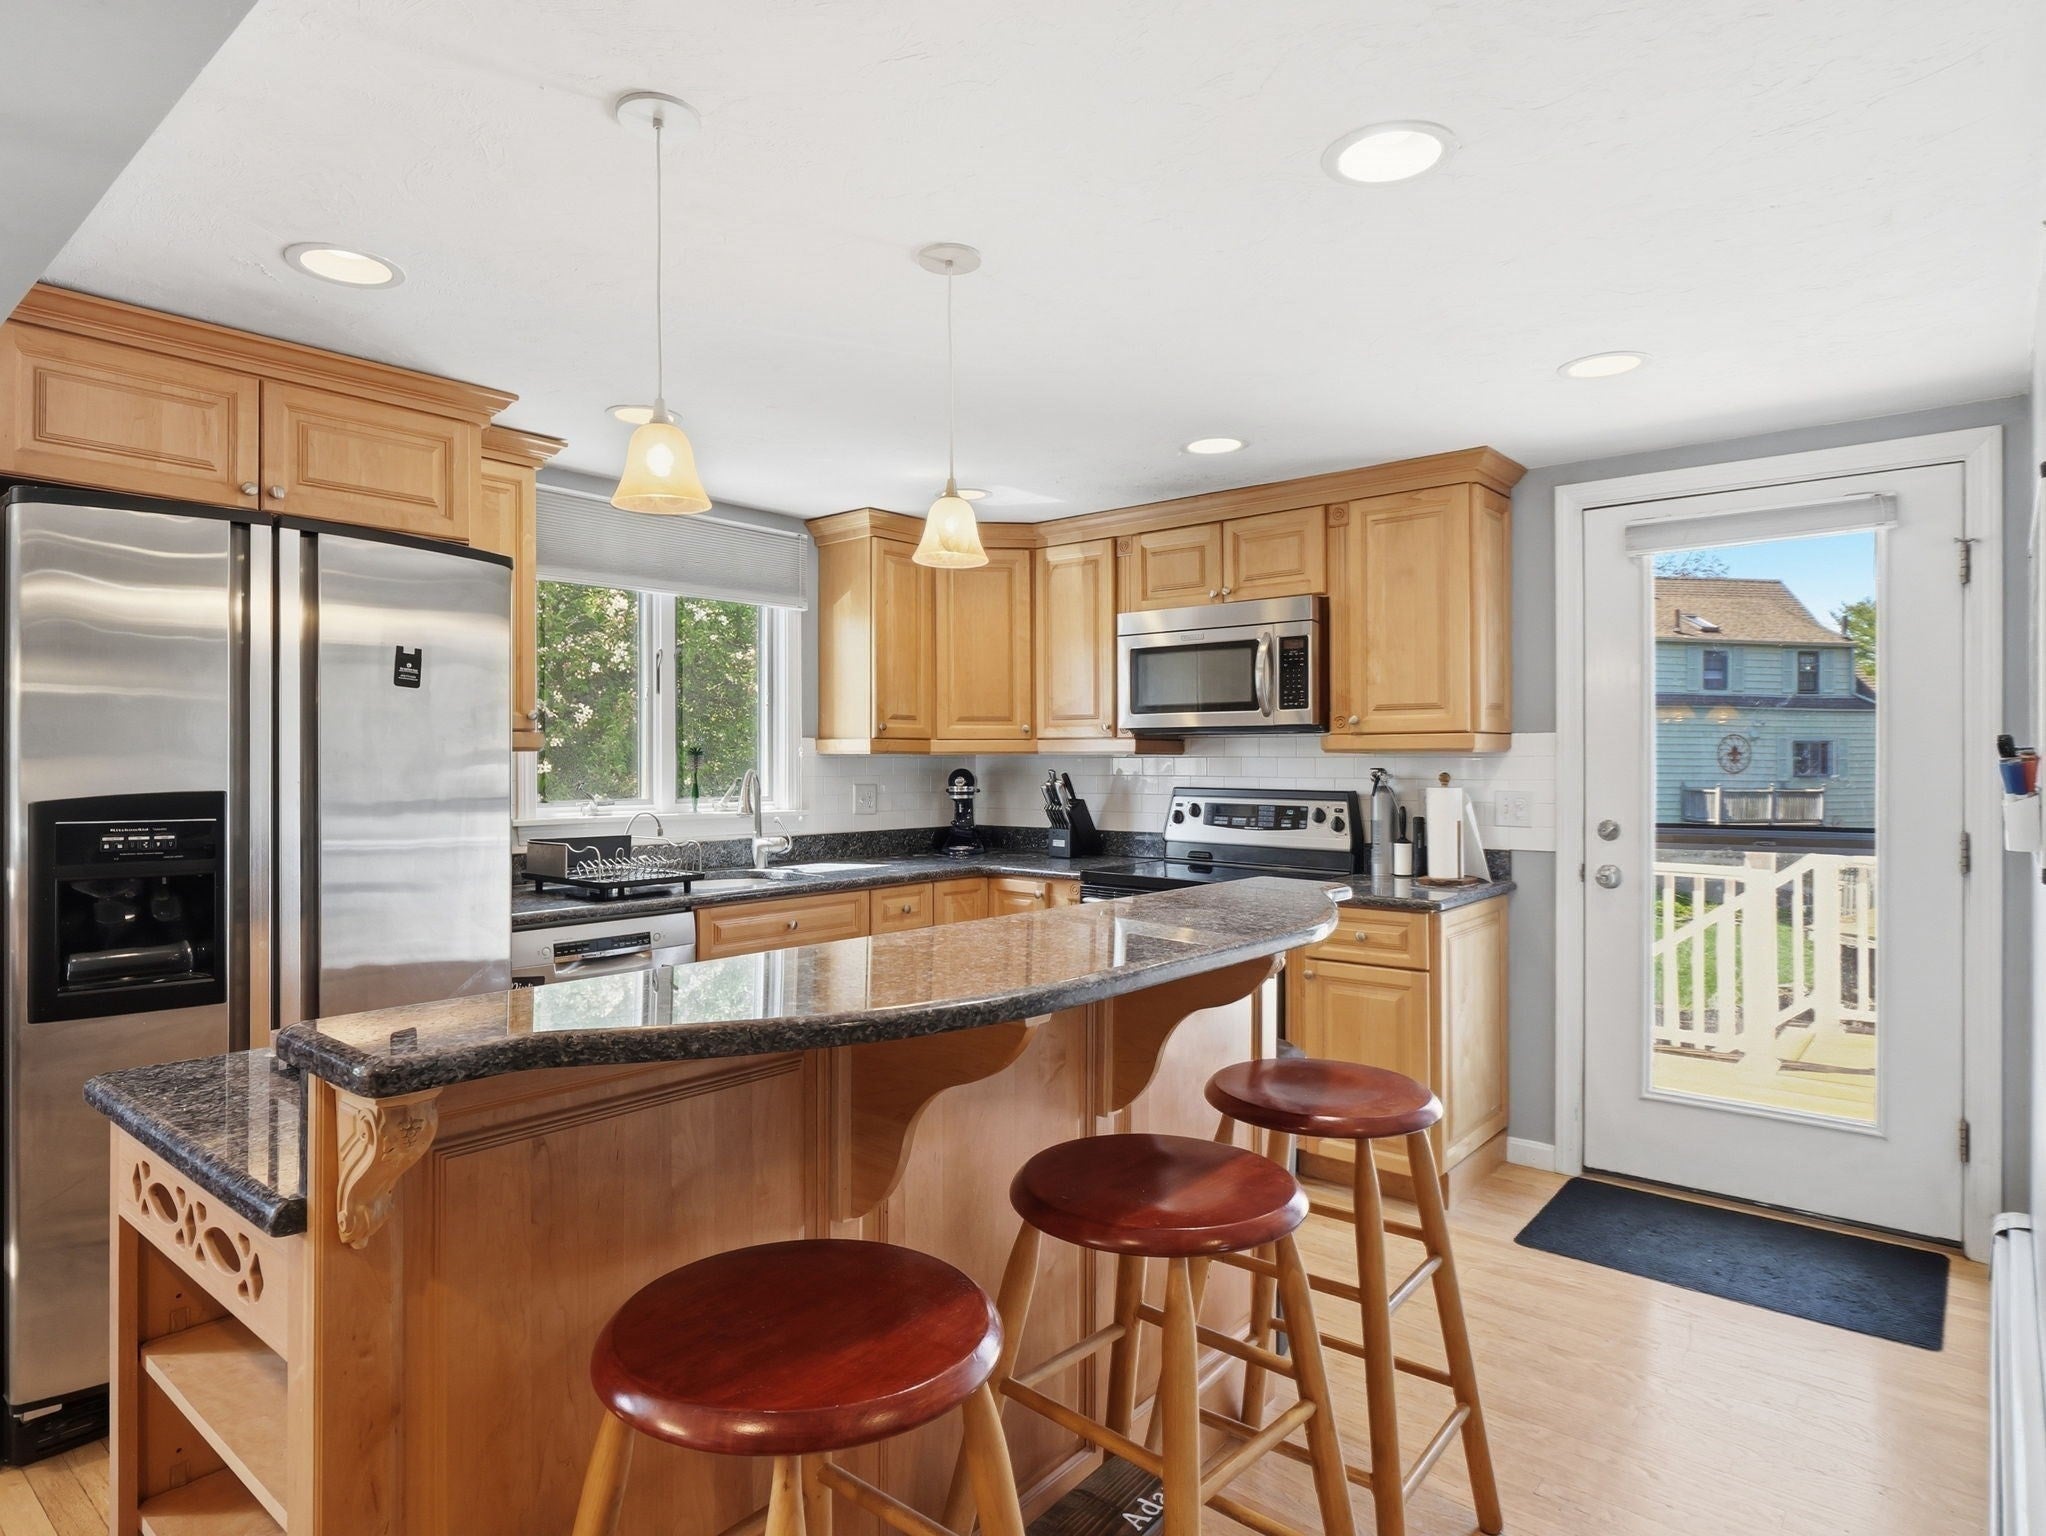
Have you dreamed of finding a GREAT home in a GREAT town at a GREAT price? YOUR DREAM HAS COME TRUE! Now priced under market for immediate sale, this is a once in a lifetime opportunity to secure your future in desirable Melrose. Move-in ready and INCREDIBLY FLEXIBLE, this home offers a range of possibilities to suit your lifestyle. Do you need a finished basement family room or extra entertaining space? Are you looking for easy multigenerational living, a teen suite, or an in-law apartment? Do you want rental income from a potential ADU? All are possible here! (Subject to buyer's due diligence.) The finished lower level has a separate walk out entrance requiring NO STAIRS from the driveway. Other outstanding features include a full bath on each level, brand new AC, a fully fenced yard, and a dream location near commuter rail, bus and Orange Line; close to the Fells; and very near all schools and the Early Childhood Center. Act now!

Save
Ask
Tour
Hide
Share
Listing Snapshot
Price 
$799,999
Days On Site 
150 Days
Bedrooms 
4
Inside Area (SqFt) 
2,142 sqft
Total Baths 
3
Full Baths 
3
Partial Baths 
N/A
Lot Size 
0.14 Acres
Year Built 
1973
MLS® Number 
73514433
Status 
Pending
Property Tax 
$7,489
HOA/Condo/Coop Fees 
N/A
Sq Ft Source 
Public Records
Friends & Family
Recent Activity
2 weeks agoListing updated with changes from the MLS®
2 weeks agoStatus changed to Pending
3 weeks agoPrice changed to $799,999
5 months agoListing first seen on site
General Features
Acres 
0.14
Disclosures 
A/V recording devices present. Termite activity in front door area was treated in the 1990s w/ preventative maintenance since & no further activity. Central A/C on 1st/2nd floors only; lower level cooled by minisplits. Sellers have never used pellet stove. Spiral stair from LR to LL family room.
Foundation 
Concrete Perimeter
Parking 
PavedOff Street
Parking Spaces 
4
Property Sub Type 
Single Family Residence
Sewer 
Public Sewer
SqFt Above 
1470
SqFt Below 
672
SqFt Total 
2142
Style 
Cape
Water Source 
Public
Zoning 
URA
Interior Features
Appliances 
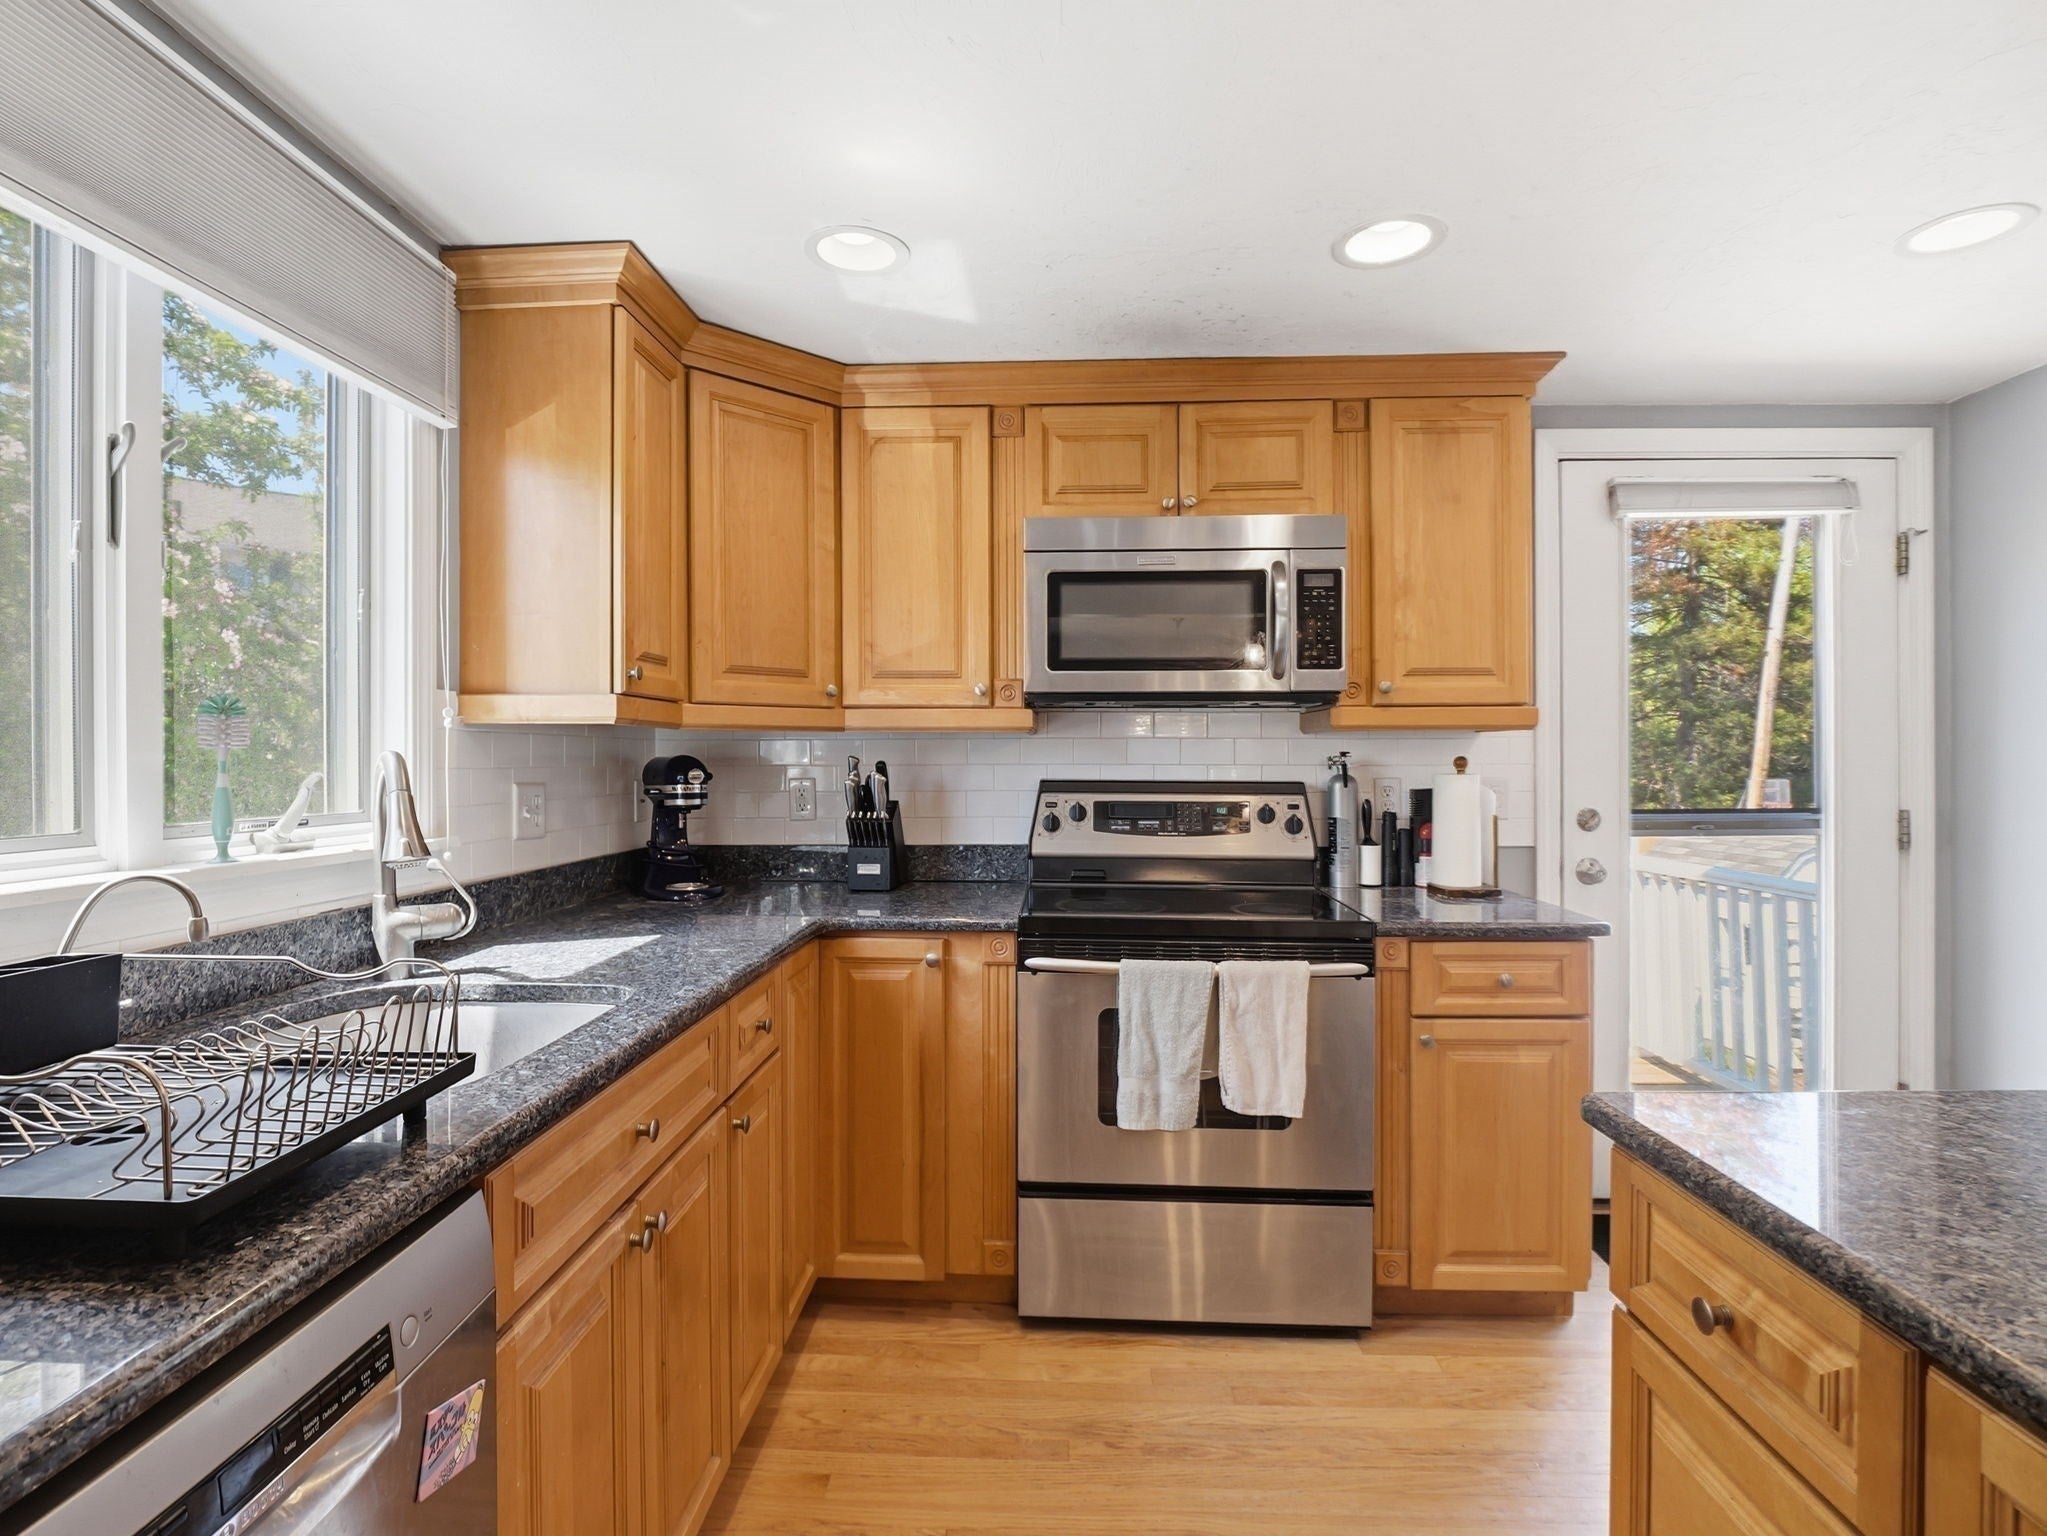
RangeDishwasherDisposalMicrowaveRefrigeratorWasherDryerStainless Steel Appliance(s)
Basement 
FullFinishedWalk-Out AccessSump Pump
Cooling 
Central AirDuctlessZoned
Flooring 
WoodTileLaminate
Heating 
BaseboardOilZoned
Interior 
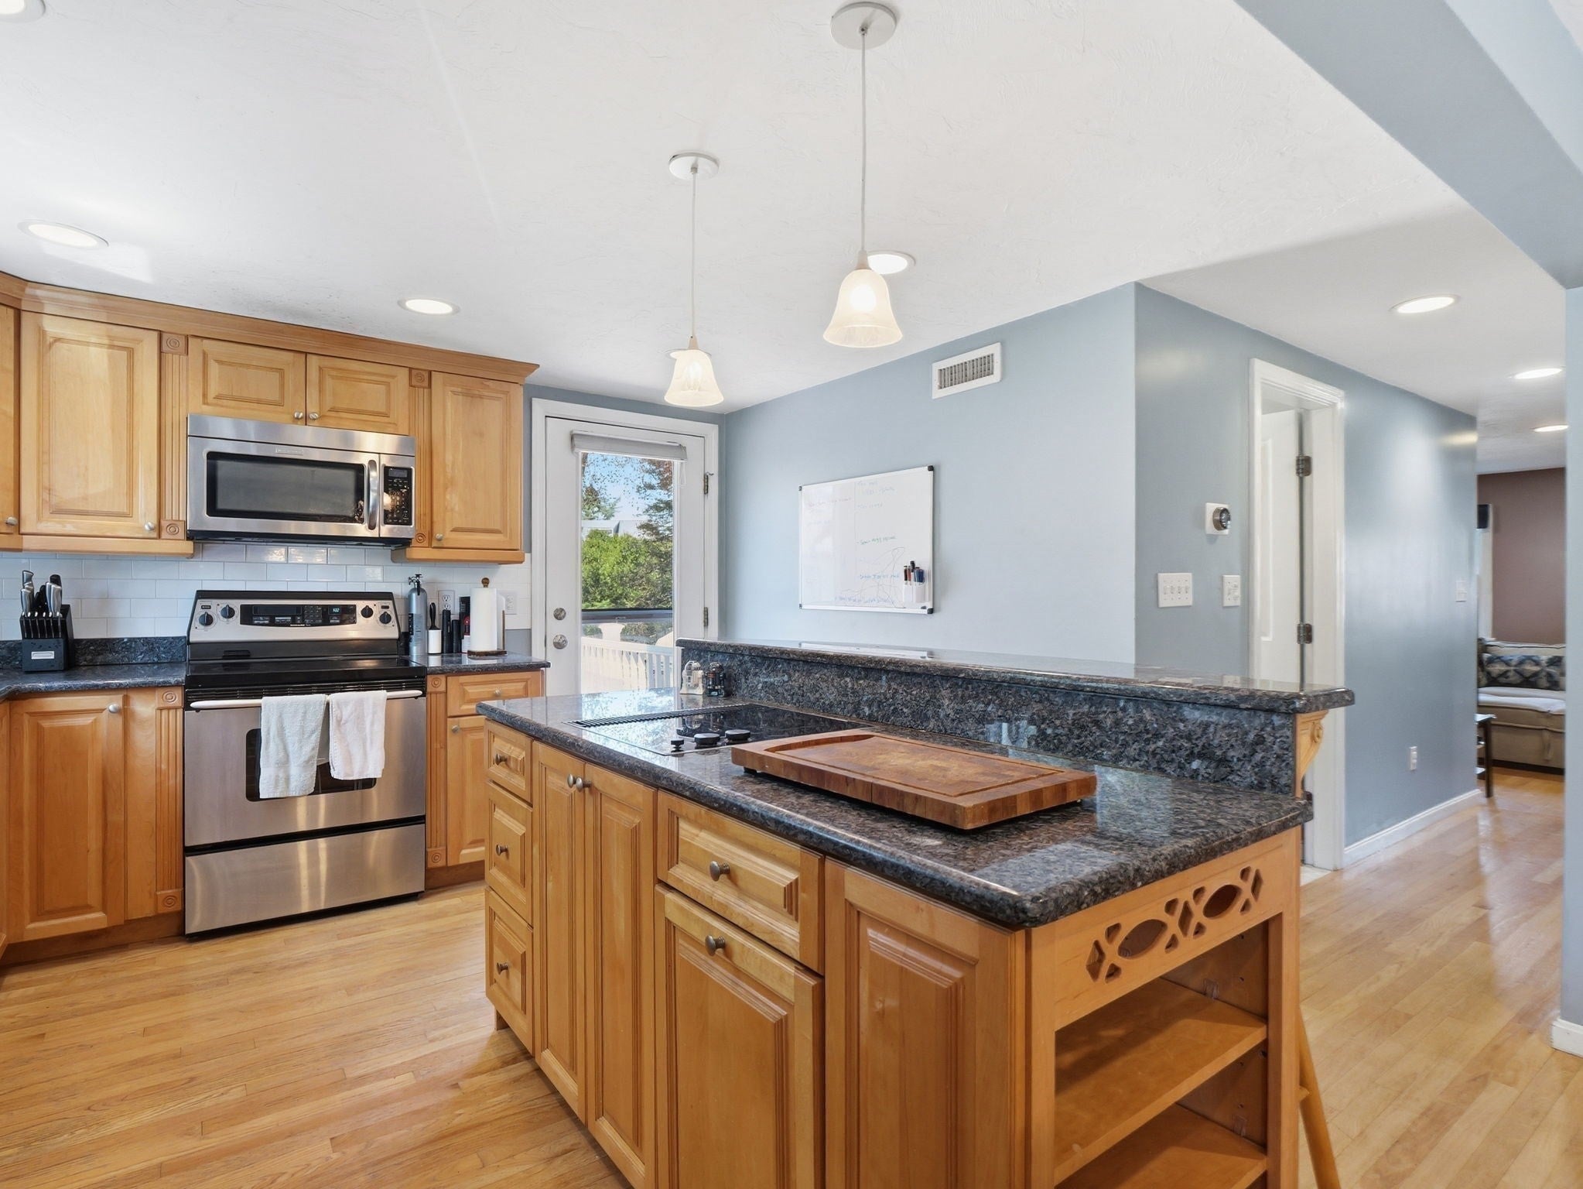
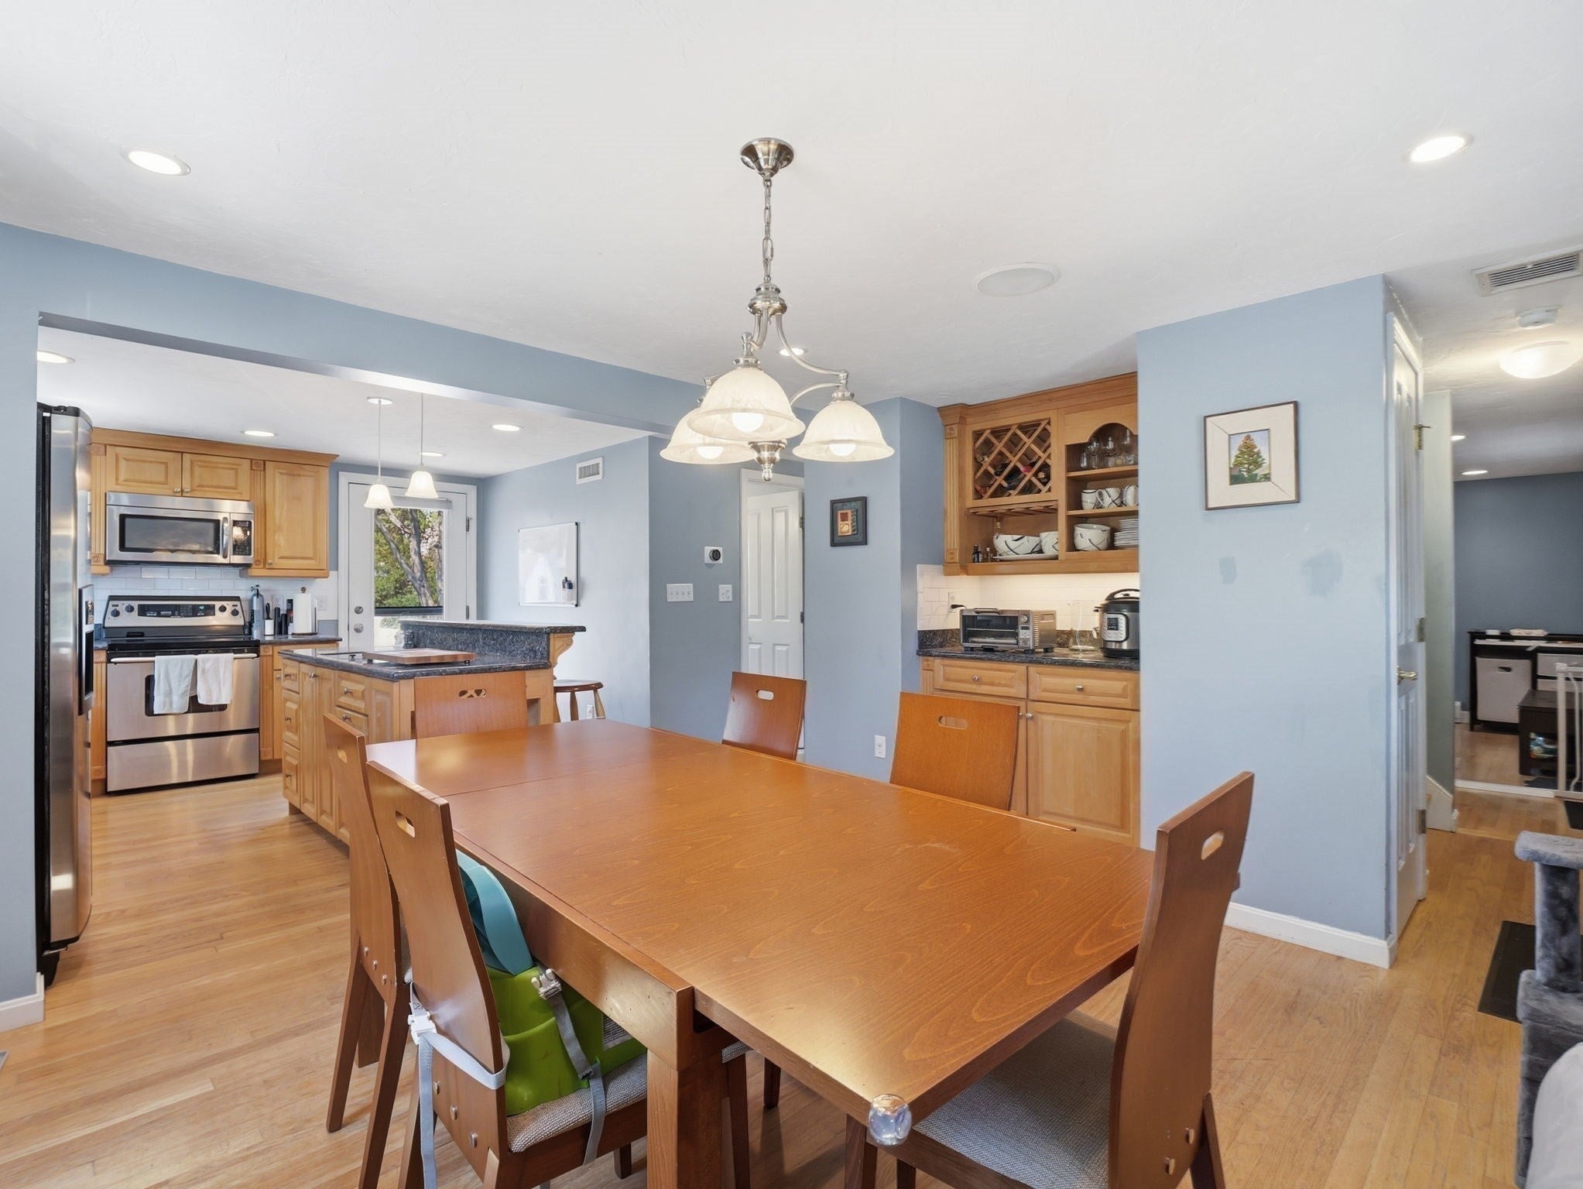
Kitchen IslandOpen FloorplanRecessed LightingWired for Sound
Laundry Features 
Electric Dryer HookupWasher Hookup
Bathroom 1 
Dimensions - 10x8Level - MainArea - 80
Bathroom 2 
Dimensions - 10x5Level - SecondArea - 50
Bathroom 3 
Dimensions - 11x11Level - BasementArea - 121
Bedroom 2 
Dimensions - 13x9Level - SecondArea - 117
Bedroom 3 
Dimensions - 12x10Level - SecondArea - 120
Bedroom 4 
Dimensions - 17x11Level - BasementArea - 187
Dining Room 
Dimensions - 15x12Level - FirstArea - 180
Family Room 
Dimensions - 17x11Level - BasementArea - 187
Kitchen 
Dimensions - 13x12Level - FirstArea - 156
Living Room 
Dimensions - 13x23Level - FirstArea - 299
Master Bedroom 
Dimensions - 13x19Level - SecondArea - 247
Save
Ask
Tour
Hide
Share
Exterior Features
Exterior 
Storage
Fencing 
Fenced
Lot Features 
Level
Other Structures 
Storage
Patio And Porch 
DeckPatio
Roof 
Shingle
Community Features
Community Features 
PoolParkGolf
Financing Terms Available 
Contract
Listing courtesy of Katherine Meisenheimer of LAER Realty Partners


The property listing data and information, or the Images, set forth herein were provided to MLS Property Information Network, Inc. from third party sources, including sellers, lessors, landlords, and public records, and were compiled by MLS Property Information Network, Inc. The property listing data and information, and the Images, are for the personal, non-commercial use of consumers having a good faith interest in purchasing, leasing or renting listed properties of the type displayed to them and may not be used for any purpose other than to identify prospective properties which such consumers may have a good faith interest in purchasing, leasing or renting. MLS Property Information Network, Inc. and its subscribers disclaim any and all representations and warranties as to the accuracy of the property listing data and information, or as to the accuracy of any of the Images, set forth herein.

Last checked 2026-10-05 03:07 AM UTC

Neighborhood & Commute
Source: Walkscore
Save
Ask
Tour
Hide
Share