

Pine Crest North Condominium7 Village Way CNorton, MA 02766
Mortgage Calculator
Monthly Payment (Est.)
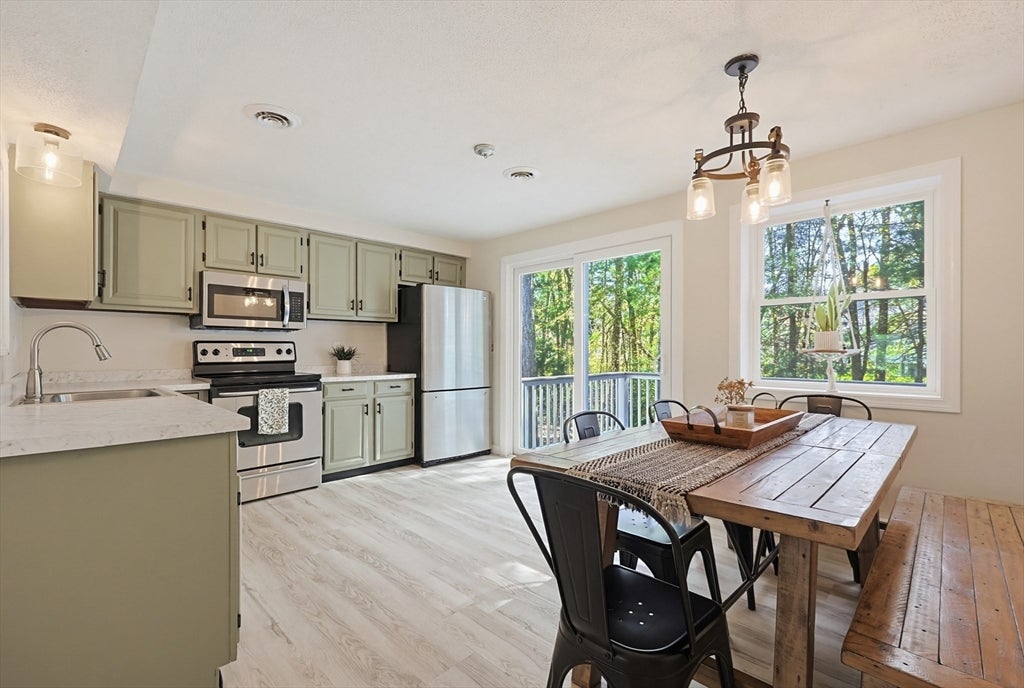
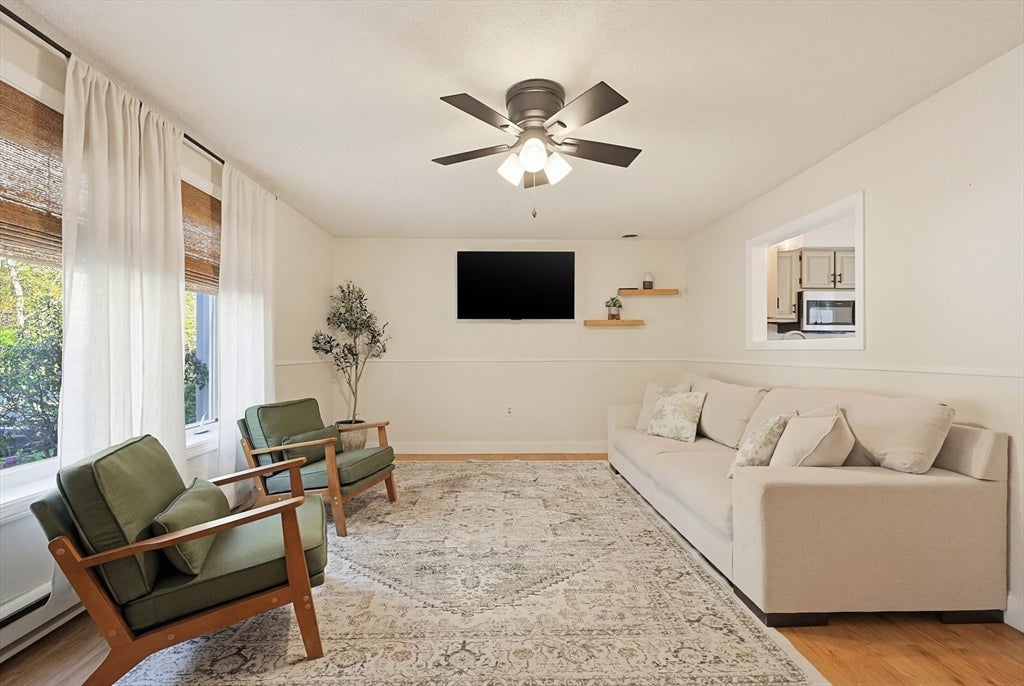
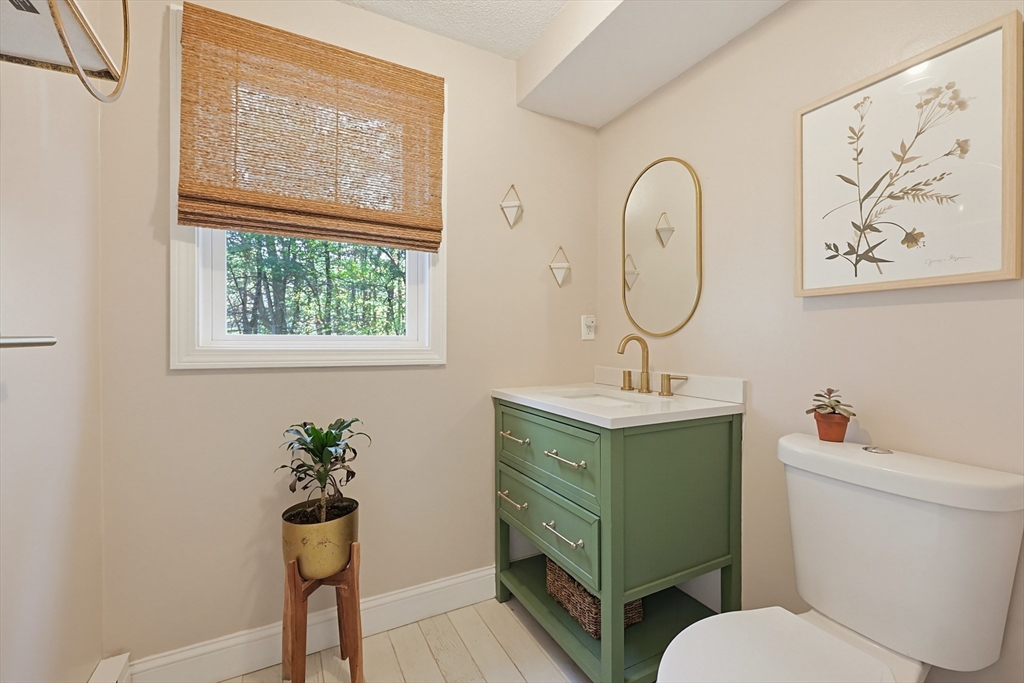
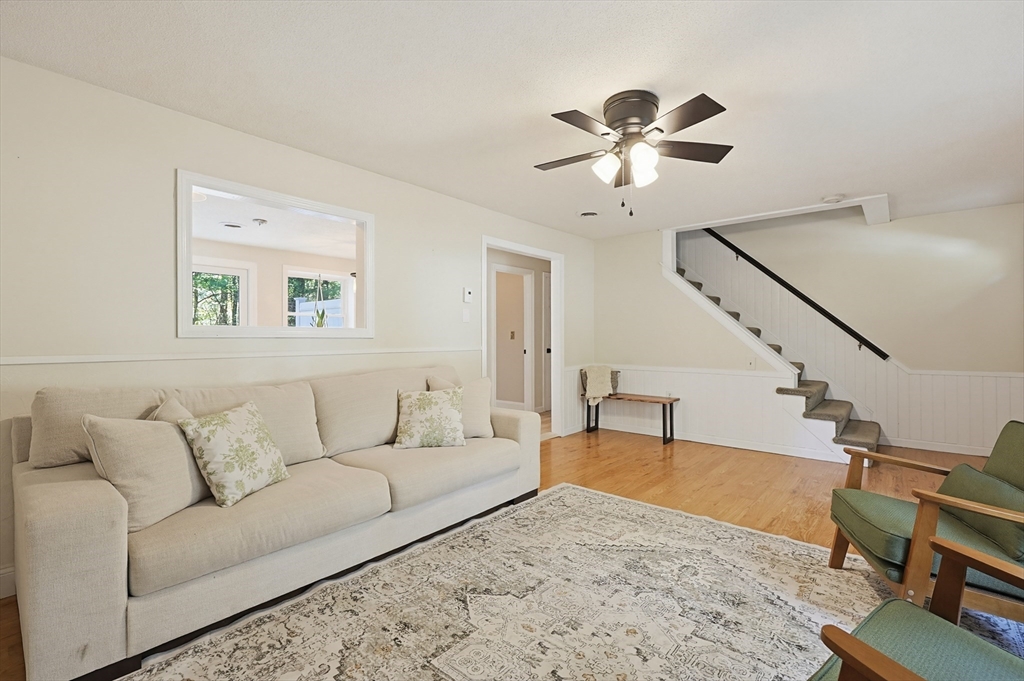
$1,527Here is your chance at a beautifully updated spacious condo offering the perfect blend of style, comfort and peace of mind. Major renovation recently completed to include all new windows, roof, decks, siding, skylights, sliding doors, grill pad and flooring (2025) vanities and countertops (2026), hot water tank and dishwasher (2023). Inside, enjoy a bright and inviting layout with seamless flow between the living room and kitchen. Sliders lead to a private deck, creating the perfect space to relax or entertain. Both bathrooms have been remodeled. The versatile upper-level loft is ideal for a home office, guest space, or bonus room. The finished walk-out lower level has direct access to a grassy lawn and grilling area. Set among lush greenery, this home also offers two parking spaces and a convenient location to walking trails, schools and major routes for easy commuting. Pre-Inspection available. Move-in ready!
| 2 weeks ago | Listing updated with changes from the MLS® | |
| 2 weeks ago | Status changed to Pending | |
| a month ago | Price changed to $334,800 | |
| 4 months ago | Listing first seen on site |

The property listing data and information, or the Images, set forth herein were provided to MLS Property Information Network, Inc. from third party sources, including sellers, lessors, landlords, and public records, and were compiled by MLS Property Information Network, Inc. The property listing data and information, and the Images, are for the personal, non-commercial use of consumers having a good faith interest in purchasing, leasing or renting listed properties of the type displayed to them and may not be used for any purpose other than to identify prospective properties which such consumers may have a good faith interest in purchasing, leasing or renting. MLS Property Information Network, Inc. and its subscribers disclaim any and all representations and warranties as to the accuracy of the property listing data and information, or as to the accuracy of any of the Images, set forth herein.
Last checked 2026-09-06 03:55 AM UTC