

9 Hood StSaugus, MA 01906
Due to the health concerns created by Coronavirus we are offering personal 1-1 online video walkthough tours where possible.
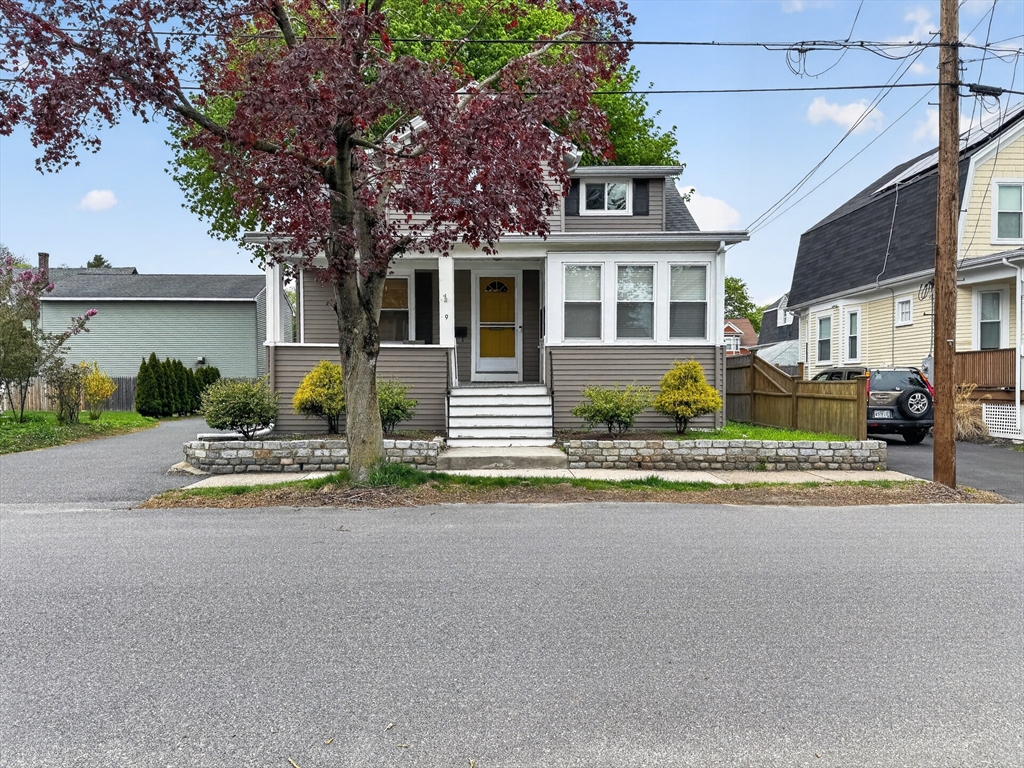
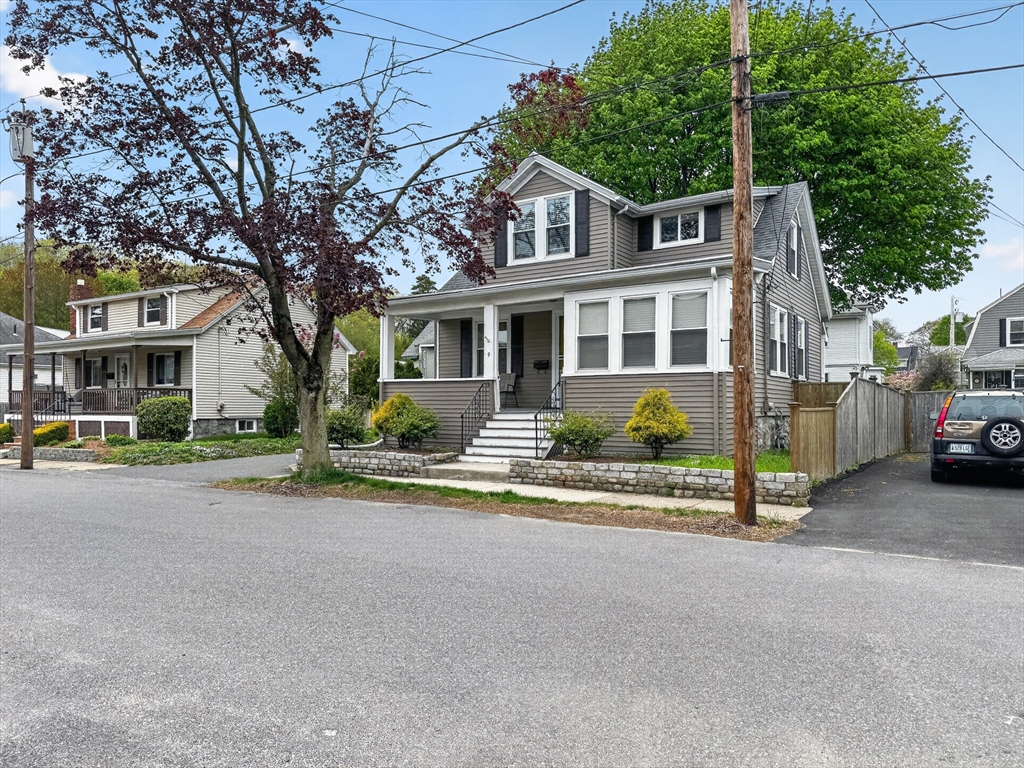
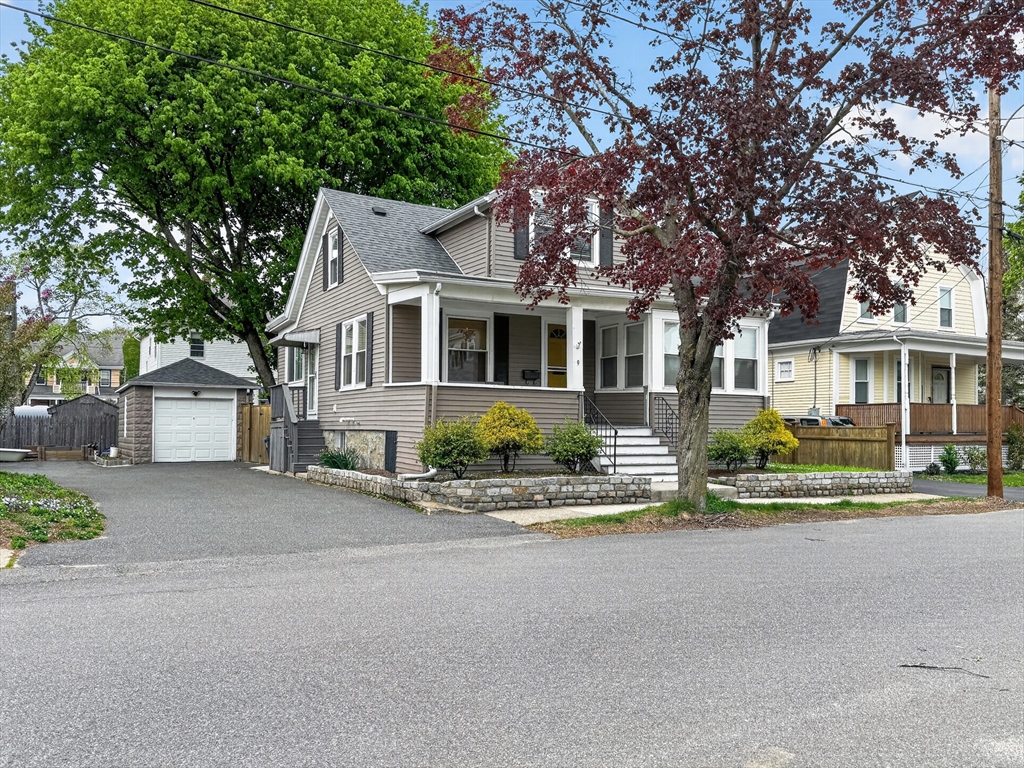
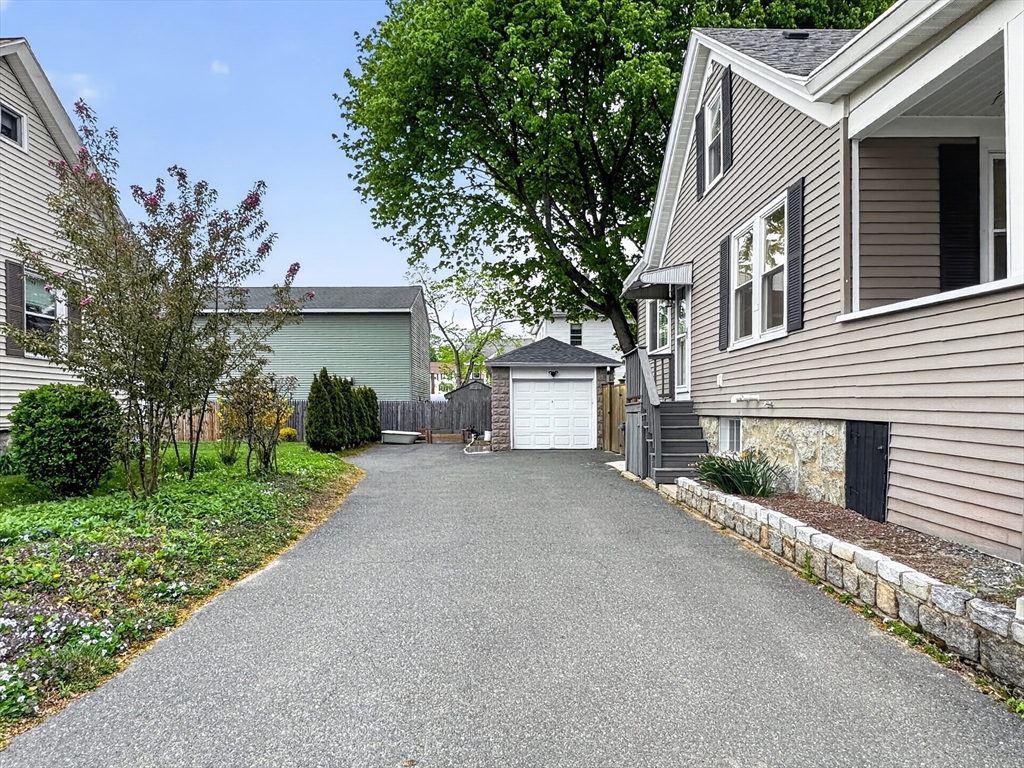
Welcome to this beautifully updated, move-in-ready home offering modern comfort and functionality. A bright open-concept living room flows into a flexible den/formal dining area, ideal for daily living and entertaining. The renovated kitchen features upgraded cabinetry, sleek countertops, and stainless steel appliances. The main level includes a fully updated bathroom. From the dining area, step out to a fully fenced backyard with a spacious patio, perfect for outdoor dining, entertaining, or relaxing. Upstairs offers two well-sized bedrooms, a half bath, and a generous walk-in closet/dressing room, providing excellent storage and flexibility. Major updates throughout the home allow for low-maintenance, worry-free living. Located in a convenient Saugus neighborhood close to shopping, dining, schools, and major routes, this home is ideal for first-time buyers, downsizers, or investors seeking a turnkey property.
| 3 days ago | Listing updated with changes from the MLS® | |
| 2 months ago | Status changed to Pending | |
| 2 months ago | Price changed to $699,000 | |
| 3 months ago | Listing first seen on site |

The property listing data and information, or the Images, set forth herein were provided to MLS Property Information Network, Inc. from third party sources, including sellers, lessors, landlords, and public records, and were compiled by MLS Property Information Network, Inc. The property listing data and information, and the Images, are for the personal, non-commercial use of consumers having a good faith interest in purchasing, leasing or renting listed properties of the type displayed to them and may not be used for any purpose other than to identify prospective properties which such consumers may have a good faith interest in purchasing, leasing or renting. MLS Property Information Network, Inc. and its subscribers disclaim any and all representations and warranties as to the accuracy of the property listing data and information, or as to the accuracy of any of the Images, set forth herein.
Last checked 2026-08-05 03:57 AM UTC