Save
Ask
Tour
Hide
Share
$580,000
61 Days On Site

4 Clearview Dr
Milford, MA 01757

Single Family Residence|Pending
3
Beds
2
Total Baths
1
Full Bath
1
Partial Bath
1,926
SqFt
$301
/SqFt
1969
Built
County:
Worcester

Due to the health concerns created by Coronavirus we are offering personal 1-1 online video walkthough tours where possible.
4 Clearview Dr4 Clearview Dr4 Clearview Dr4 Clearview Dr
Save
Ask
Tour
Hide
Share

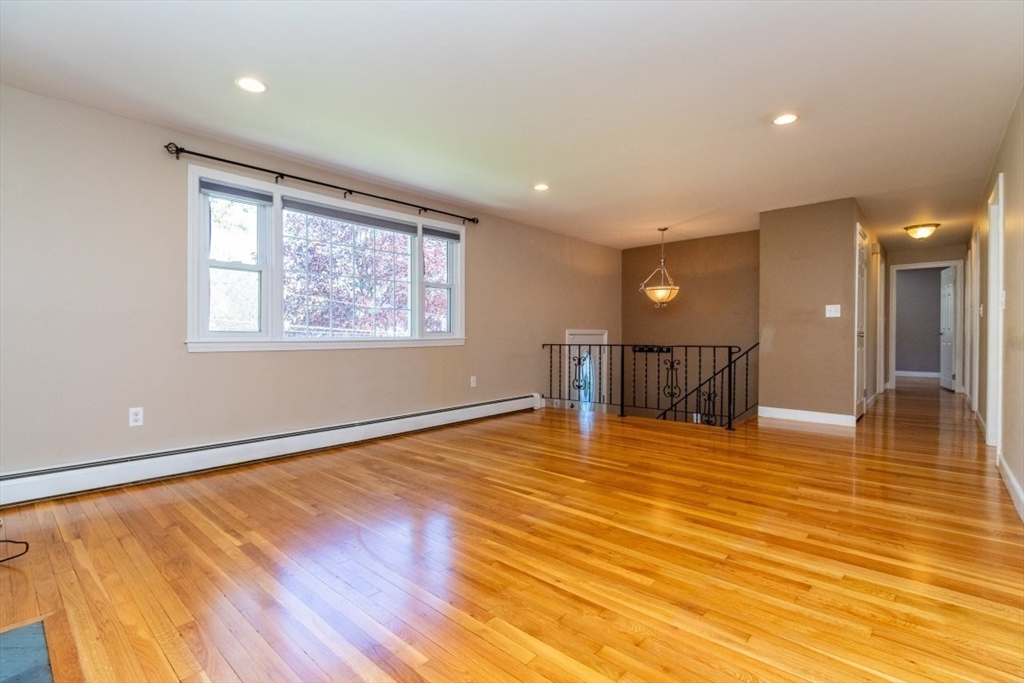
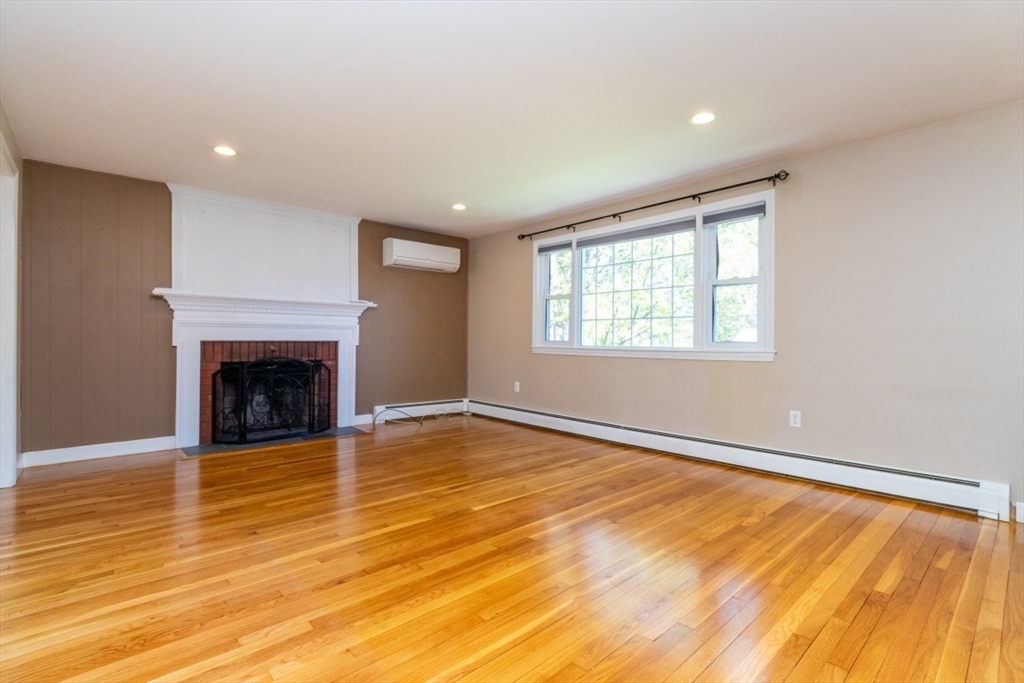
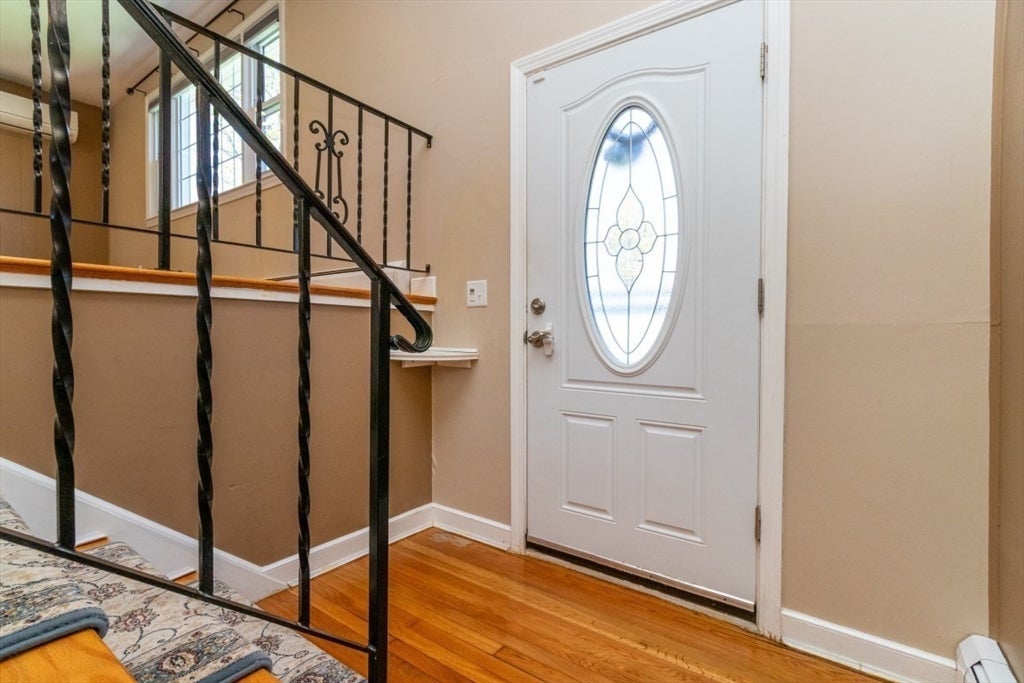
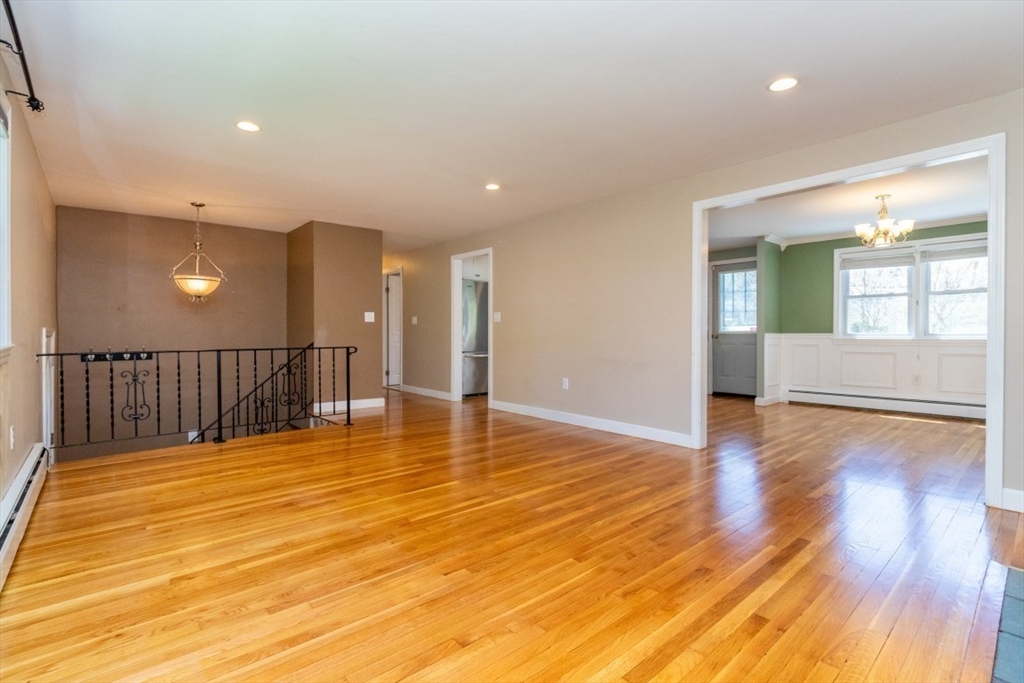
Welcome to 4 Clearview Dr. This immaculate updated home is perfect for the growing family or those that want to downsize. Located in a quiet neighborhood this property offer 3 beds & 1.5 baths and lots of natural light. Extra finished space on the lower level can be used as another bedroom or additional living space. The bright updated kitchen leads to an oversized deck overlooking the yard. With a separate dining room it's easy to entertain and enjoy family and friends. Adjacent is the light filled living room and wood burning fireplace. With gorgeous wood floors throughout, this house is move-in ready and waiting for it's new owner. Many updates include: gutters (2022), mini-split (2021), new siding (2022), and a new walk-in shower (2021). Additionally, some new appliances were added to the kitchen. A large 10X10 shed (2022) in the backyard allows for more storage. Come and see for yourself!

Save
Ask
Tour
Hide
Share
Listing Snapshot
Price 
$580,000
Days On Site 
61 Days
Bedrooms 
3
Inside Area (SqFt) 
1,926 sqft
Total Baths 
2
Full Baths 
1
Partial Baths 
1
Lot Size 
0.32 Acres
Year Built 
1969
MLS® Number 
73513868
Status 
Pending
Property Tax 
$7,252
HOA/Condo/Coop Fees 
N/A
Sq Ft Source 
Other
Friends & Family
Recent Activity
2 weeks agoListing updated with changes from the MLS®
2 weeks agoStatus changed to Pending
a month agoPrice changed to $580,000
2 months agoListing first seen on site
General Features
Acres 
0.32
Attached Garage 
Yes
Disclosures 
Windows on upper level do not stay up when unlocked. Seller will not repair/replace. FHA loans not recommended due to the windows. Buyer and Buyers agent to confirm all information.
Foundation 
Concrete Perimeter
Garage 
Yes
Garage Spaces 
1
Parking 
PavedAttachedGarage Door OpenerOff StreetGarage
Parking Spaces 
5
Property Sub Type 
Single Family Residence
Sewer 
Public Sewer
SqFt Above 
1126
SqFt Below 
800
SqFt Total 
1926
Style 
Split Entry
Water Source 
Public
Zoning 
RB
Interior Features
Appliances 
Gas Water HeaterRangeDishwasherMicrowaveRefrigeratorWasherDryer
Basement 
FullFinishedWalk-Out Access
Cooling 
Ductless
Electric 
200+ Amp Service
Fireplace 
Yes
Fireplace Features 
Living Room
Fireplaces 
1
Flooring 
WoodTile
Heating 
Natural GasBaseboard
Interior 
Master Downstairs
Laundry Features 
Electric Dryer HookupWasher Hookup
Bathroom 1 
Level - First
Bedroom 2 
Dimensions - 14x10Level - FirstArea - 140
Bedroom 3 
Dimensions - 10x8Level - FirstArea - 80
Dining Room 
Dimensions - 12x10Level - FirstArea - 120
Family Room 
Dimensions - 15x12Level - BasementArea - 180
Kitchen 
Dimensions - 13x12Level - FirstArea - 156
Living Room 
Dimensions - 20x14Level - FirstArea - 280
Master Bedroom 
Dimensions - 14x12Level - FirstArea - 168
Save
Ask
Tour
Hide
Share
Exterior Features
Construction Details 
Frame
Exterior 
Rain GuttersStorage
Lot Features 
Cleared
Other Structures 
Storage
Patio And Porch 
Deck
Roof 
Shingle
Community Features
Roads 
Paved
Listing courtesy of Ellen Koswick of REMAX Executive Realty


The property listing data and information, or the Images, set forth herein were provided to MLS Property Information Network, Inc. from third party sources, including sellers, lessors, landlords, and public records, and were compiled by MLS Property Information Network, Inc. The property listing data and information, and the Images, are for the personal, non-commercial use of consumers having a good faith interest in purchasing, leasing or renting listed properties of the type displayed to them and may not be used for any purpose other than to identify prospective properties which such consumers may have a good faith interest in purchasing, leasing or renting. MLS Property Information Network, Inc. and its subscribers disclaim any and all representations and warranties as to the accuracy of the property listing data and information, or as to the accuracy of any of the Images, set forth herein.

Last checked 2026-07-06 07:36 PM UTC

Neighborhood & Commute
Source: Walkscore
Save
Ask
Tour
Hide
Share