Save
Ask
Tour
Hide
Share
$1,680,000
51 Days On Site

10 Yankee Way
Beverly, MA 01915

For Sale|Single Family Residence|Active
5
Beds
4
Total Baths
3
Full Baths
1
Partial Bath
4,650
SqFt
$361
/SqFt
2003
Built
County:
Essex

Due to the health concerns created by Coronavirus we are offering personal 1-1 online video walkthough tours where possible.
10 Yankee Way10 Yankee Way10 Yankee Way10 Yankee Way
Save
Ask
Tour
Hide
Share

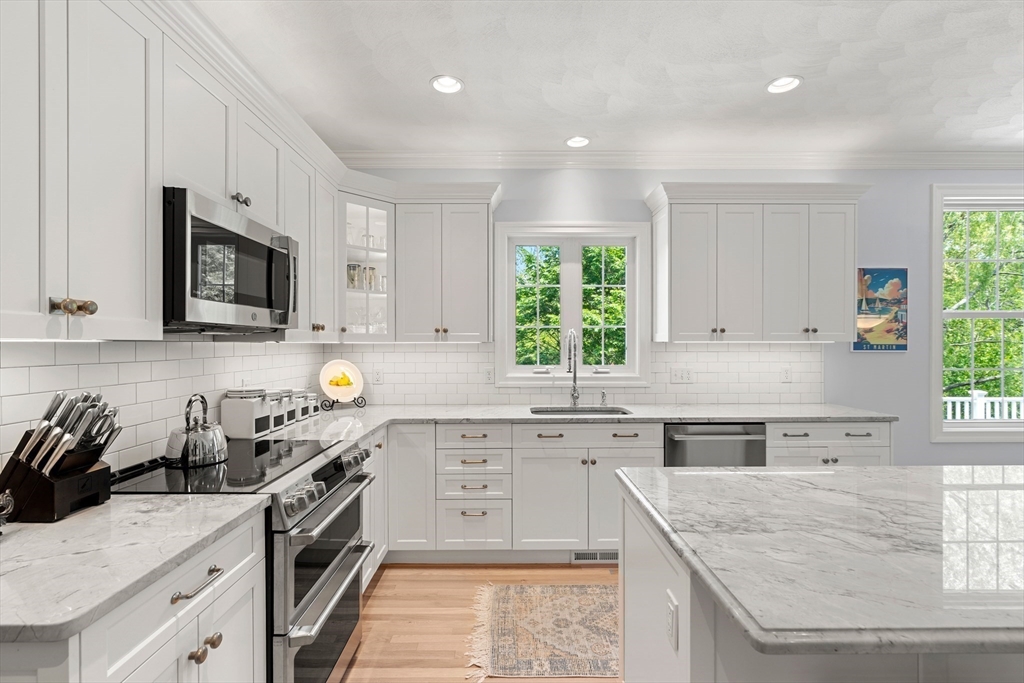
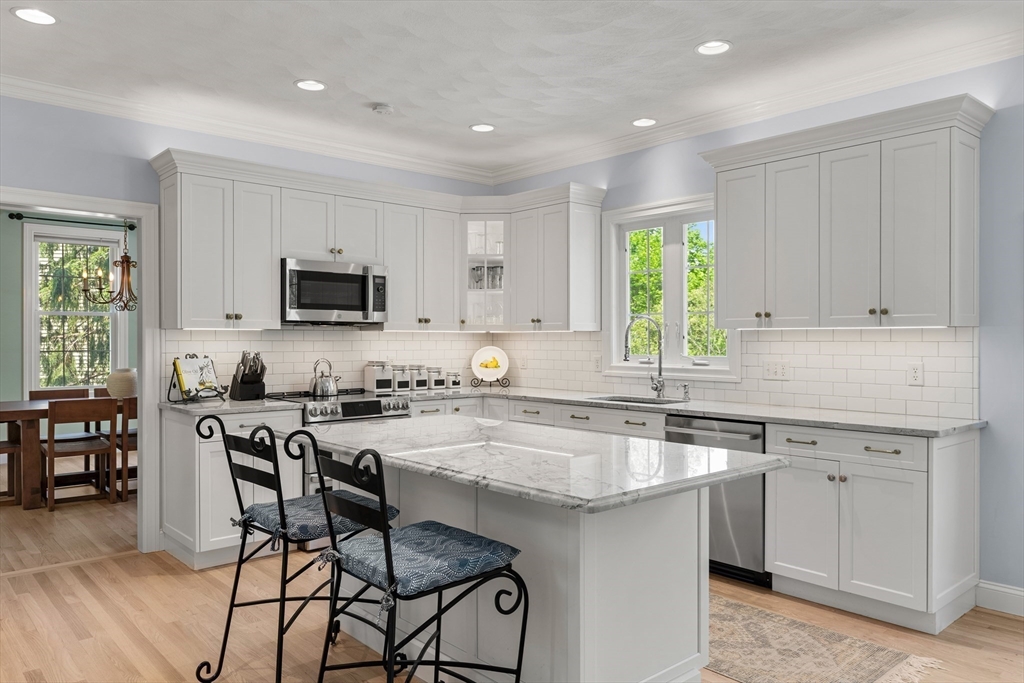
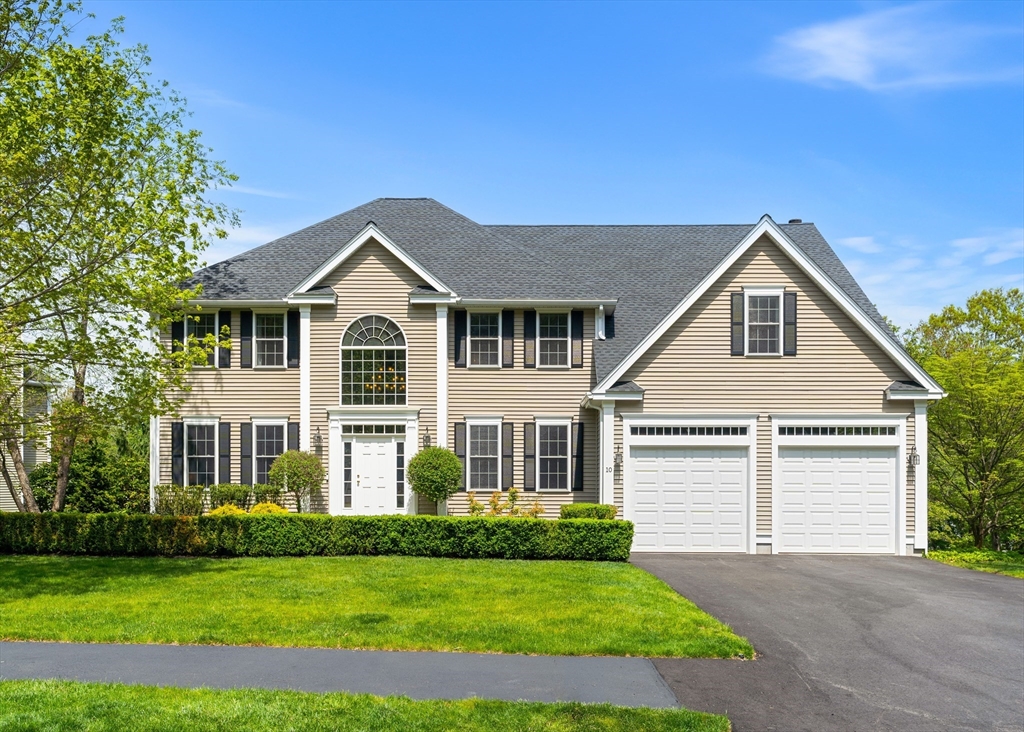
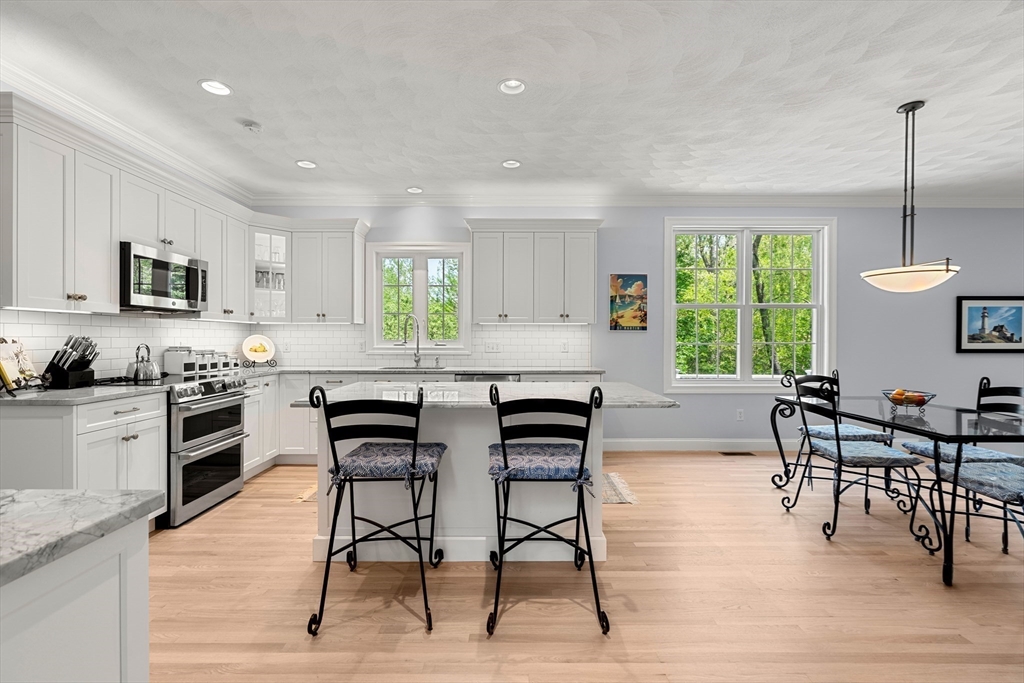
Hawk Hill turnkey home with a fully permitted lower level. This essentially new home sits in one of the North Shore's most desirable locations, redesigned with high-end finishes, mature landscaping, and major updates including a new roof, front transom door, driveway, and modern systems. Unique in the neighborhood, it offers privacy both front and back—walking trails across the street and woods in the backyard. The open-concept great room centers on a stunning kitchen with new appliances and quartzite counters, flowing through French doors to a 68-foot deck. The finished lower level offers 9-foot ceilings, 8-foot doors, custom cabinetry, a quartz island, a bedroom with ensuite spa bath, laundry, and a 10x20 deck—ideal for multi-generational living or guests. Overlooking a wooded glen, the home blends privacy and function, with an epoxy garage floor and new doors. Turnkey luxury living, smart value.

Save
Ask
Tour
Hide
Share
Listing Snapshot
Price 
$1,680,000
Days On Site 
51 Days
Bedrooms 
5
Inside Area (SqFt) 
4,650 sqft
Total Baths 
4
Full Baths 
3
Partial Baths 
1
Lot Size 
0.36 Acres
Year Built 
2003
MLS® Number 
73513792
Status 
Active
Property Tax 
$10,410
HOA/Condo/Coop Fees 
N/A
Sq Ft Source 
Public Records
Friends & Family
Recent Activity
an hour agoListing updated with changes from the MLS®
3 weeks agoPrice changed to $1,680,000
3 weeks agoStatus changed to Active
2 months agoListing first seen on site
General Features
Acres 
0.36
Attached Garage 
Yes
Disclosures 
Buyer to do own due diligence. HOA has no monthly or annual feerestrictive convents in the community.
Foundation 
Concrete Perimeter
Garage 
Yes
Garage Spaces 
2
Green Energy Efficient 
Thermostat
Parking 
AttachedGarage Door OpenerGarage Faces SideOff StreetDrivewayPavedGarage
Parking Spaces 
5
Property Sub Type 
Single Family Residence
Sewer 
Public Sewer
SqFt Above 
3261
SqFt Below 
1389
SqFt Total 
4650
Style 
Colonial
Water Source 
Public
Zoning 
R15
Interior Features
Appliances 
Electric Water HeaterRangeDishwasherDisposalMicrowaveRefrigeratorWasherDryerWine RefrigeratorRange HoodWater SoftenerStainless Steel Appliance(s)Wine Cooler
Basement 
FullFinishedWalk-Out Access
Cooling 
Central AirZoned
Electric 
200+ Amp Service
Fireplace 
Yes
Fireplace Features 
Family Room
Fireplaces 
1
Flooring 
TileHardwood
Heating 
Forced AirHeat PumpElectricZoned
Interior 
Entrance FoyerPantryKitchen IslandWet BarOpen FloorplanCathedral Ceiling(s)Walk-In Closet(s)Crown Molding
Laundry Features 
Washer HookupElectric Dryer Hookup
Window Features 
Bay Window(s)
Bathroom 1 
Level - Second
Bathroom 2 
Level - Second
Bathroom 3 
Level - First
Bedroom 2 
Level - Second
Bedroom 3 
Level - Second
Bedroom 4 
Level - Second
Bedroom 5 
Level - Basement
Dining Room 
Level - Main
Family Room 
Level - Main
Kitchen 
Level - Main
Living Room 
Level - First
Master Bedroom 
Level - Second
Office 
Level - First
Save
Ask
Tour
Hide
Share
Exterior Features
Construction Details 
Frame
Exterior 
Rain GuttersBalcony
Frontage 
134.00
Lot Features 
WoodedLandscaped
Patio And Porch 
Deck
Roof 
Shingle
View 
Scenic
Waterview 
Scenic
Windows/Doors 
Bay Window(s)
Community Features
Community Features 
PoolTennis Court(s)Golf
MLS Area 
Centerville (Bvly)
Roads 
Paved
Listing courtesy of Candice Fontas of Engel & Volkers By the Sea


The property listing data and information, or the Images, set forth herein were provided to MLS Property Information Network, Inc. from third party sources, including sellers, lessors, landlords, and public records, and were compiled by MLS Property Information Network, Inc. The property listing data and information, and the Images, are for the personal, non-commercial use of consumers having a good faith interest in purchasing, leasing or renting listed properties of the type displayed to them and may not be used for any purpose other than to identify prospective properties which such consumers may have a good faith interest in purchasing, leasing or renting. MLS Property Information Network, Inc. and its subscribers disclaim any and all representations and warranties as to the accuracy of the property listing data and information, or as to the accuracy of any of the Images, set forth herein.

Last checked 2026-07-10 04:37 AM UTC

Neighborhood & Commute
Source: Walkscore
Save
Ask
Tour
Hide
Share