Save
Ask
Tour
Hide
Share
$769,000
19 Days On Site

Siena Village
34 Angela Lane 34
Watertown, MA 02472

Condominium|Pending
2
Beds
4
Total Baths
2
Full Baths
2
Partial Baths
1,882
SqFt
$409
/SqFt
1989
Built
County:
Middlesex

Due to the health concerns created by Coronavirus we are offering personal 1-1 online video walkthough tours where possible.

34 Angela Lane 3434 Angela Lane 3434 Angela Lane 3434 Angela Lane 34
Save
Ask
Tour
Hide
Share

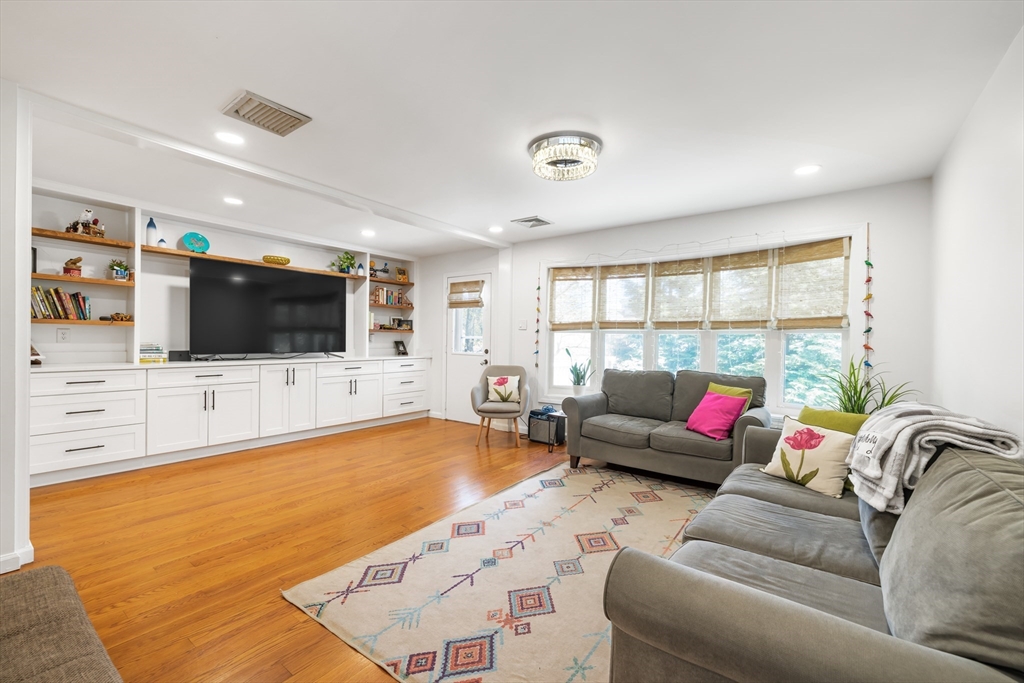
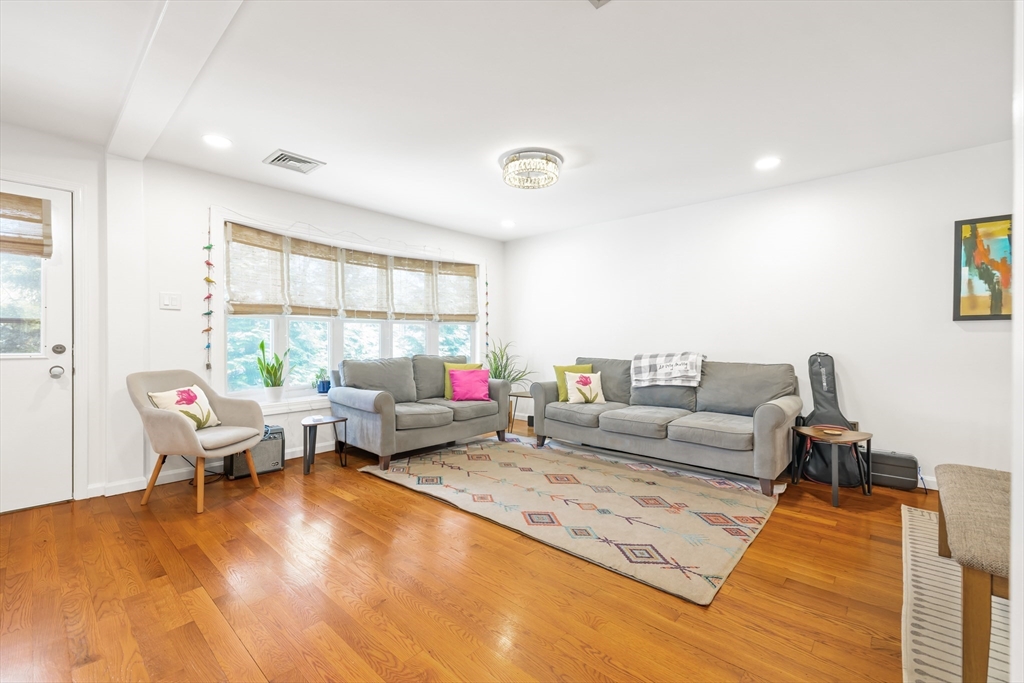
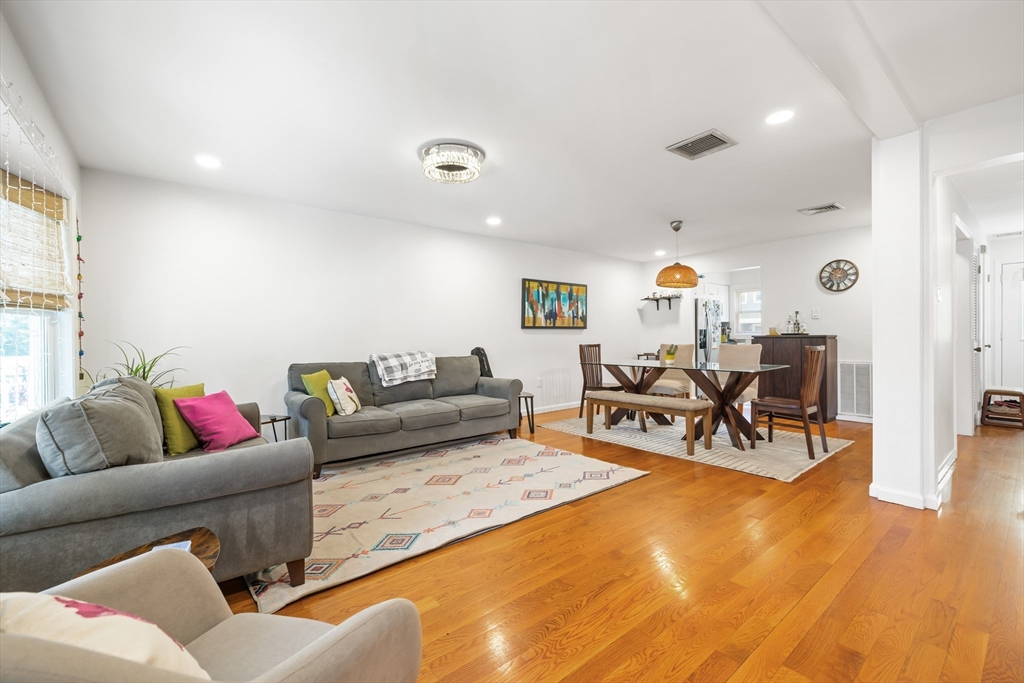
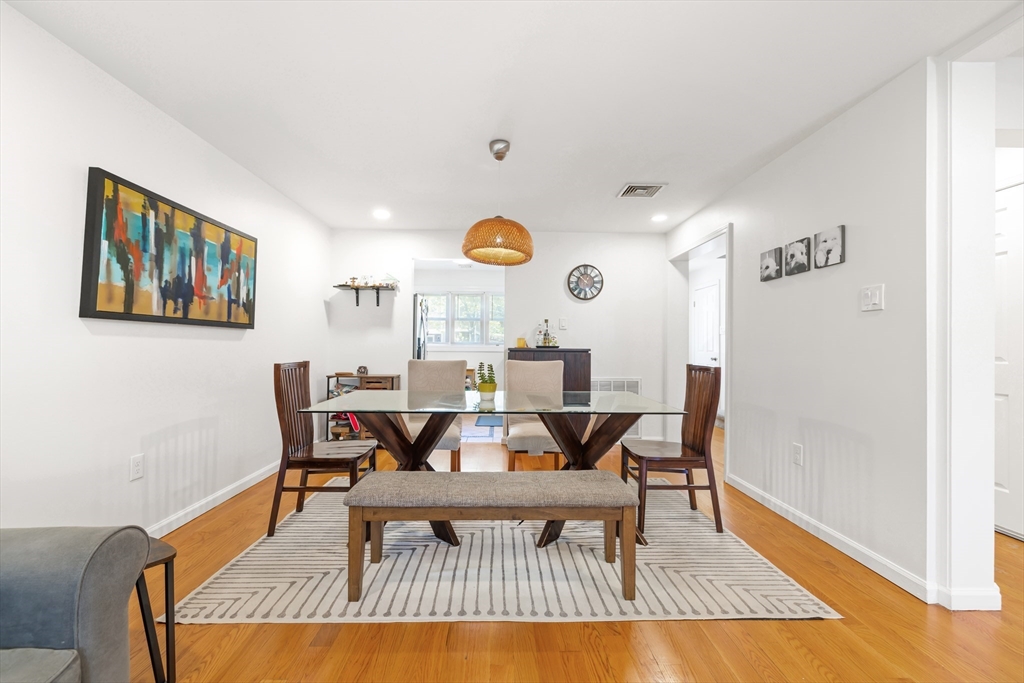
***OPEN HOUSES CANCELLED, SELLER ACCEPTED OFFER*** Tucked away on a private way in Watertown, this well-maintained townhouse offers comfortable living across three levels with a flexible and functional layout. The main level features an open living and dining area filled with natural light, an updated powder room, and direct access to a private deck surrounded by mature trees for added privacy. Upstairs offers two spacious bedrooms including a primary suite with a renovated bath, walk-in closet, and additional sitting area ideal for a reading nook or home office setup. The finished lower level provides excellent bonus space for a family room, office, guest space, or gym along with laundry and storage. Additional highlights include central air, multiple updated bathrooms, two parking spaces, and professionally maintained grounds. Conveniently located near Watertown Square, Arsenal Yards, restaurants, shopping, and major commuter routes.

Save
Ask
Tour
Hide
Share
Listing Snapshot
Price 
$769,000
Days On Site 
19 Days
Bedrooms 
2
Inside Area (SqFt) 
1,882 sqft
Total Baths 
4
Full Baths 
2
Partial Baths 
2
Lot Size 
N/A
Year Built 
1989
MLS® Number 
73513649
Status 
Pending
Property Tax 
$7,392
HOA/Condo/Coop Fees 
$459 monthly
Sq Ft Source 
N/A
Friends & Family
Recent Activity
5 days agoListing updated with changes from the MLS®
5 days agoStatus changed to Pending
3 weeks agoListing first seen on site
General Features
Disclosures 
Some photos are virtually enhanced. Taxes do not include residential exemption$3961.52 deduction for FY2026. 1 pet maximum per association rules.
Number Of Stories 
3
Parking 
Off Street
Parking Spaces 
2
Pets 
Yes
Property Sub Type 
Condominium
Sewer 
Public Sewer
SqFt Above 
1252
SqFt Below 
630
SqFt Total 
1882
Water Source 
Public
Zoning 
CR
Interior Features
Appliances 
RangeDishwasherDisposalMicrowaveRefrigerator
Cooling 
Central Air
Flooring 
TileHardwood
Heating 
Natural GasCentralForced Air
Interior 
Walk-In Closet(s)Open FloorplanRecessed Lighting
Laundry Features 
In UnitElectric Dryer HookupWasher Hookup
Bathroom 1 
Dimensions - 3.583333333x5.583333333Level - MainArea - 20
Bathroom 2 
Dimensions - 6.25x9Level - SecondArea - 56
Bathroom 3 
Dimensions - 6.25x7.416666666Level - SecondArea - 46
Bedroom 2 
Dimensions - 12.416666666x11.75Level - SecondArea - 145
Dining Room 
Dimensions - 12.583333333x9.833333333Level - MainArea - 123
Kitchen 
Dimensions - 8.666666666x8.583333333Level - MainArea - 74
Living Room 
Dimensions - 19.75x13.5Level - MainArea - 266
Master Bedroom 
Dimensions - 12.416666666x13.75Level - SecondArea - 170
Office 
Dimensions - 12.5x13.083333333Level - BasementArea - 163
Save
Ask
Tour
Hide
Share
Exterior Features
Construction Details 
Frame
Exterior 
Balcony
Lot Features 
Landscaped
Roof 
Shingle
Community Features
Association Dues 
459
HOA Fee Frequency 
Monthly
Listing courtesy of Mike Preston of Aura Realty Advisors


The property listing data and information, or the Images, set forth herein were provided to MLS Property Information Network, Inc. from third party sources, including sellers, lessors, landlords, and public records, and were compiled by MLS Property Information Network, Inc. The property listing data and information, and the Images, are for the personal, non-commercial use of consumers having a good faith interest in purchasing, leasing or renting listed properties of the type displayed to them and may not be used for any purpose other than to identify prospective properties which such consumers may have a good faith interest in purchasing, leasing or renting. MLS Property Information Network, Inc. and its subscribers disclaim any and all representations and warranties as to the accuracy of the property listing data and information, or as to the accuracy of any of the Images, set forth herein.

Last checked 2026-05-26 07:15 AM UTC

Neighborhood & Commute
Source: Walkscore
Save
Ask
Tour
Hide
Share