Save
Ask
Tour
Hide
Share
$1,099,000
80 Days On Site

The Washington Street Condominium
129 Washington St 129
Winchester, MA 01890

For Sale|Condominium|Active
3
Beds
4
Total Baths
3
Full Baths
1
Partial Bath
2,420
SqFt
$454
/SqFt
1890
Built
County:
Middlesex

Due to the health concerns created by Coronavirus we are offering personal 1-1 online video walkthough tours where possible.
129 Washington St 129129 Washington St 129129 Washington St 129129 Washington St 129
Save
Ask
Tour
Hide
Share

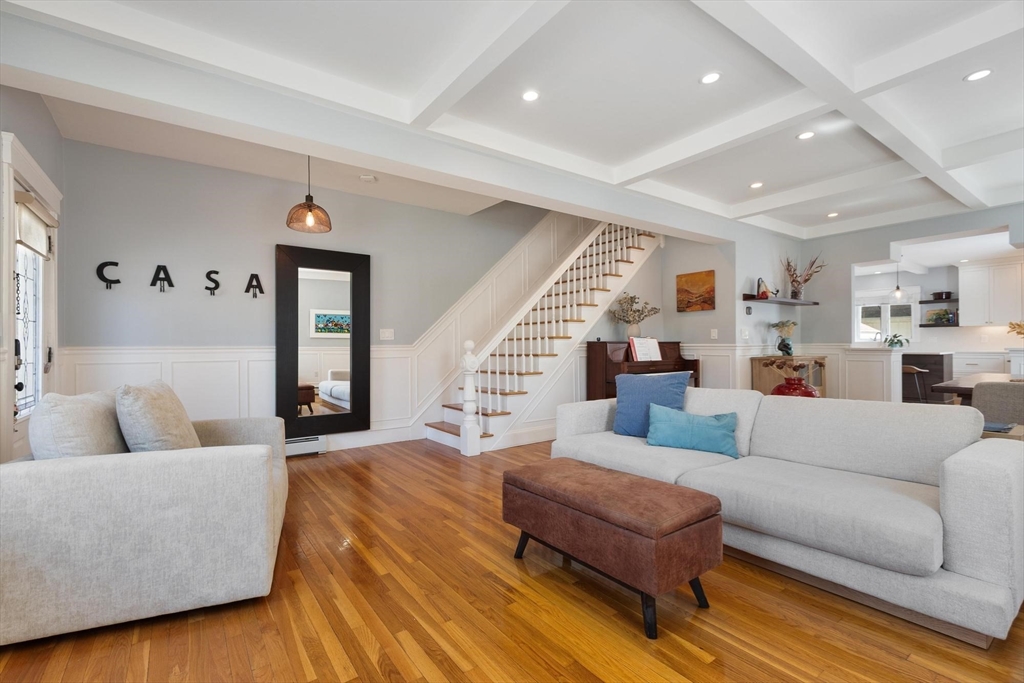
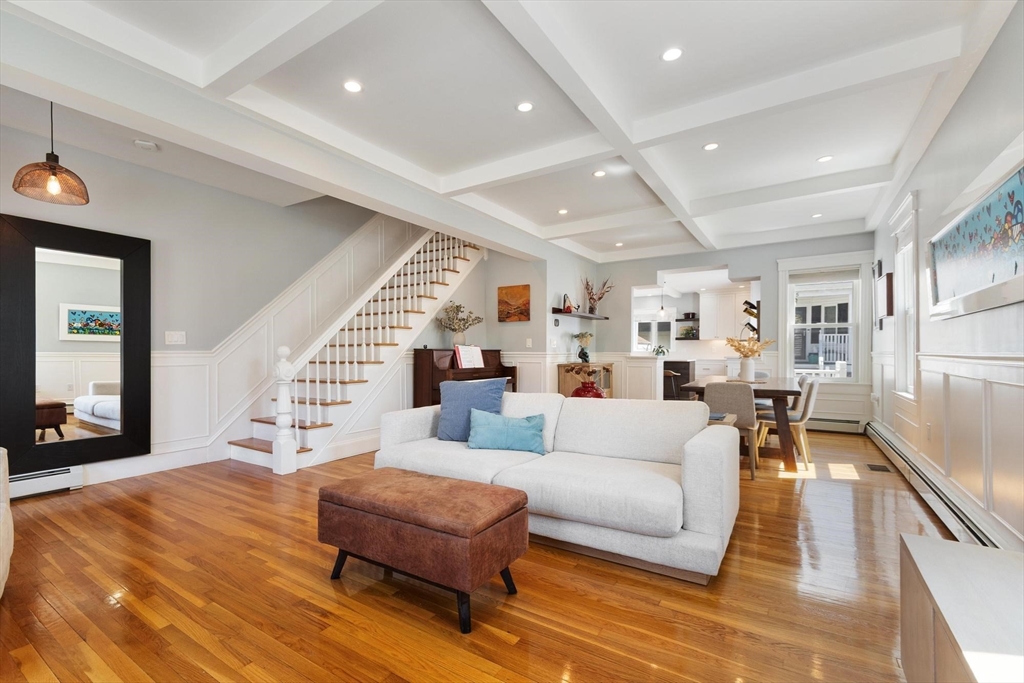
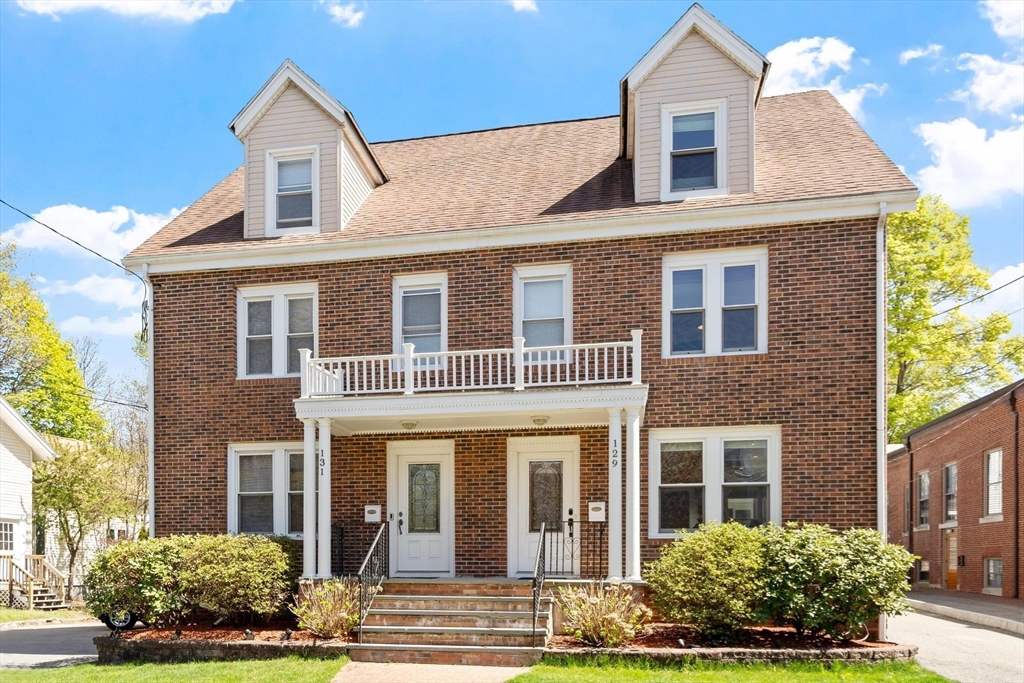
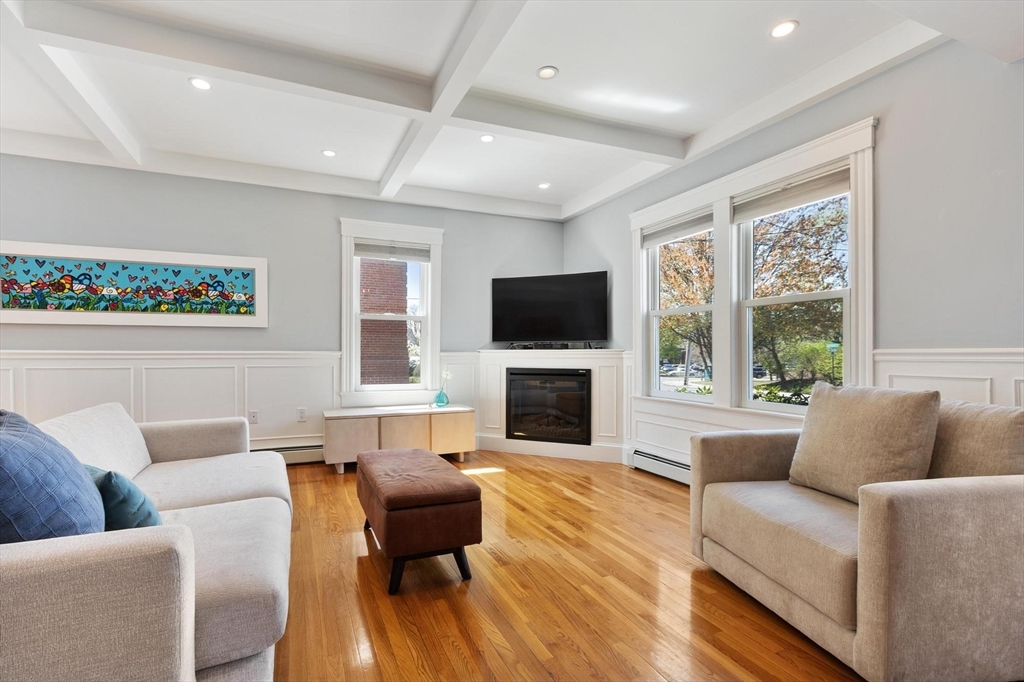
Experience the best of Winchester with a home that pairs exceptional value with an unbeatable location. Just moments from Winchester Center, enjoy a low-maintenance lifestyle within walking distance of downtown, the commuter rail, and all three school levels. This townhouse-style condo lives like a single-family home, offering space, flow, and flexibility across four finished levels. The open main level seamlessly connects the kitchen, dining, and living areas, highlighted by coffered ceilings, wainscoting, and a beautifully renovated kitchen with stainless steel appliances and modern finishes. Upstairs, the front-to-back primary suite features custom closets and a spa-inspired bath with a soaking tub and glass shower. The finished lower level provides the perfect flex space for a home office, media room, fitness area, or playroom. Complete with two deeded parking spaces, this is effortless living in one of Winchester's most desirable locations.

Save
Ask
Tour
Hide
Share
Listing Snapshot
Price 
$1,099,000
Days On Site 
80 Days
Bedrooms 
3
Inside Area (SqFt) 
2,420 sqft
Total Baths 
4
Full Baths 
3
Partial Baths 
1
Lot Size 
N/A
Year Built 
1890
MLS® Number 
73513572
Status 
Active
Property Tax 
$11,914
HOA/Condo/Coop Fees 
N/A
Sq Ft Source 
Public Records
Friends & Family
Recent Activity
a week agoListing updated with changes from the MLS®
2 weeks agoPrice changed to $1,099,000
2 weeks agoStatus changed to Active
3 months agoListing first seen on site
General Features
Disclosures 
Measurements are estimated and vary between listing info & floor plans. Neighboring property has a right of way along the driveway on the right to access their parking. No AC in LL. No monthly fee setcommon expenses are split equally. Master Ins. is paid as it comes in and Snow Removal as needed.
Number Of Stories 
3
Parking 
Off StreetDeeded
Parking Spaces 
2
Property Sub Type 
Condominium
Sewer 
Public Sewer
SqFt Above 
1923
SqFt Below 
497
SqFt Total 
2420
Water Source 
Public
Zoning 
RG
Interior Features
Appliances 
RangeDishwasherDisposalMicrowaveRefrigeratorWasherDryer
Cooling 
Central Air
Electric 
Circuit Breakers
Fireplace 
Yes
Fireplace Features 
Living Room
Fireplaces 
1
Flooring 
WoodTileVinyl
Heating 
Natural GasForced Air
Interior 
Coffered Ceiling(s)Open FloorplanRecessed Lighting
Laundry Features 
In UnitGas Dryer HookupWasher Hookup
Window Features 
Skylight(s)
Bathroom 1 
Dimensions - 6x3Level - FirstArea - 18
Bathroom 2 
Dimensions - 11x5Level - SecondArea - 55
Bathroom 3 
Dimensions - 10x9Level - SecondArea - 90
Bedroom 2 
Dimensions - 15x10Level - ThirdArea - 150
Bedroom 3 
Dimensions - 12x10Level - ThirdArea - 120
Dining Room 
Dimensions - 17x15Level - FirstArea - 255
Kitchen 
Dimensions - 16x15Level - FirstArea - 240
Living Room 
Dimensions - 19x11Level - FirstArea - 209
Master Bedroom 
Dimensions - 27x11Level - SecondArea - 297
Save
Ask
Tour
Hide
Share
Exterior Features
Construction Details 
Frame
Exterior 
Rain Gutters
Patio And Porch 
Patio
Roof 
Shingle
Windows/Doors 
Skylight(s)
Schools
School District
Unknown
Elementary School
Lincoln
Middle School
Mccall Middle
High School
Winchester High School
Listing courtesy of The Mary Scimemi Team of Leading Edge Real Estate


The property listing data and information, or the Images, set forth herein were provided to MLS Property Information Network, Inc. from third party sources, including sellers, lessors, landlords, and public records, and were compiled by MLS Property Information Network, Inc. The property listing data and information, and the Images, are for the personal, non-commercial use of consumers having a good faith interest in purchasing, leasing or renting listed properties of the type displayed to them and may not be used for any purpose other than to identify prospective properties which such consumers may have a good faith interest in purchasing, leasing or renting. MLS Property Information Network, Inc. and its subscribers disclaim any and all representations and warranties as to the accuracy of the property listing data and information, or as to the accuracy of any of the Images, set forth herein.

Last checked 2026-07-26 03:48 AM UTC

Neighborhood & Commute
Source: Walkscore
Save
Ask
Tour
Hide
Share