

23 Emily Jeffers RdRandolph, MA 02368
Due to the health concerns created by Coronavirus we are offering personal 1-1 online video walkthough tours where possible.
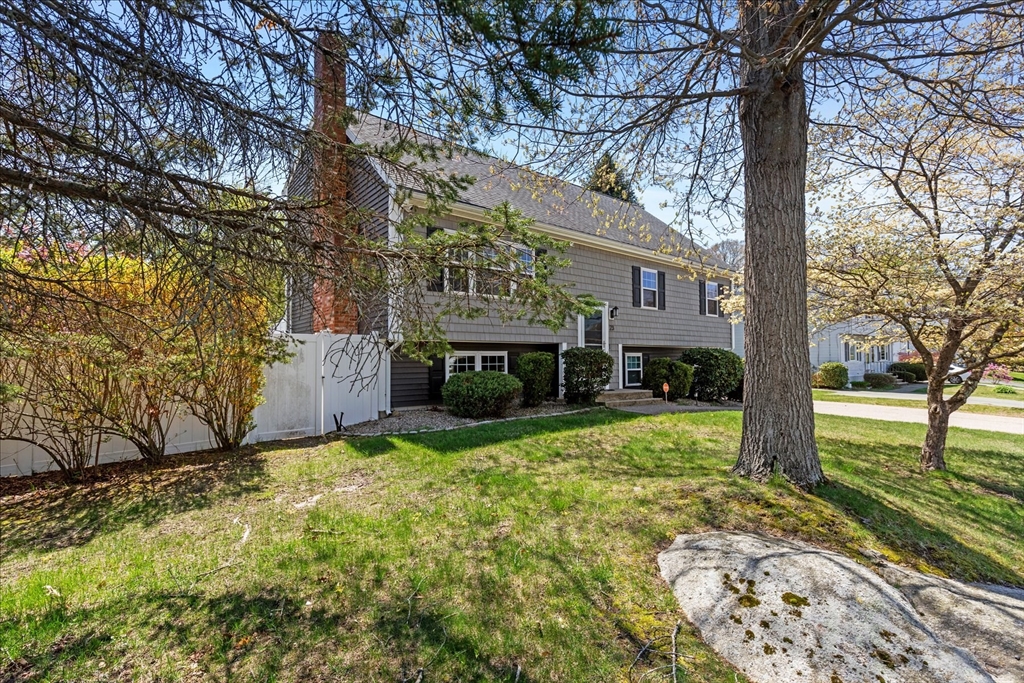
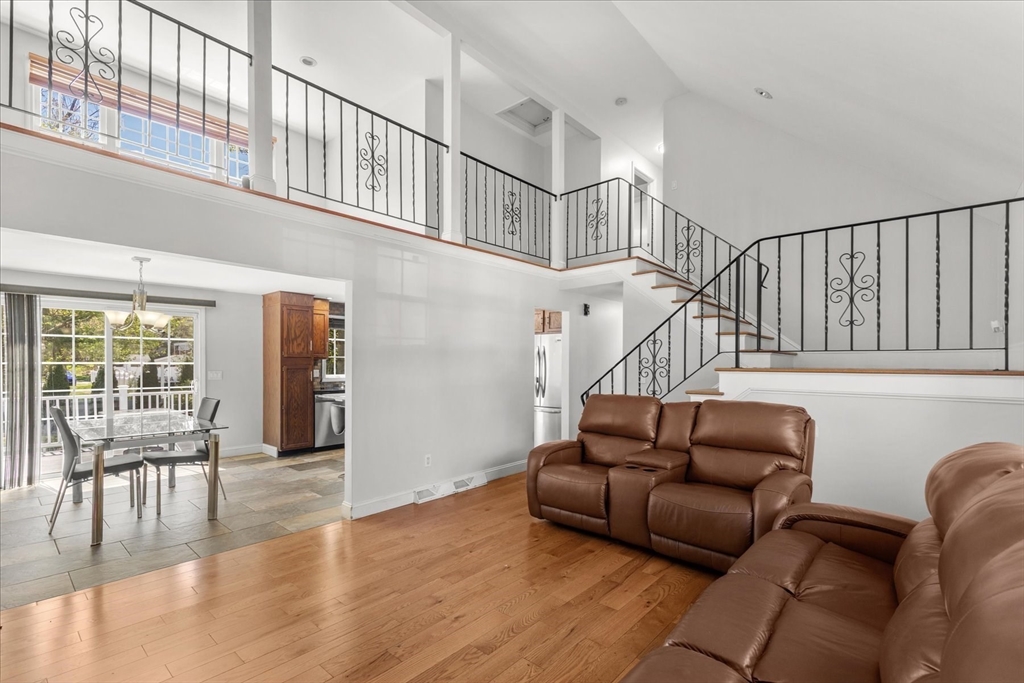
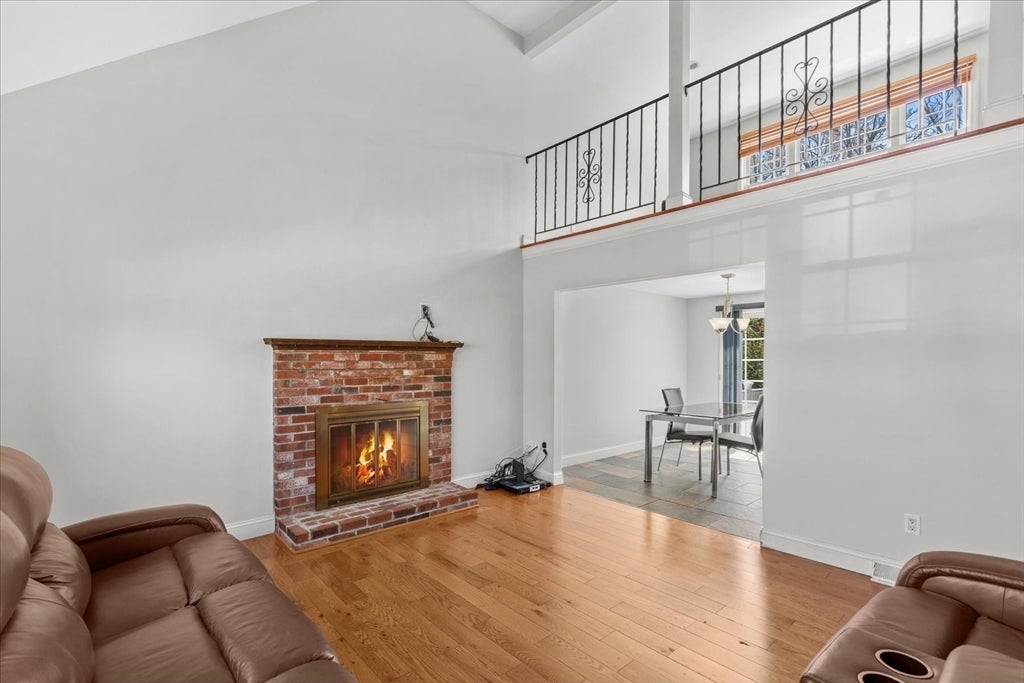
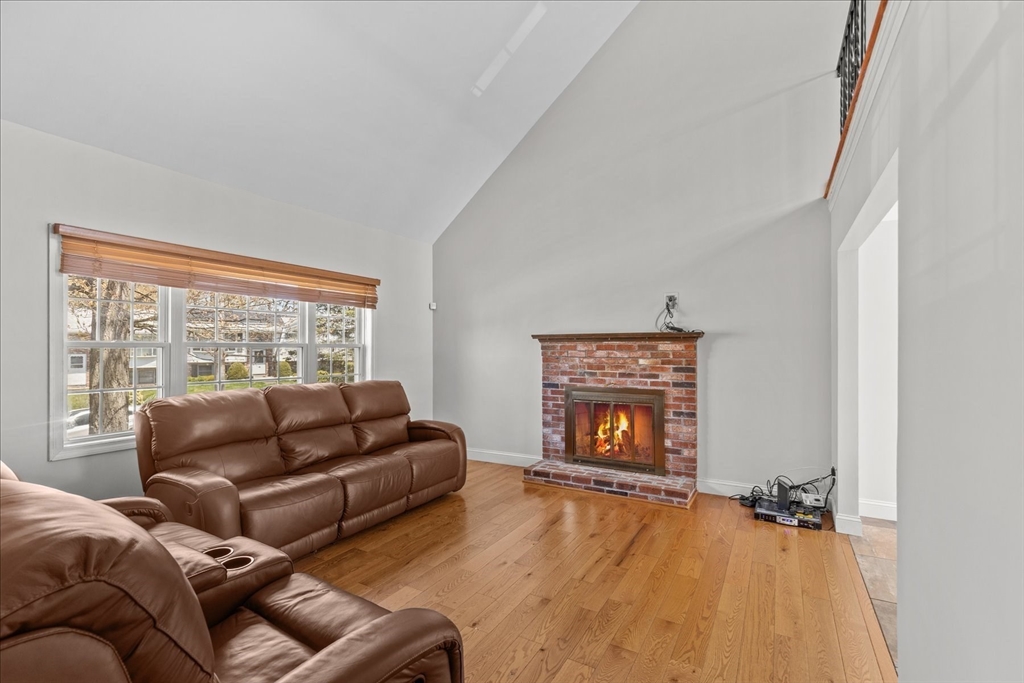
This exceptional tri-level residence completely reimagines the classic raised ranch, offering an expansive, meticulously crafted sanctuary for luxury, grand-scale entertaining. The heart of the home flows effortlessly through sliding glass doors to a sprawling raised deck—your private overlook to an elaborate, fenced-in resort-style patio oasis. This outdoor paradise features a massive pergola, ambient fire pit areas, & a lush tapestry of mature trees and professional landscaping.Inside, hardwood & tile floors run throughout, while the cathedral-ceilinged living room serves as a breathtaking centerpiece, anchored by views of a sophisticated third-floor open loft. The home features a palatial primary suite, complete w a spa-inspired bath featuring a glass-enclosed walk-in shower and jacuzzi-style tub. Practicality meets luxury w abundant walk-in storage. The finished lower level adds versatility w a 2nd fireplace, half-bath & storage area, ideal for a home theater or executive office.
| 6 days ago | Listing updated with changes from the MLS® | |
| 4 weeks ago | Status changed to Pending | |
| 2 months ago | Listing first seen on site |

The property listing data and information, or the Images, set forth herein were provided to MLS Property Information Network, Inc. from third party sources, including sellers, lessors, landlords, and public records, and were compiled by MLS Property Information Network, Inc. The property listing data and information, and the Images, are for the personal, non-commercial use of consumers having a good faith interest in purchasing, leasing or renting listed properties of the type displayed to them and may not be used for any purpose other than to identify prospective properties which such consumers may have a good faith interest in purchasing, leasing or renting. MLS Property Information Network, Inc. and its subscribers disclaim any and all representations and warranties as to the accuracy of the property listing data and information, or as to the accuracy of any of the Images, set forth herein.
Last checked 2026-07-06 05:07 PM UTC