Save
Ask
Tour
Hide
Share
$1,150,000
61 Days On Site

48 Field Pond Road
Milford, MA 01757

Single Family Residence|Pending
4
Beds
5
Total Baths
3
Full Baths
2
Partial Baths
4,077
SqFt
$282
/SqFt
2018
Built
County:
Worcester

Due to the health concerns created by Coronavirus we are offering personal 1-1 online video walkthough tours where possible.
48 Field Pond Road48 Field Pond Road48 Field Pond Road48 Field Pond Road
Save
Ask
Tour
Hide
Share

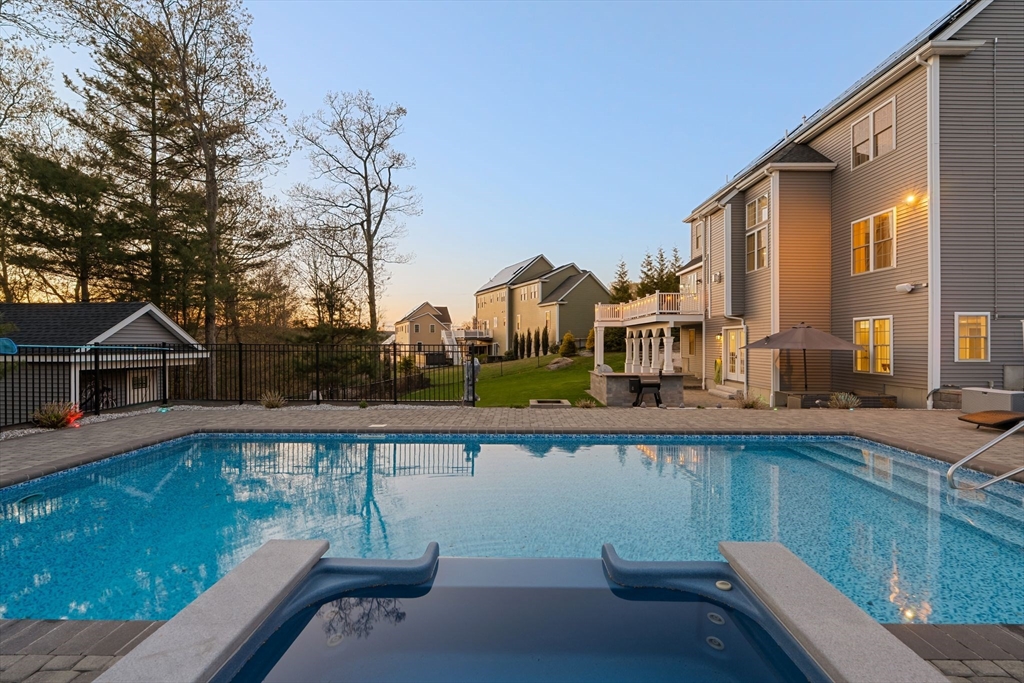
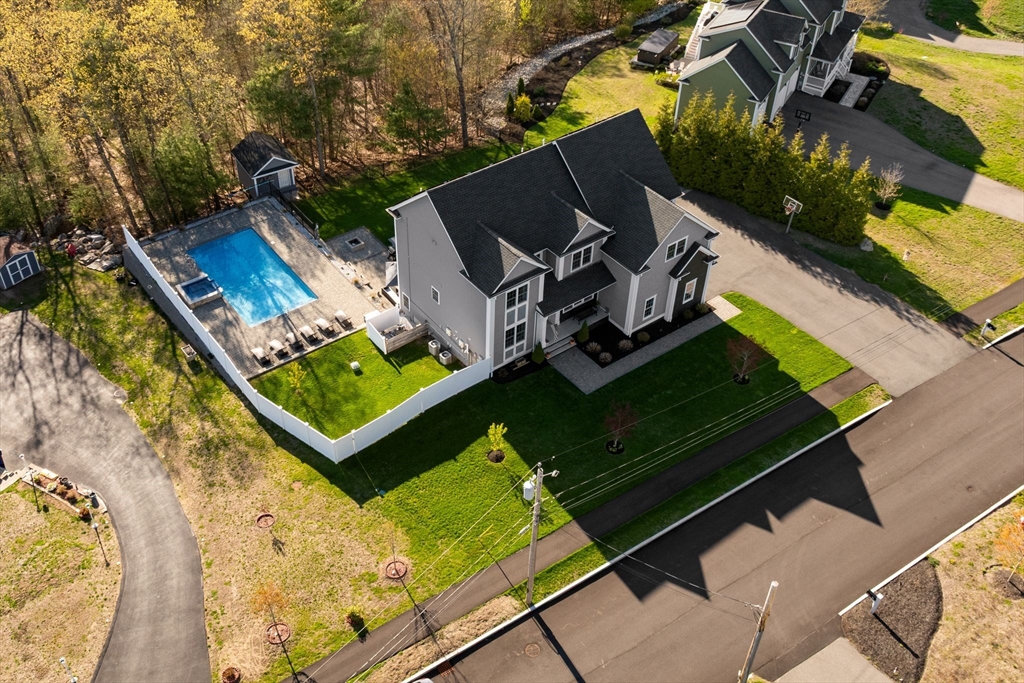
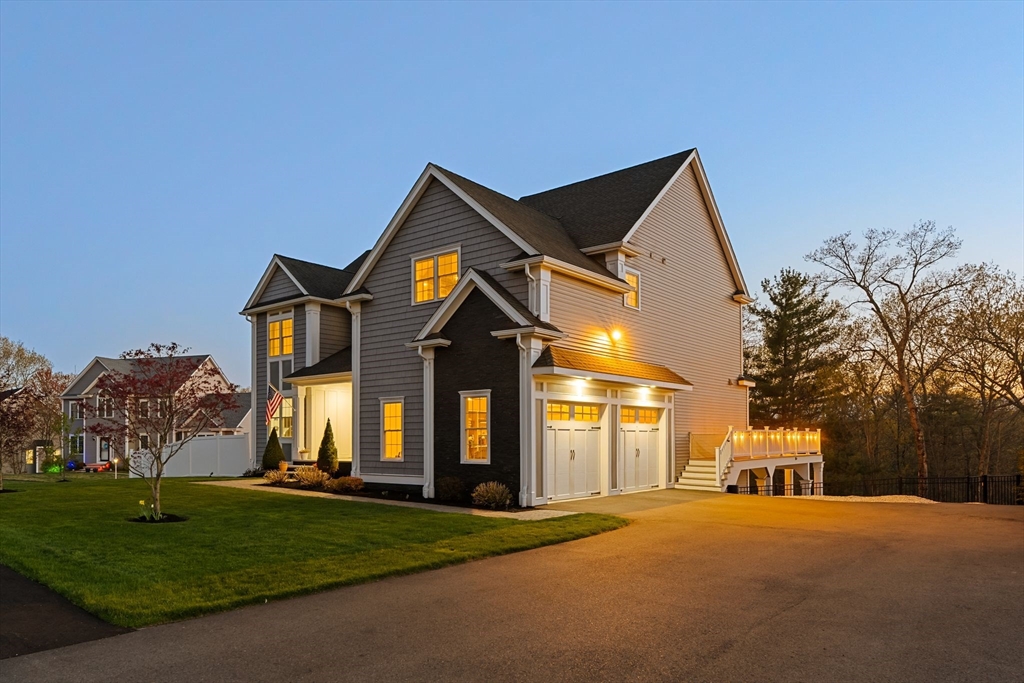
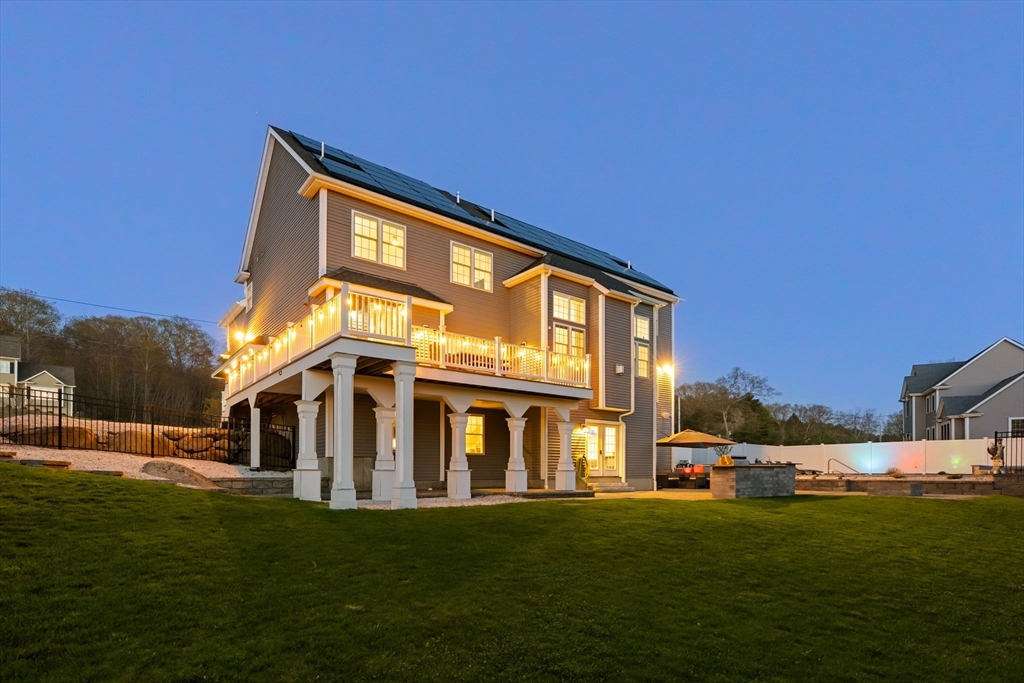
Sunday Open House Cancelled. Set on a sprawling 1.22-acre lot in Milford, this exceptional custom-built Colonial offers luxury, space, and thoughtful design at every turn. A grand two-story living room welcomes you with 20+ ft ceilings, walls of windows, and a gas fireplace that anchors the space in warmth and elegance. The main level features a private office, formal dining room, family room, and a stunning chef’s kitchen with a 4-inch thick quartz island, custom cabinetry, and a spacious pantry. Upstairs, generously sized bedrooms and three full baths include a lavish primary suite with vaulted ceilings, abundant natural light, and a spa-like bath with oversized shower and jacuzzi. The finished lower level is an entertainer’s dream with a full bar, billiards room, half bath, and additional living space, plus walk-out access to a patio, outdoor kitchen, heated pool, and hot tub. Solar panels, irrigation well, outdoor audio, and ample storage complete this remarkable home.

Save
Ask
Tour
Hide
Share
Listing Snapshot
Price 
$1,150,000
Days On Site 
61 Days
Bedrooms 
4
Inside Area (SqFt) 
4,077 sqft
Total Baths 
5
Full Baths 
3
Partial Baths 
2
Lot Size 
1.22 Acres
Year Built 
2018
MLS® Number 
73513544
Status 
Pending
Property Tax 
$12,611
HOA/Condo/Coop Fees 
N/A
Sq Ft Source 
N/A
Friends & Family
Recent Activity
a month agoListing updated with changes from the MLS®
a month agoStatus changed to Pending
2 months agoListing first seen on site
General Features
Acres 
1.22
Attached Garage 
Yes
Disclosures 
Irrigation system is on the well.
Energy Features 
Solar
Foundation 
Concrete Perimeter
Garage 
Yes
Garage Spaces 
2
Green Energy Efficient 
Thermostat
Parking 
PavedAttachedOff StreetDrivewayGarage
Parking Spaces 
7
Property Sub Type 
Single Family Residence
Sewer 
Private Sewer
SqFt Above 
3231
SqFt Below 
846
SqFt Total 
4077
Style 
Colonial
Water Source 
PublicPrivate
Zoning 
RC
Interior Features
Appliances 
RangeOvenDishwasherDisposalMicrowaveRefrigerator
Basement 
FullFinishedWalk-Out Access
Cooling 
Central AirZoned
Electric 
200+ Amp Service
Fireplace 
Yes
Fireplace Features 
Living Room
Fireplaces 
1
Flooring 
TileHardwood
Heating 
Natural GasActive SolarCentralForced AirZoned
Interior 
Recessed LightingCrown MoldingOpen FloorplanCentral VacuumPantryWalk-In Closet(s)Cathedral Ceiling(s)Coffered Ceiling(s)
Spa 
Yes
Window Features 
Insulated WindowsBay Window(s)
Bathroom 1 
Dimensions - 6x6Level - FirstArea - 36
Bathroom 2 
Dimensions - 15x15Level - SecondArea - 225
Bathroom 3 
Dimensions - 8x5Level - SecondArea - 40
Bedroom 2 
Dimensions - 11x11Level - SecondArea - 121
Bedroom 3 
Dimensions - 11x11Level - SecondArea - 121
Bedroom 4 
Dimensions - 12x11Level - SecondArea - 132
Dining Room 
Dimensions - 12x15Level - MainArea - 180
Family Room 
Level - Main
Kitchen 
Dimensions - 21x14Level - MainArea - 294
Living Room 
Dimensions - 31x22Level - MainArea - 682
Master Bedroom 
Dimensions - 20x14Level - SecondArea - 280
Office 
Dimensions - 12x13Level - MainArea - 156
Save
Ask
Tour
Hide
Share
Exterior Features
Construction Details 
Frame
Exterior 
BalconyStorageLighting
Fencing 
Fenced
Lot Features 
Level
Other Structures 
Storage
Patio And Porch 
PorchPatio
Pool Features 
In GroundHeatedPrivate
Private Pool 
Yes
Roof 
Shingle
Spa 
Yes
Spa Features 
Private
Windows/Doors 
Insulated WindowsBay Window(s)
Community Features
Community Features 
ParkGolf
Roads 
Paved
Schools
School District
Unknown
Elementary School
Brookside Elementary
Middle School
Stacy Middle
High School
Milford High
Listing courtesy of Austin Partain of William Raveis R.E. & Home Services


The property listing data and information, or the Images, set forth herein were provided to MLS Property Information Network, Inc. from third party sources, including sellers, lessors, landlords, and public records, and were compiled by MLS Property Information Network, Inc. The property listing data and information, and the Images, are for the personal, non-commercial use of consumers having a good faith interest in purchasing, leasing or renting listed properties of the type displayed to them and may not be used for any purpose other than to identify prospective properties which such consumers may have a good faith interest in purchasing, leasing or renting. MLS Property Information Network, Inc. and its subscribers disclaim any and all representations and warranties as to the accuracy of the property listing data and information, or as to the accuracy of any of the Images, set forth herein.

Last checked 2026-07-06 06:24 PM UTC

Neighborhood & Commute
Source: Walkscore
Save
Ask
Tour
Hide
Share