

15 Ridge RdWrentham, MA 02093
Mortgage Calculator
Monthly Payment (Est.)
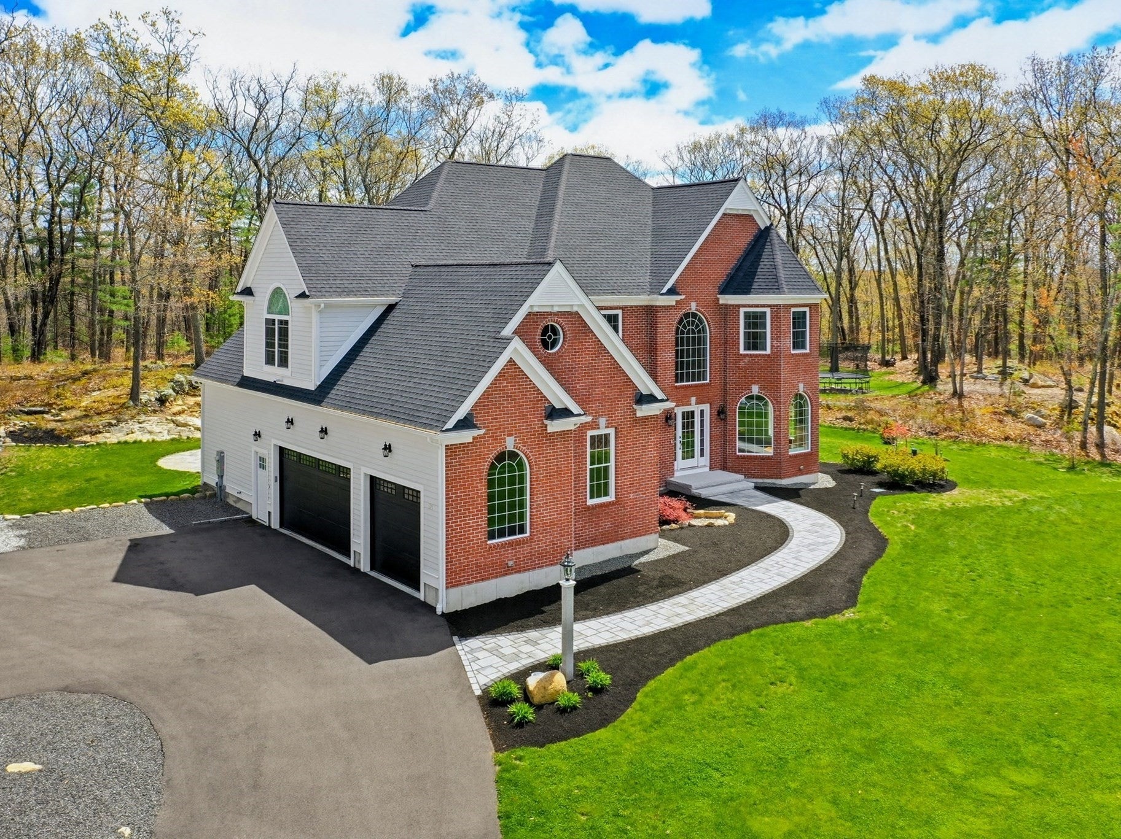
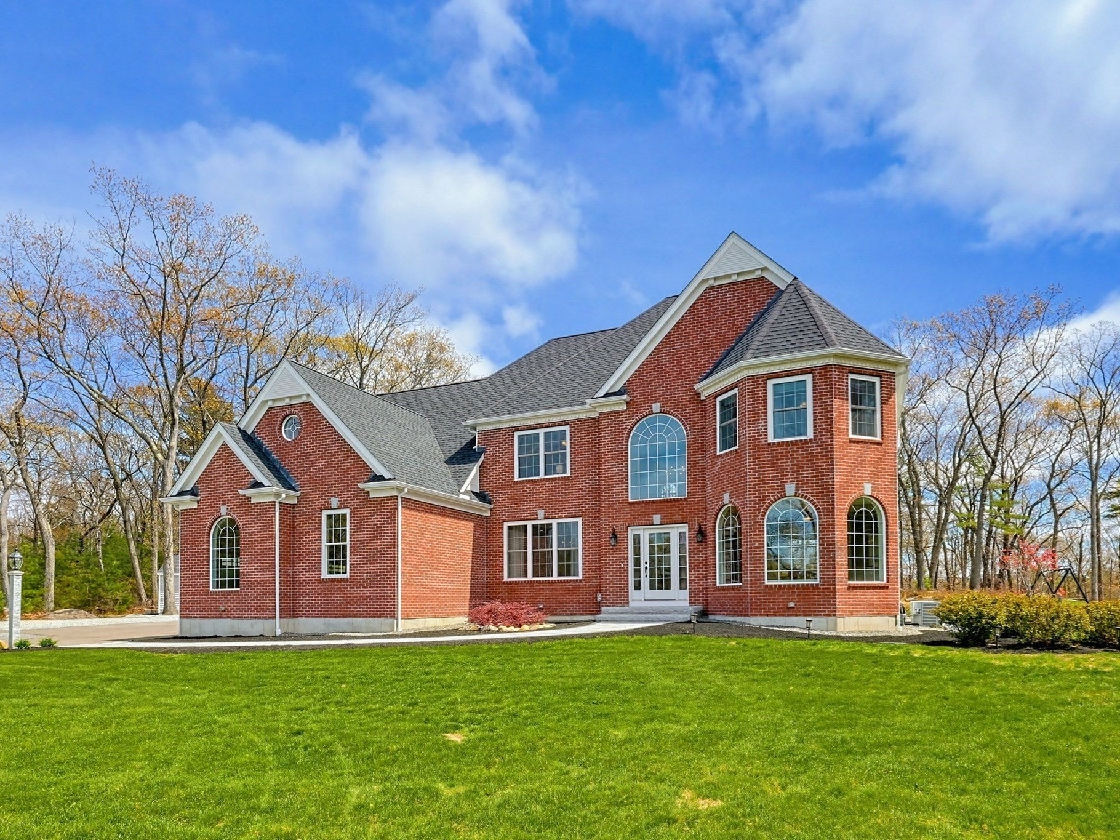
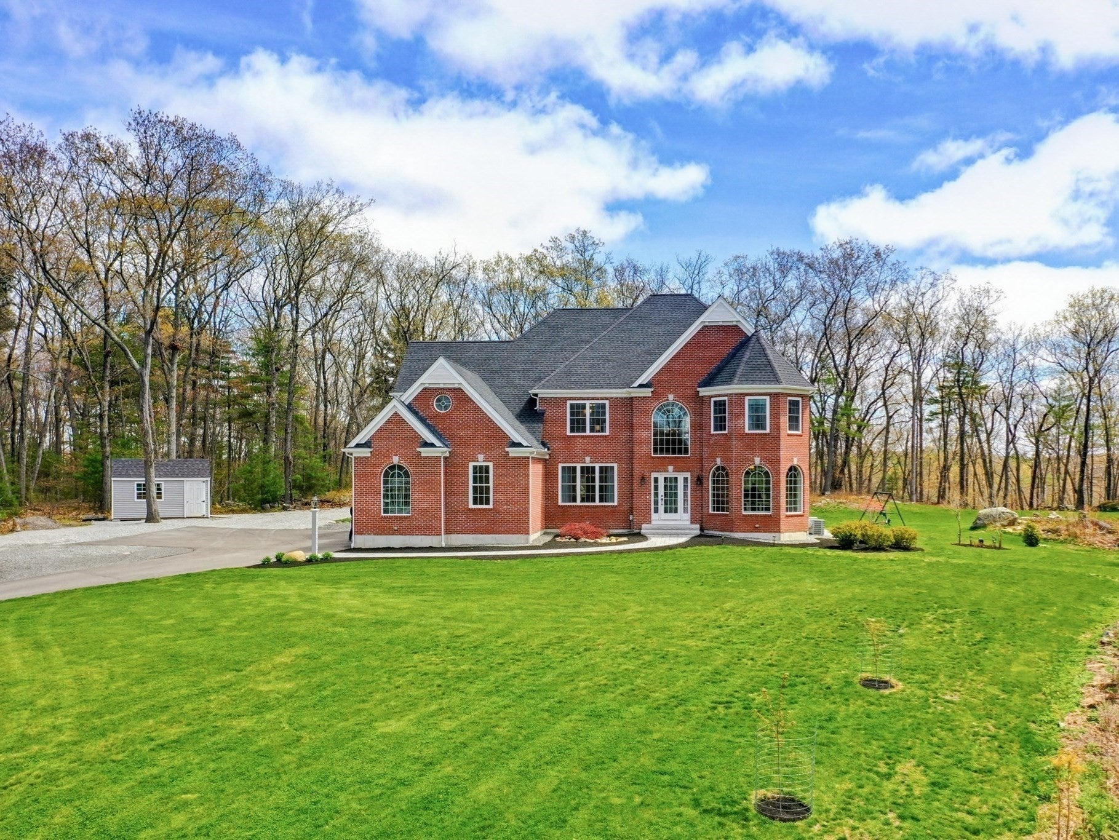
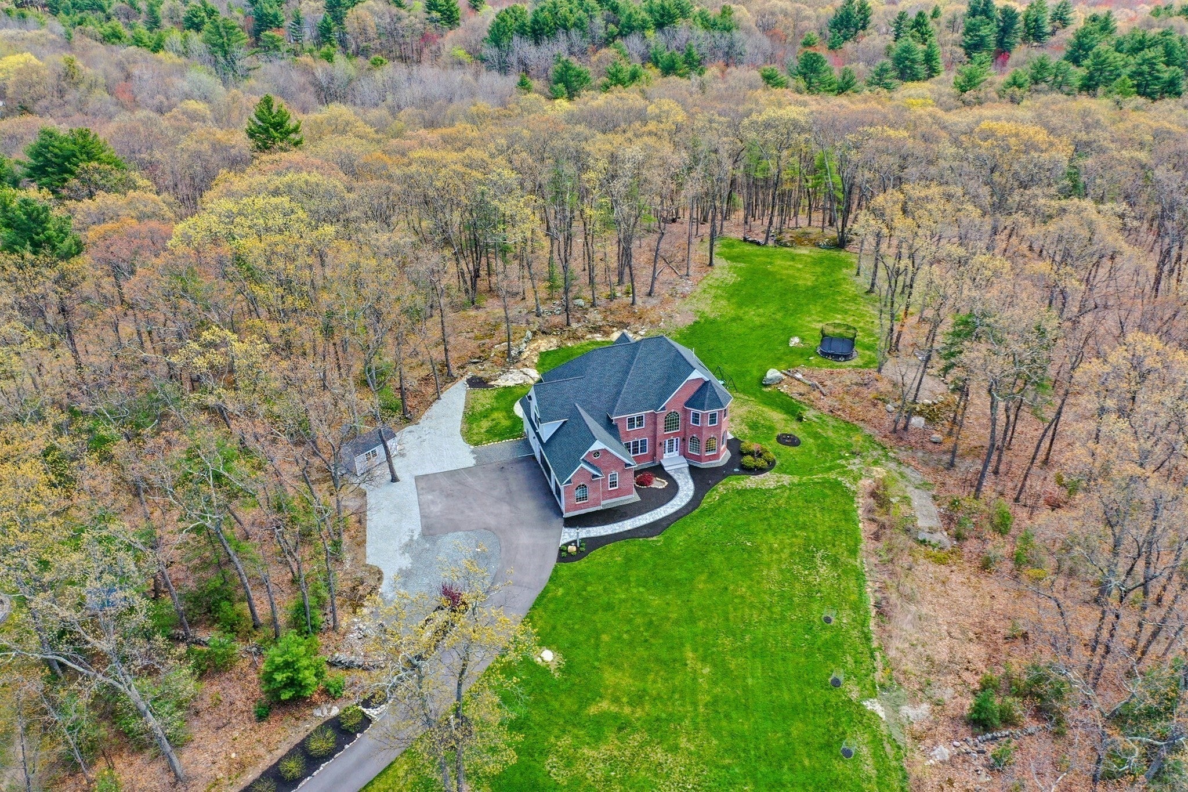
Enter an interest rate to see your estimated monthly payment.Quick close possible on this stunning, 4-year-young brick-front Colonial that shows like new construction. From the moment you enter the grand two-story foyer, the home feels exceptionally spacious, bright, and impressive, with soaring ceilings, abundant natural light, refined craftsmanship, and architectural detail throughout. The dramatic great room continues the sense of scale with its two-story ceiling, expansive windows, custom moldings, and elegant finishes. The chef’s kitchen is designed to be the heart of the home, featuring an expansive 10-foot island, gas cooktop, double wall ovens, abundant cabinetry, generous prep space, and an open layout that flows seamlessly into the living and dining areas for effortless entertaining. A sun-filled sunroom provides additional living space and a peaceful place to relax while overlooking the property. A private home office with coffered ceiling and formal dining room with tray ceiling add both function and sophistication. Upstairs, a striking catwalk with theater-style balcony overlooks the great room below, further enhancing the home’s open and airy design. The spacious primary suite is a true retreat, complete with a gas fireplace, spa-like bath featuring a soaking tub, oversized tiled shower, double vanity, and custom closets. Generously sized additional bedrooms and thoughtfully designed living spaces provide plenty of room throughout. Set on more than four acres, the property offers impressive outdoor space complemented by a new paver walkway, patios, and an expanded backyard. Recent improvements include a new well pump and reverse osmosis filtration system servicing the drinking water and refrigerator water and ice. Immaculately maintained, beautifully finished, and truly move-in ready, this home offers the space, style, and feel of newer construction without the wait.
| 2 weeks ago | Listing updated with changes from the MLS | |
| a month ago | Status changed to Pending | |
| 2 months ago | Price changed to $1,465,000 | |
| 5 months ago | Listing first seen on site |

The property listing data and information, or the Images, set forth herein were provided to MLS Property Information Network, Inc. from third party sources, including sellers, lessors, landlords, and public records, and were compiled by MLS Property Information Network, Inc. The property listing data and information, and the Images, are for the personal, non-commercial use of consumers having a good faith interest in purchasing, leasing or renting listed properties of the type displayed to them and may not be used for any purpose other than to identify prospective properties which such consumers may have a good faith interest in purchasing, leasing or renting. MLS Property Information Network, Inc. and its subscribers disclaim any and all representations and warranties as to the accuracy of the property listing data and information, or as to the accuracy of any of the Images, set forth herein.
Last checked 2026-10-20 07:00 AM UTC