

59 Geordan AveWrentham, MA 02093
Due to the health concerns created by Coronavirus we are offering personal 1-1 online video walkthough tours where possible.
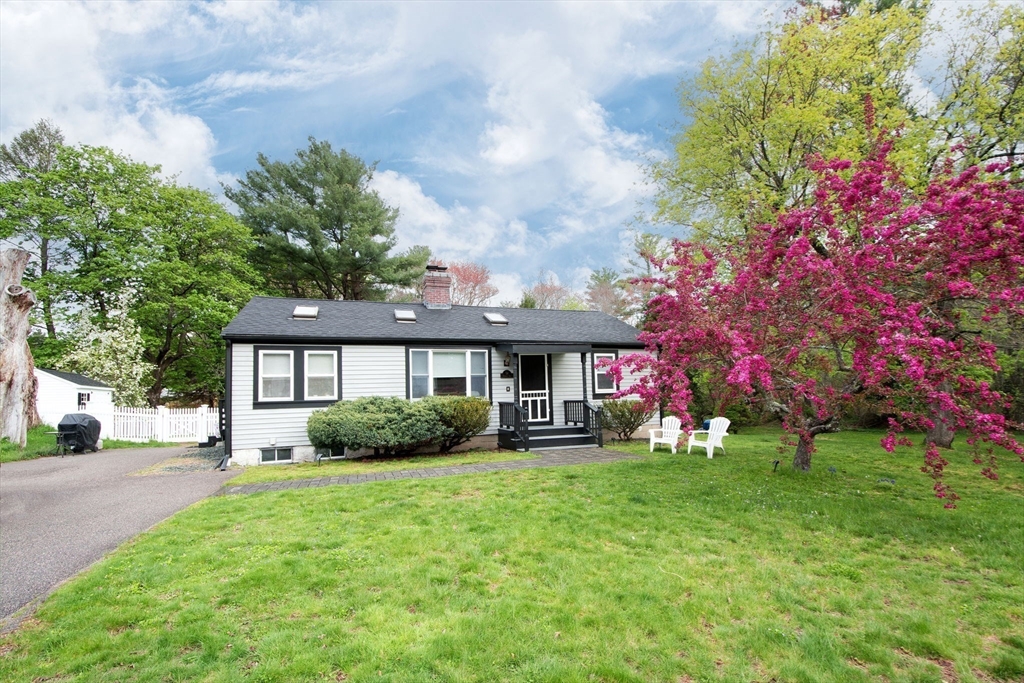
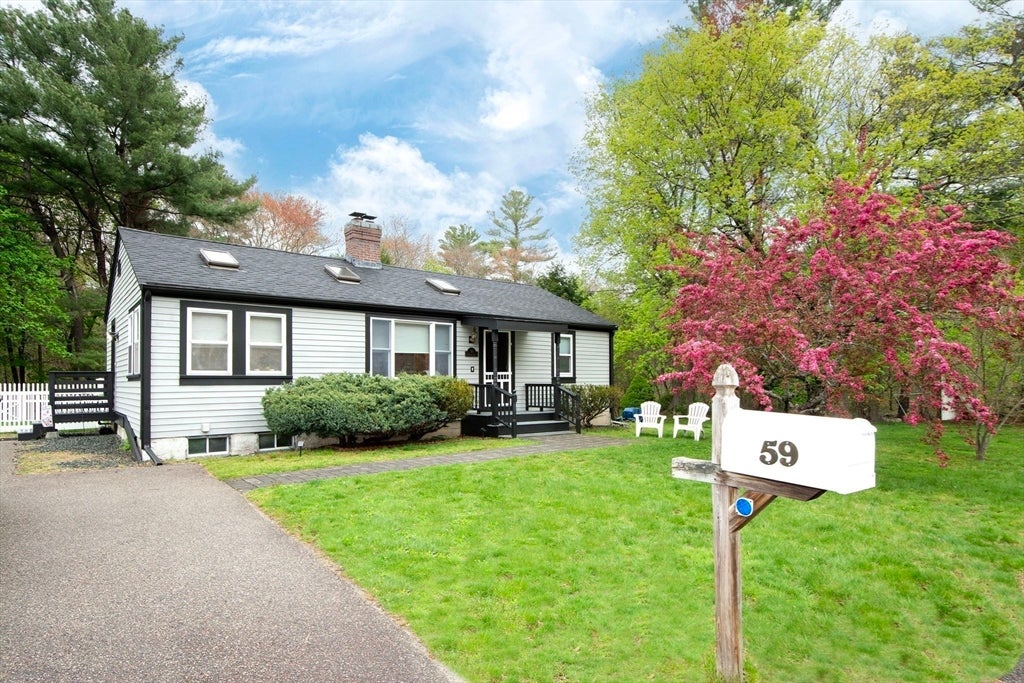
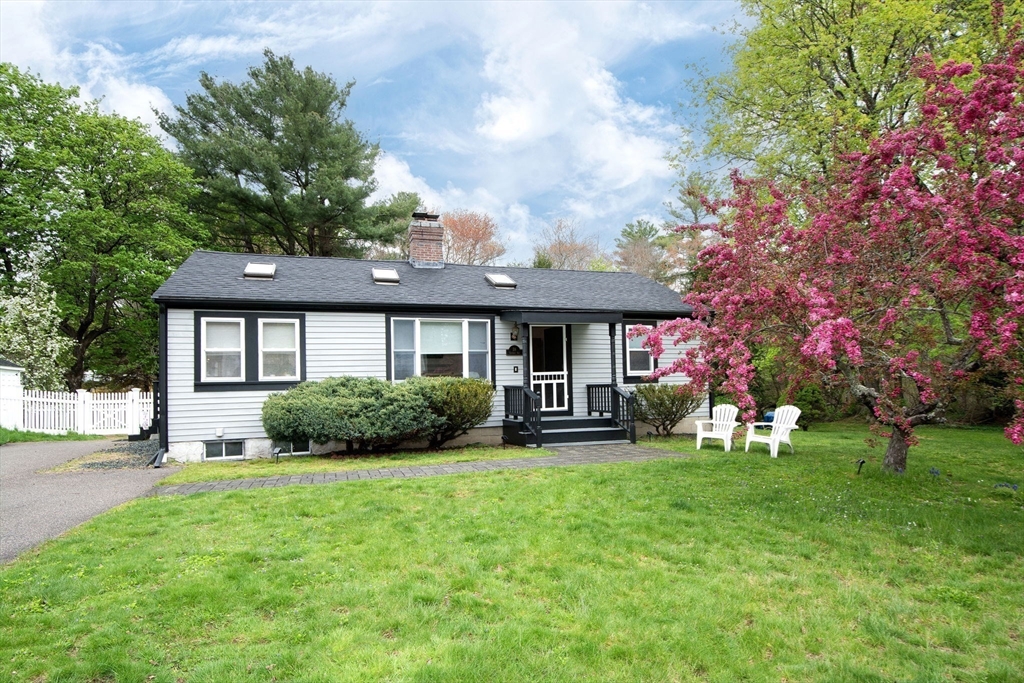
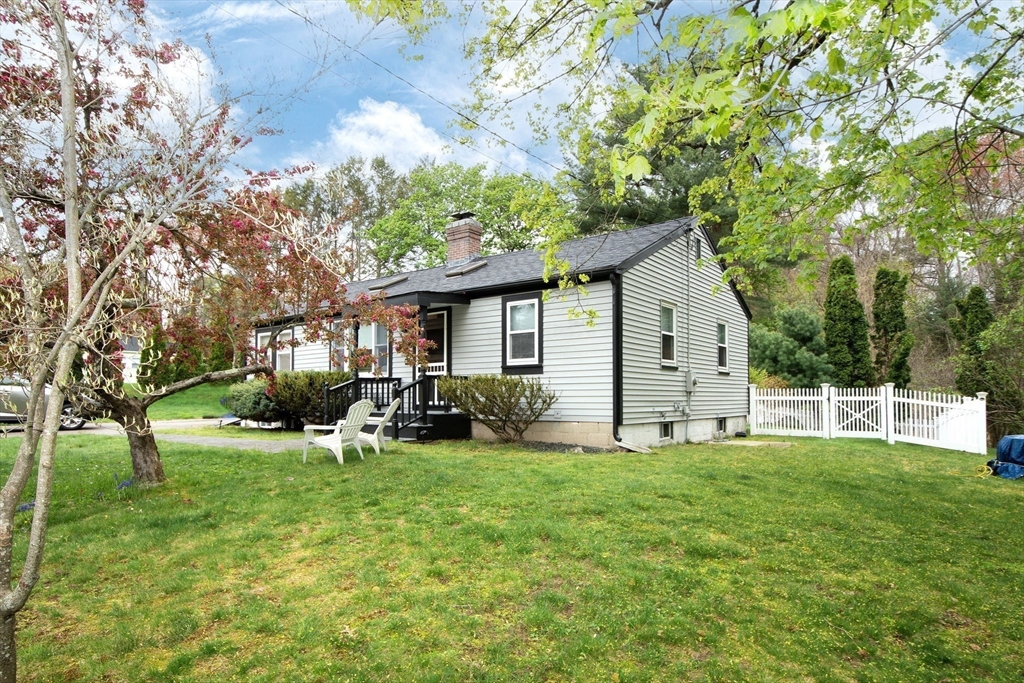
Easy one floor living with cozy cottage vibe. The kitchen is thoughtfully appointed with stainless steel appliances and granite counters. The living room is a striking architectural statement, featuring a high, vaulted wood ceiling complemented by 3 skylights that bathe the space in natural light. The warmth of hardwood flooring throughout this area enhances the room's inviting ambiance. The main bedroom has hardwood flooring, & adjoing office/dressing room & offers a comfortable, private retreat. The property includes two well-appointed full bathrooms, ensuring convenience and comfort for residents and guests. Outside, a private yard offers an expansive setting for relaxation and recreation, with a white picket fanse and Reeds Ferry shedand newly painted exterior. Conveniently located on dead end street and just miles from Patriot Place/Gillette Stadium & Wrentham Premium outlets.
| 3 weeks ago | Listing updated with changes from the MLS® | |
| 3 weeks ago | Status changed to Pending | |
| a month ago | Price changed to $560,000 | |
| 2 months ago | Listing first seen on site |

The property listing data and information, or the Images, set forth herein were provided to MLS Property Information Network, Inc. from third party sources, including sellers, lessors, landlords, and public records, and were compiled by MLS Property Information Network, Inc. The property listing data and information, and the Images, are for the personal, non-commercial use of consumers having a good faith interest in purchasing, leasing or renting listed properties of the type displayed to them and may not be used for any purpose other than to identify prospective properties which such consumers may have a good faith interest in purchasing, leasing or renting. MLS Property Information Network, Inc. and its subscribers disclaim any and all representations and warranties as to the accuracy of the property listing data and information, or as to the accuracy of any of the Images, set forth herein.
Last checked 2026-07-06 06:34 PM UTC