

12 Cockachoiset LaneBarnstable, MA 02655

Mortgage Calculator
Monthly Payment (Est.)
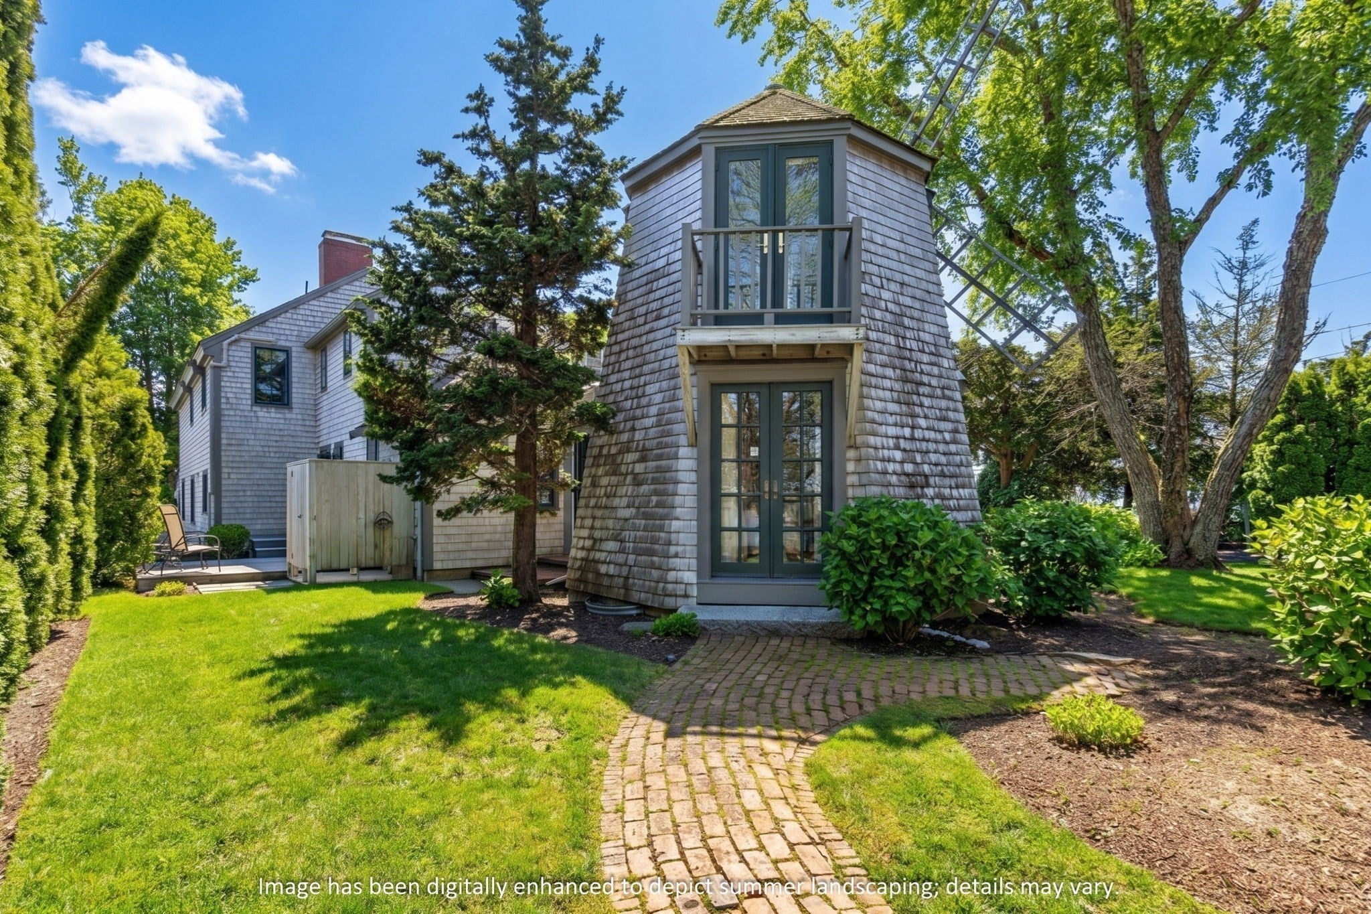
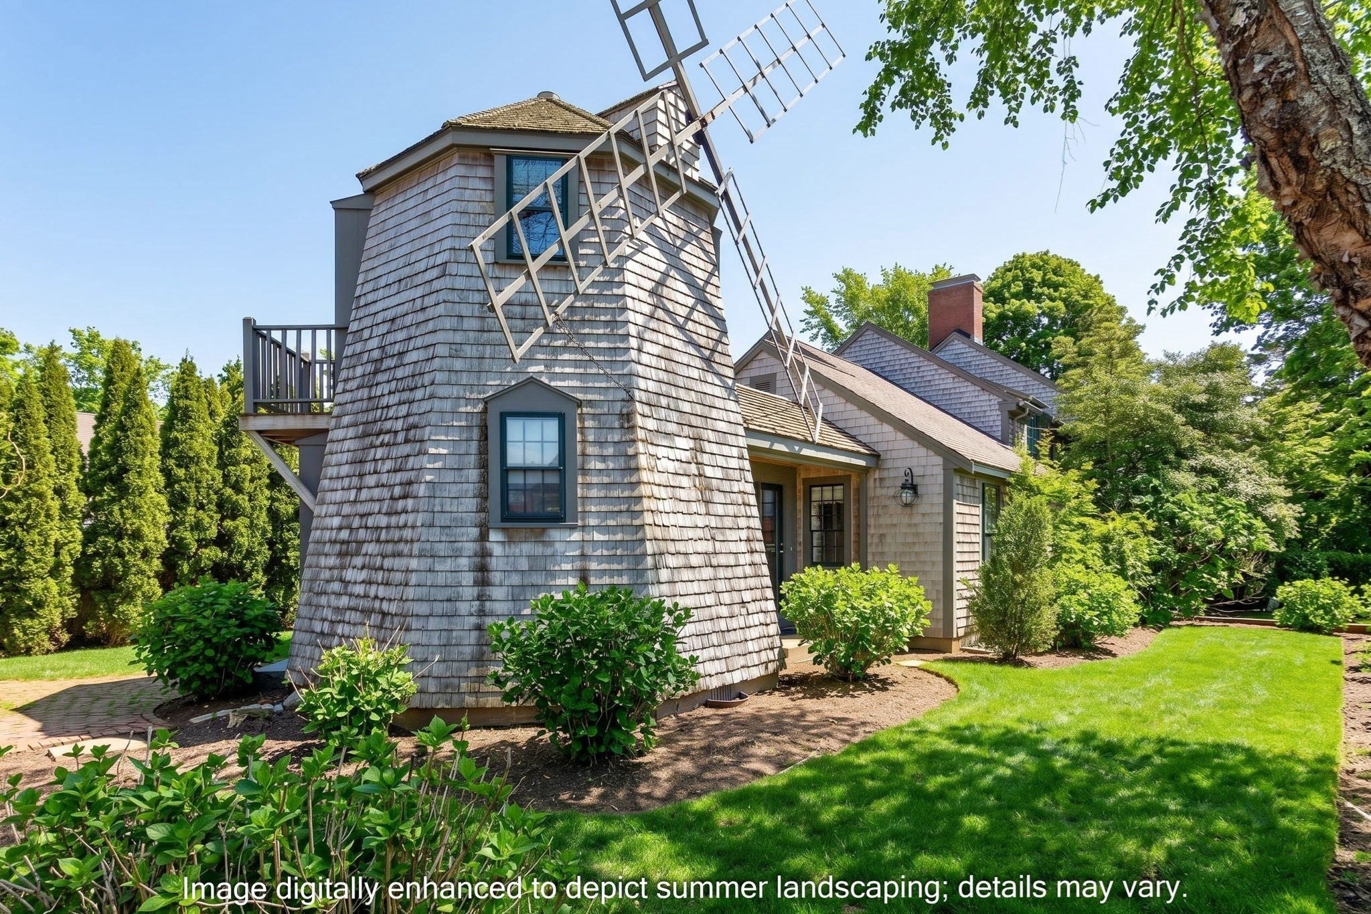
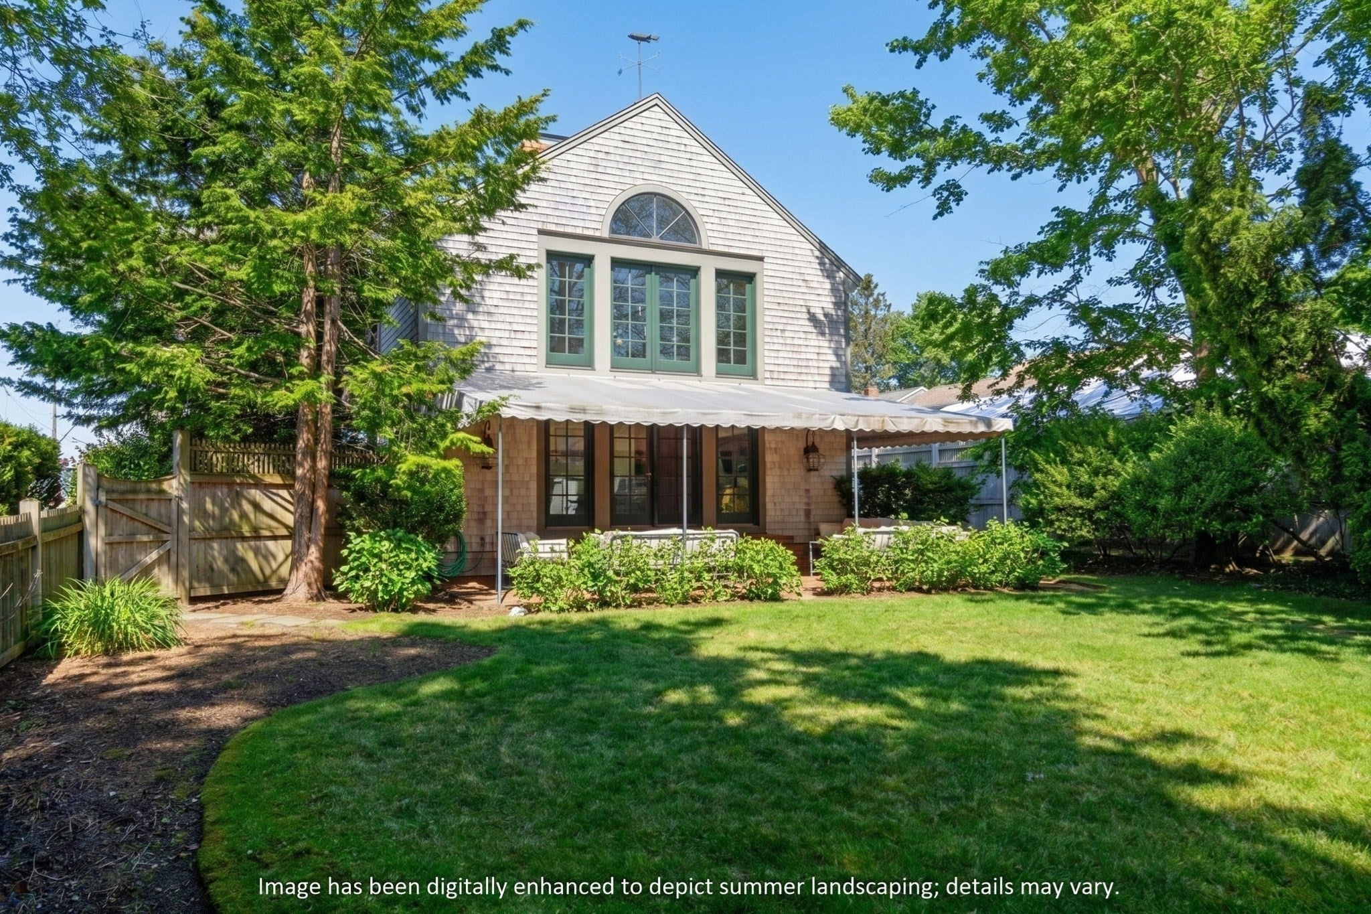
Enter an interest rate to see your estimated monthly payment.Located in the heart of Osterville - one of Cape Cod's most desirable seaside villages along Nantucket Sound - 12 Cockachoiset, known as the iconic ''Windmill House,'' offers a distinctive blend of coastal charm and architectural character. Recognized for its unique two-story windmill adorned with seaside murals, the home features a balcony with water views and serves as a memorable focal point of this special property. The main living spaces are designed for comfort and gathering, highlighted by a generous great room with a custom fireplace that opens to a covered patio and private side yard. A well-appointed kitchen adjoins the dining room, while the first floor also includes a bedroom with attached sitting room, laundry, and multiple inviting outdoor living areas. Upstairs, the primary suite is anchored by its own fireplace, private bath, and walk-in closet. An additional sitting room with balcony access and a third bedroom complete the second level, offering flexible space for guests and relaxation. Ideally located just moments from Osterville Village, this property enjoys close proximity to boutiques, dining, and nearby beaches, while also being near some of the area's most renowned marinas, including Nauticus Marina, Crosby Yacht Yard, and Oyster Harbors Marine - offering convenient access to premier boating and waterfront amenities.
| a week ago | Listing updated with changes from the MLS® | |
| 5 months ago | Listing first seen on site |

The property listing data and information, or the Images, set forth herein were provided to MLS Property Information Network, Inc. from third party sources, including sellers, lessors, landlords, and public records, and were compiled by MLS Property Information Network, Inc. The property listing data and information, and the Images, are for the personal, non-commercial use of consumers having a good faith interest in purchasing, leasing or renting listed properties of the type displayed to them and may not be used for any purpose other than to identify prospective properties which such consumers may have a good faith interest in purchasing, leasing or renting. MLS Property Information Network, Inc. and its subscribers disclaim any and all representations and warranties as to the accuracy of the property listing data and information, or as to the accuracy of any of the Images, set forth herein.
Last checked 2026-10-18 03:39 AM UTC