

160 Ravenswood RoadWaltham, MA 02453
Due to the health concerns created by Coronavirus we are offering personal 1-1 online video walkthough tours where possible.
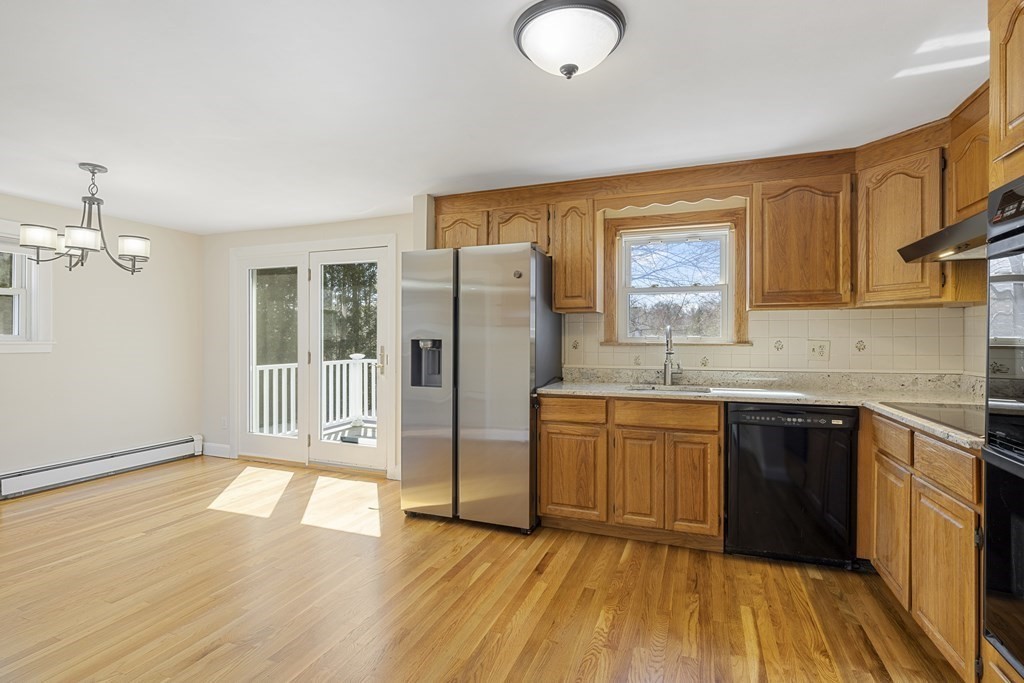
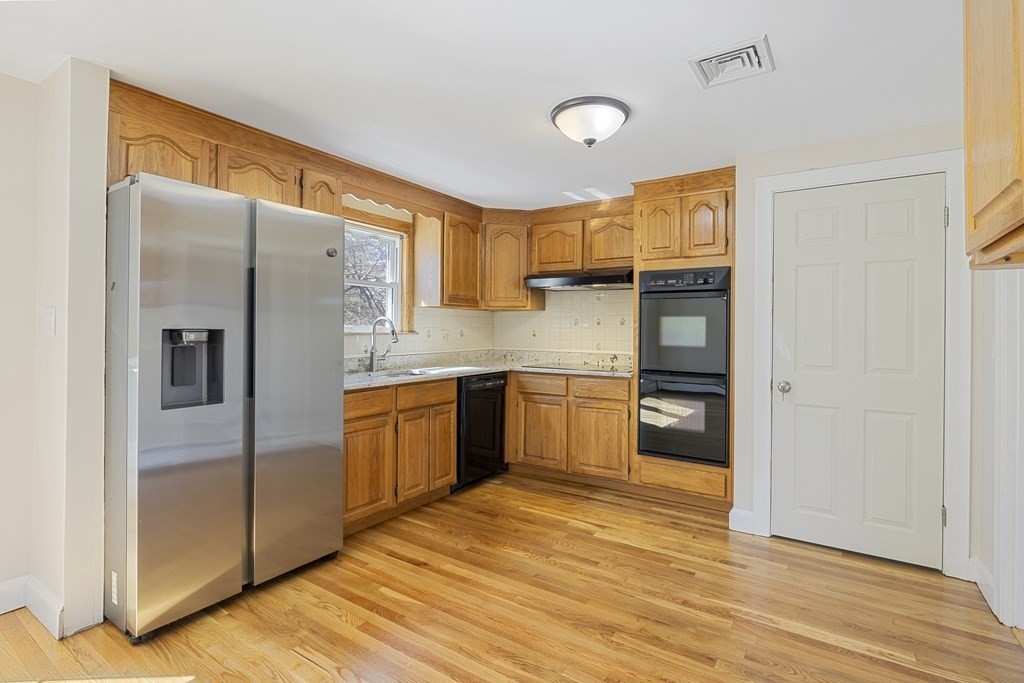
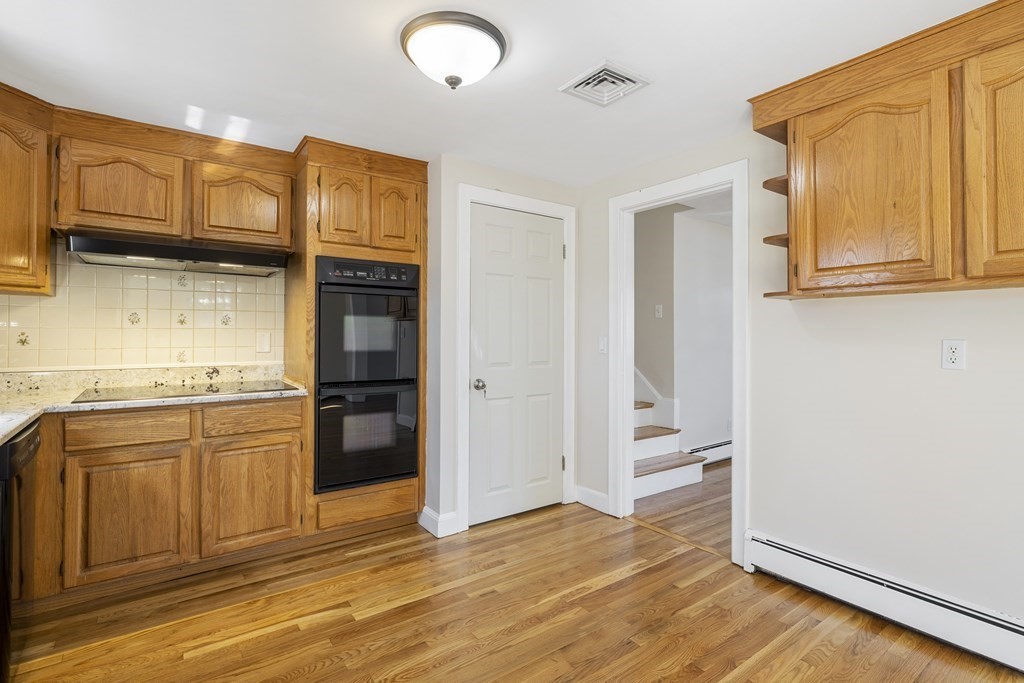
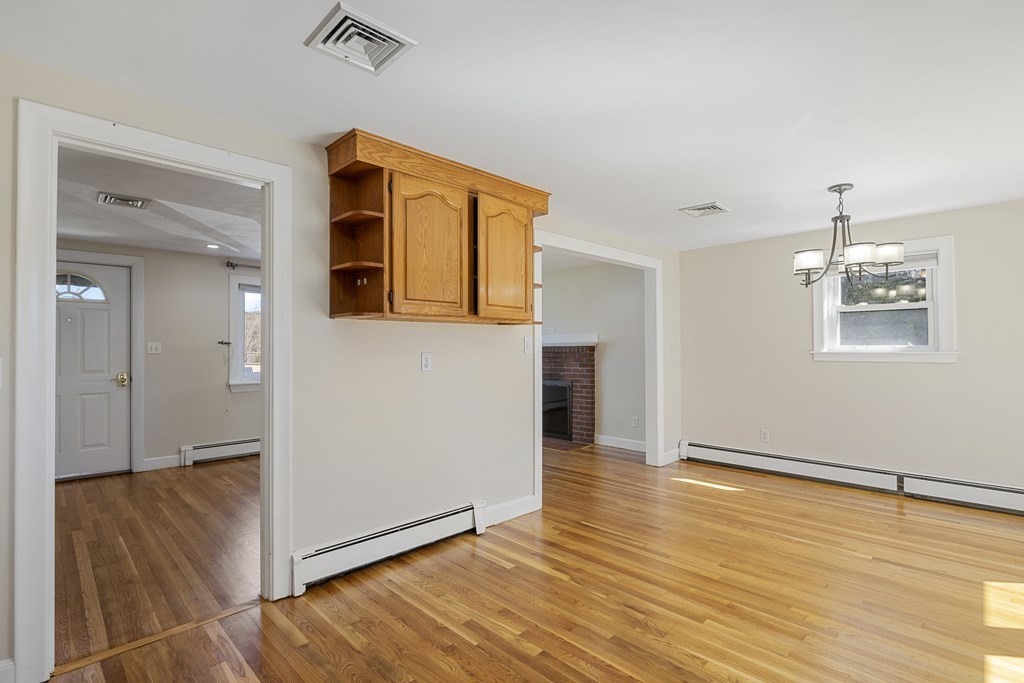
A perfect home for the family. This large tri-level updated house boasts a prime location that's hard to beat. Situated on a quiet street, you'll enjoy the peace & serenity of suburban living while still being just a short walk away from all the amenities you need. Grab your morning coffee at Starbucks, stock up on groceries at the supermarket, and catch the bus to work or play, all just steps from your front door. The large family room is the perfect spot for game nights or movie marathons, while central A/C ensures you stay cool and comfortable all year round. Updated bath & new heating system. The laundry room features a washer & dryer and a cedar closet. The heart of the home is the updated kitchen, with brand new granite counters and a new fridge. Step outside & you'll find a new deck & patio, perfect for relaxing or entertaining guests. This home has been lovingly maintained by its current owner. Private backyard for kids and near lots of parks and playgrounds.
| a week ago | Listing updated with changes from the MLS® | |
| 2 weeks ago | Price changed to $3,995 | |
| 2 weeks ago | Status changed to Active | |
| 2 months ago | Listing first seen on site |

The property listing data and information, or the Images, set forth herein were provided to MLS Property Information Network, Inc. from third party sources, including sellers, lessors, landlords, and public records, and were compiled by MLS Property Information Network, Inc. The property listing data and information, and the Images, are for the personal, non-commercial use of consumers having a good faith interest in purchasing, leasing or renting listed properties of the type displayed to them and may not be used for any purpose other than to identify prospective properties which such consumers may have a good faith interest in purchasing, leasing or renting. MLS Property Information Network, Inc. and its subscribers disclaim any and all representations and warranties as to the accuracy of the property listing data and information, or as to the accuracy of any of the Images, set forth herein.
Last checked 2026-06-24 09:42 AM UTC