Save
Ask
Tour
Hide
Share
$1,370,000
61 Days On Site

21 Phillips Avenue
Swampscott, MA 01907

For Sale|Single Family Residence|Active
3
Beds
3
Total Baths
2
Full Baths
1
Partial Bath
2,280
SqFt
$601
/SqFt
1955
Built
County:
Essex

Due to the health concerns created by Coronavirus we are offering personal 1-1 online video walkthough tours where possible.

21 Phillips Avenue21 Phillips Avenue21 Phillips Avenue21 Phillips Avenue
Save
Ask
Tour
Hide
Share

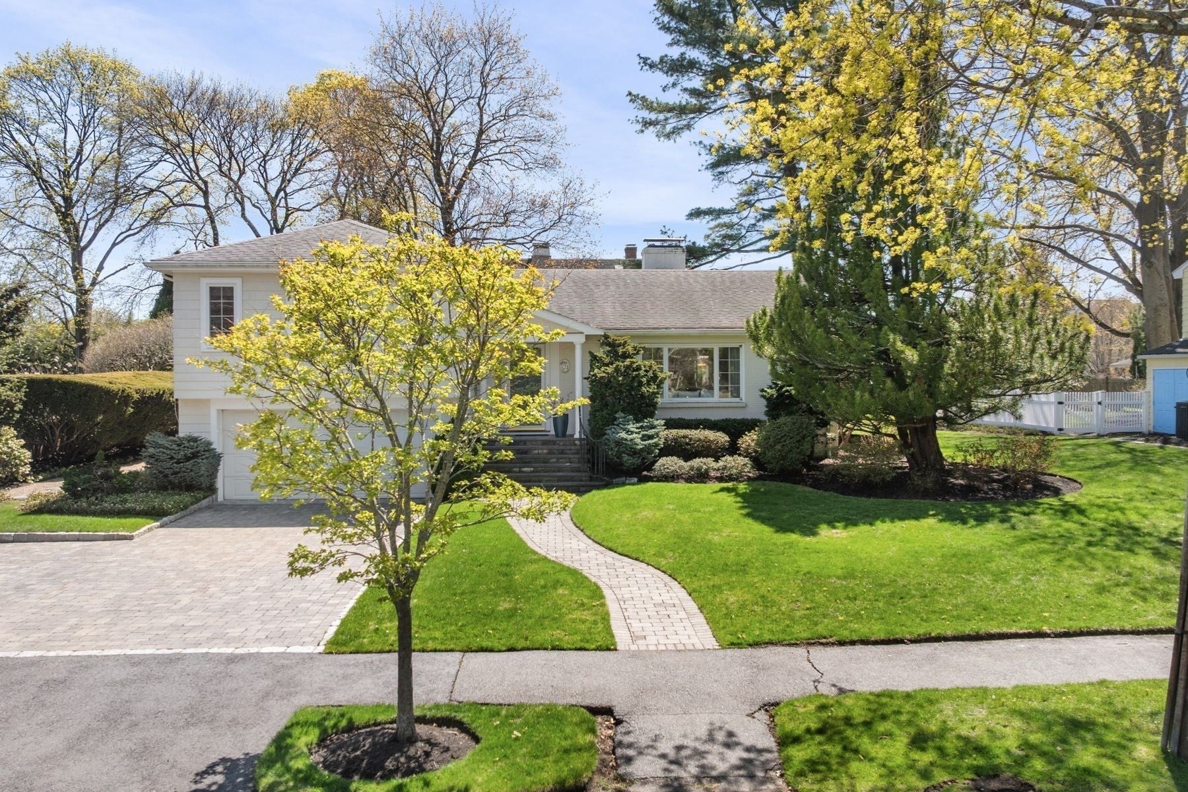
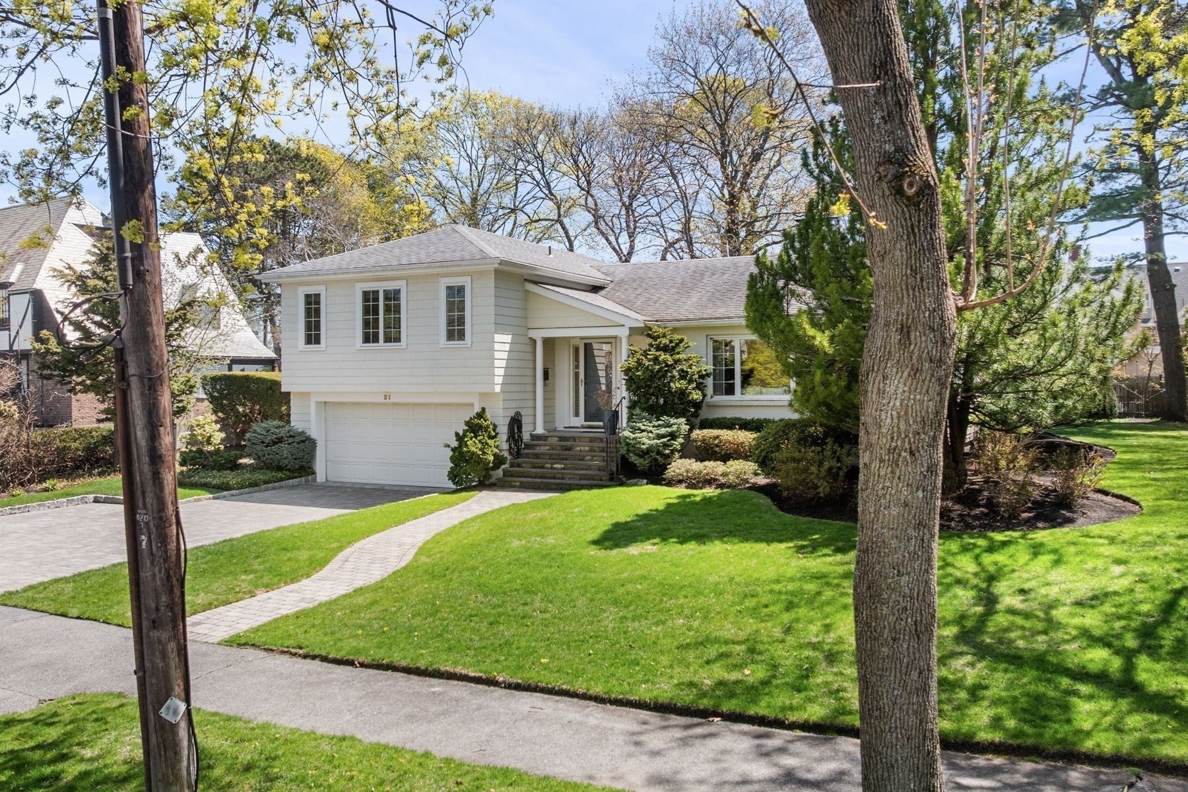
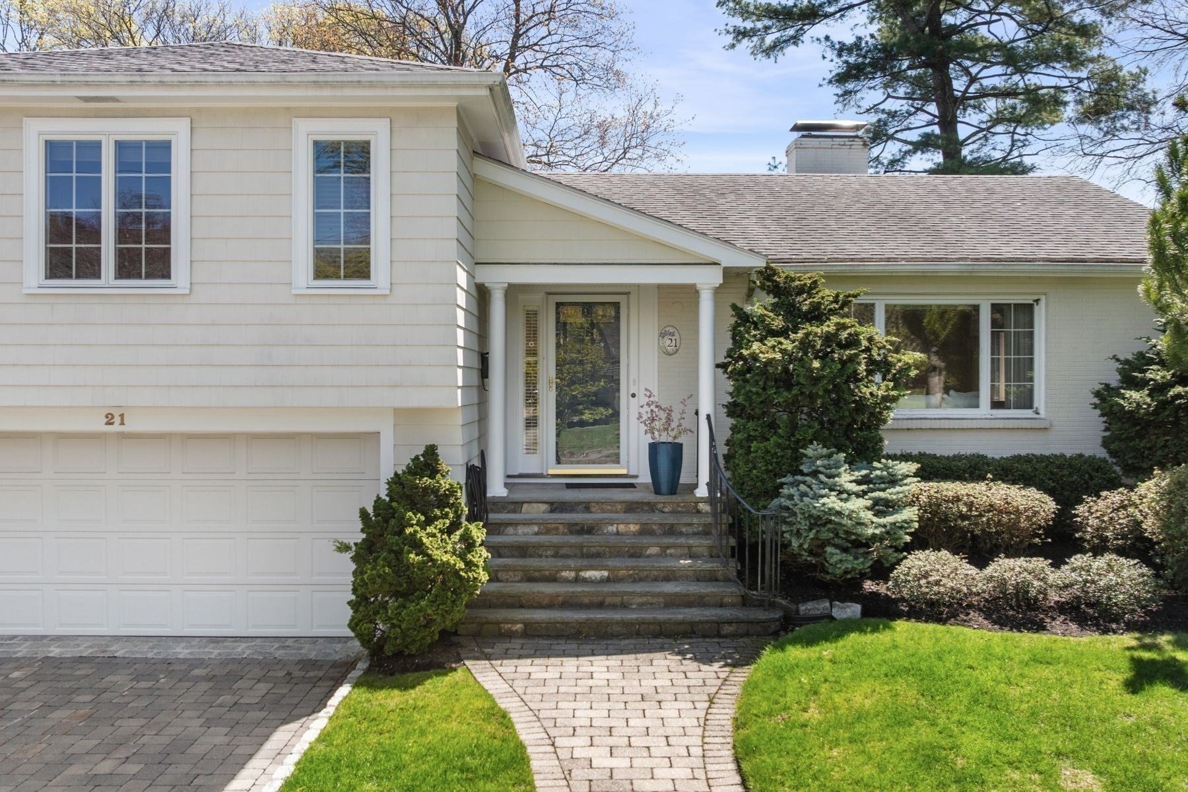
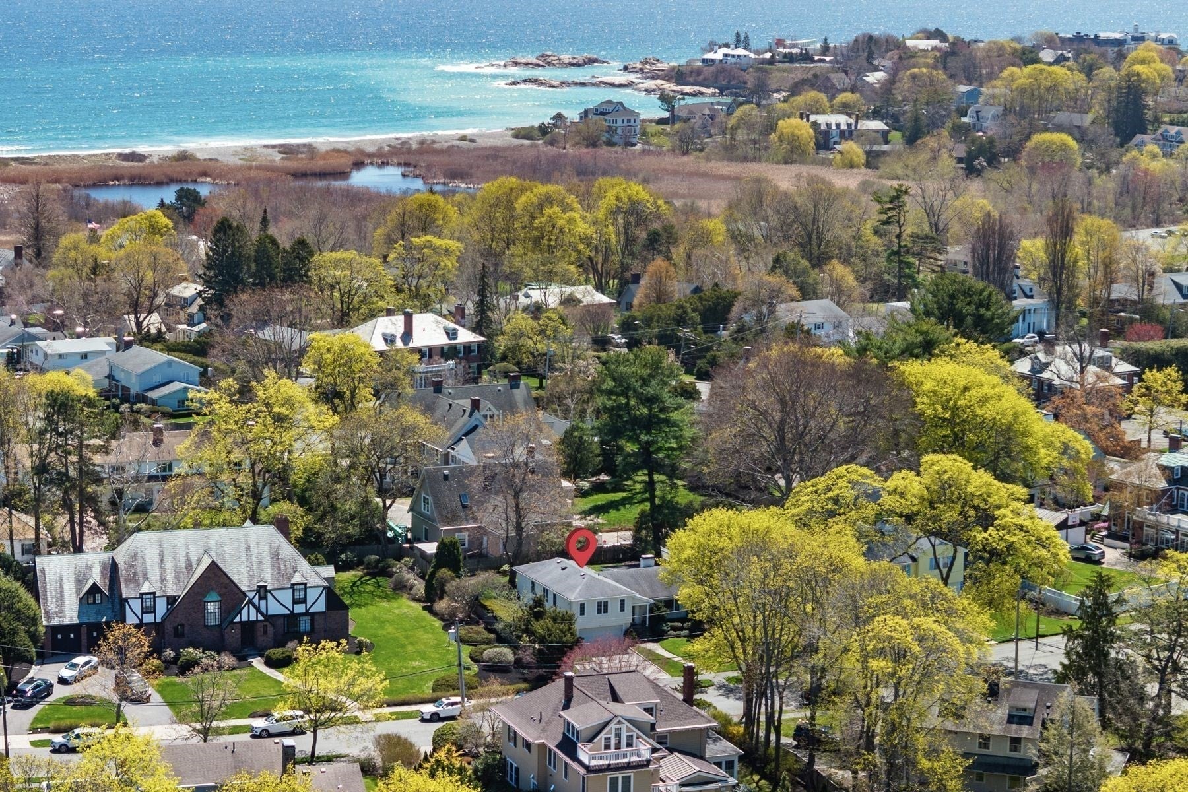
Just a few blocks from Phillips Beach, this beautifully designed 3 bedroom, 2.5 bath contemporary home offers a bright, open floor plan and effortless coastal living. Sun-filled living spaces flow effortlessly from room to room, creating a warm and inviting setting for both everyday living and entertaining. The white, bright eat-in kitchen features striking black granite countertops and transitions seamlessly into the formal dining room, perfect for hosting gatherings. A wrap around wood burning fireplace connects the living and dining areas. Multiple living areas offer wonderful flexibility, from a comfortable family room ideal for watching the big game to a charming screened-in porch overlooking the backyard, an ideal spot to relax and unwind. Lower level office or playroom plus laundry and a half bath. The professionally landscaped grounds provide a private, picturesque setting with lush plantings and inviting outdoor spaces to enjoy throughout the seasons. This is a fabulous house!

Save
Ask
Tour
Hide
Share
Listing Snapshot
Price 
$1,370,000
Days On Site 
61 Days
Bedrooms 
3
Inside Area (SqFt) 
2,280 sqft
Total Baths 
3
Full Baths 
2
Partial Baths 
1
Lot Size 
0.26 Acres
Year Built 
1955
MLS® Number 
73512831
Status 
Active
Property Tax 
$14,828
HOA/Condo/Coop Fees 
N/A
Sq Ft Source 
Public Records
Friends & Family
Recent Activity
a month agoListing updated with changes from the MLS®
2 months agoListing first seen on site
General Features
Acres 
0.26
Attached Garage 
Yes
Disclosures 
There is hardwood flooring under the carpeting in the bedroomsliving/dining rooms. Four mounted TVs and brackets to remain. Tuner and amplifier to be left for built in home stereo system. Kitchen table is built in.
Foundation 
Concrete Perimeter
Garage 
Yes
Garage Spaces 
2
Parking 
AttachedOff StreetDrivewayGarage
Parking Spaces 
5
Property Sub Type 
Single Family Residence
Security 
Security System
Sewer 
Public Sewer
SqFt Above 
2017
SqFt Below 
263
SqFt Total 
2280
Style 
Contemporary
Water Source 
Public
Zoning 
RES
Interior Features
Appliances 
RangeDishwasherDisposalMicrowaveRefrigeratorFreezerWasherDryer
Basement 
PartialPartially Finished
Cooling 
Central Air
Electric 
Circuit Breakers
Fireplace 
Yes
Fireplace Features 
Living Room
Fireplaces 
2
Flooring 
TileCarpetHardwood
Heating 
BaseboardOil
Interior 
Recessed LightingCrown Molding
Laundry Features 
In BasementElectric Dryer Hookup
Bathroom 1 
Dimensions - 5.6x10.7Level - SecondArea - 59
Bathroom 2 
Dimensions - 5.6x7.7Level - SecondArea - 43
Bathroom 3 
Level - Basement
Bedroom 2 
Dimensions - 12.11x9.3Level - SecondArea - 112
Bedroom 3 
Dimensions - 12.11x14.3Level - SecondArea - 173
Dining Room 
Dimensions - 12.11x13.2Level - MainArea - 159
Family Room 
Dimensions - 17.7x15.9Level - FirstArea - 281
Kitchen 
Dimensions - 14.3x10.2Level - MainArea - 145
Living Room 
Dimensions - 21.3x13.7Level - MainArea - 291
Master Bedroom 
Dimensions - 16.7x15Level - SecondArea - 250
Office 
Dimensions - 19.5x13.5Level - BasementArea - 263
Save
Ask
Tour
Hide
Share
Exterior Features
Construction Details 
Frame
Exterior 
Rain Gutters
Lot Features 
OtherLandscaped
Patio And Porch 
PatioPorchEnclosed
Roof 
Shingle
Waterfront Features 
Ocean Front
Community Features
Community Features 
Golf
Schools
School District
Unknown
Elementary School
Ses
Middle School
Sms
High School
Shs
Listing courtesy of Julie Sagan of Sagan Harborside Sotheby's International Realty


The property listing data and information, or the Images, set forth herein were provided to MLS Property Information Network, Inc. from third party sources, including sellers, lessors, landlords, and public records, and were compiled by MLS Property Information Network, Inc. The property listing data and information, and the Images, are for the personal, non-commercial use of consumers having a good faith interest in purchasing, leasing or renting listed properties of the type displayed to them and may not be used for any purpose other than to identify prospective properties which such consumers may have a good faith interest in purchasing, leasing or renting. MLS Property Information Network, Inc. and its subscribers disclaim any and all representations and warranties as to the accuracy of the property listing data and information, or as to the accuracy of any of the Images, set forth herein.

Last checked 2026-07-06 03:13 PM UTC

Neighborhood & Commute
Source: Walkscore
Save
Ask
Tour
Hide
Share