

40 Kennel Hill DriveBeverly, MA 01915
Due to the health concerns created by Coronavirus we are offering personal 1-1 online video walkthough tours where possible.
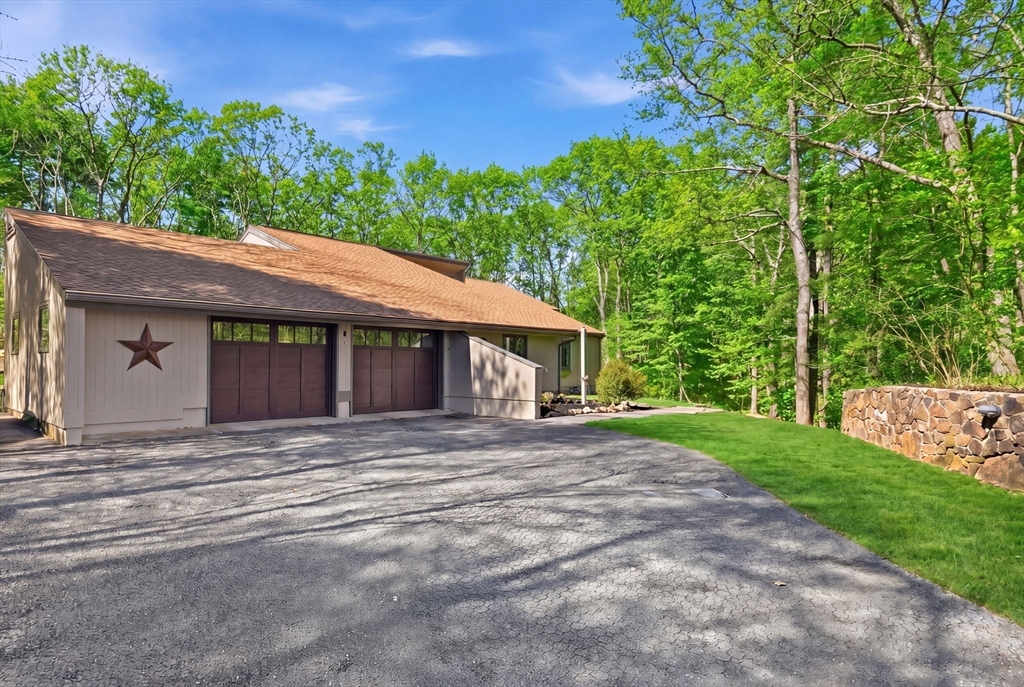
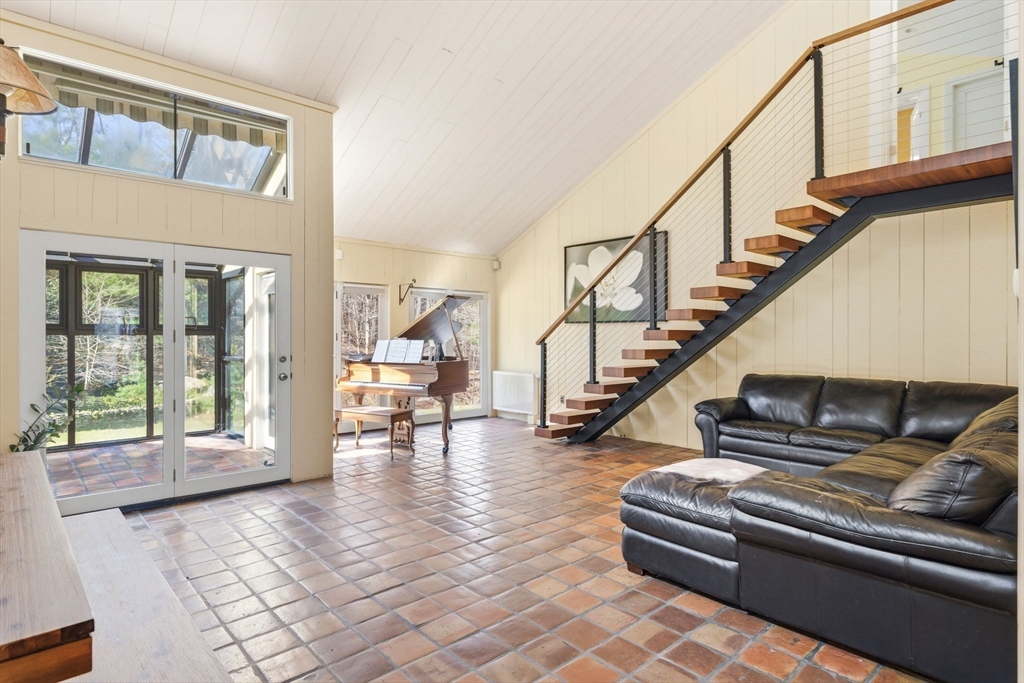
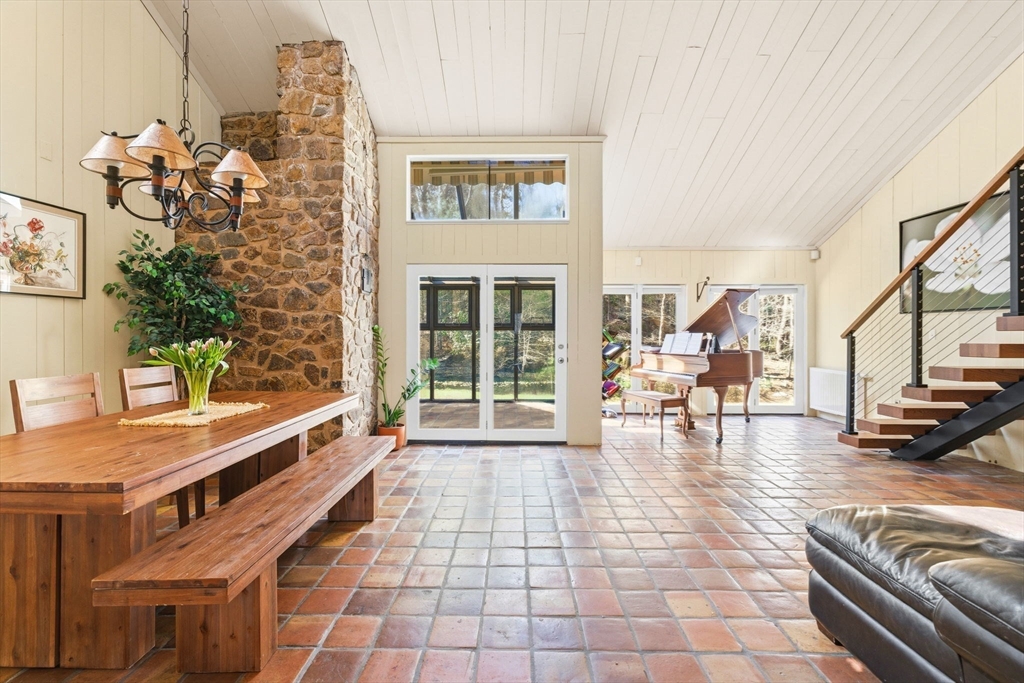
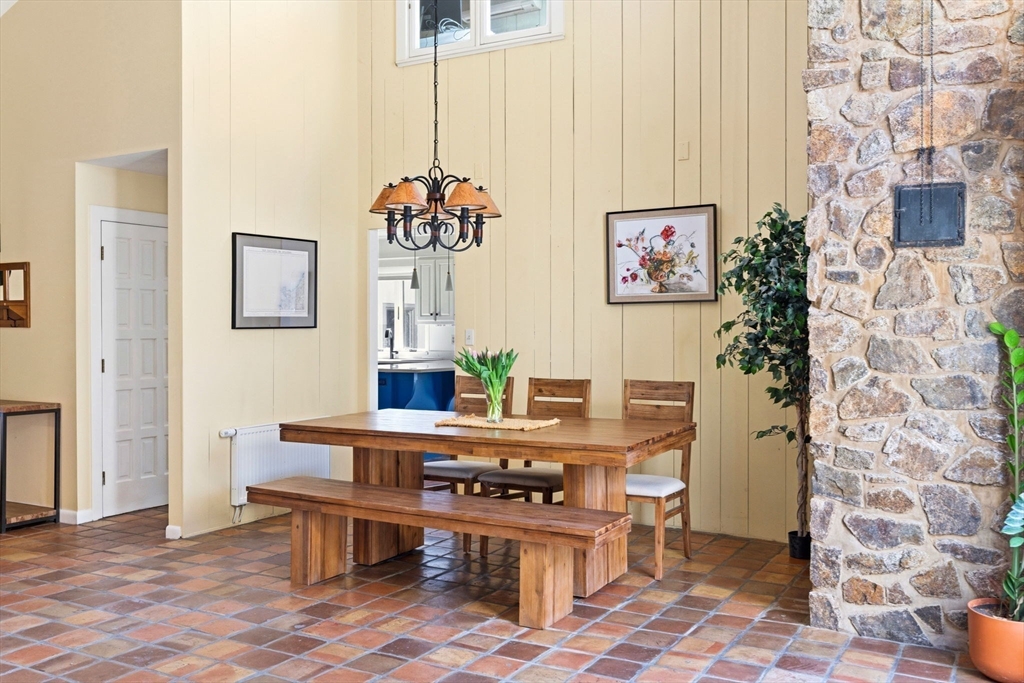
4+ bed, 4.5 bath home situated on over 1.2 acres in Beverly’s highly sought-after Centerville neighborhood. This property offers a blend of style, functionality, and privacy. Be greeted by a grand living room with soaring 18-foot ceilings, creating an airy, inviting atmosphere flooded with natural light. The home is thoughtfully designed with two primary suites, one on the first floor and a second upstairs, both featuring spacious closets and updated en-suite bathrooms, offering unmatched flexibility. Two additional bedrooms and a sprawling 425 square foot bonus room offer endless possibilities. Solar panels provide energy efficiency, while the heated driveway ensures convenience during New England winters. The landscaped grounds include stone patios for outdoor dining or relaxation and a freshly planted lawn, perfect for enjoying the tranquil surroundings. This home is an exceptional opportunity to own a private retreat in one of Beverly’s most desirable neighborhoods.
| 3 weeks ago | Listing updated with changes from the MLS® | |
| 3 weeks ago | Status changed to Pending | |
| 2 months ago | Listing first seen on site |

The property listing data and information, or the Images, set forth herein were provided to MLS Property Information Network, Inc. from third party sources, including sellers, lessors, landlords, and public records, and were compiled by MLS Property Information Network, Inc. The property listing data and information, and the Images, are for the personal, non-commercial use of consumers having a good faith interest in purchasing, leasing or renting listed properties of the type displayed to them and may not be used for any purpose other than to identify prospective properties which such consumers may have a good faith interest in purchasing, leasing or renting. MLS Property Information Network, Inc. and its subscribers disclaim any and all representations and warranties as to the accuracy of the property listing data and information, or as to the accuracy of any of the Images, set forth herein.
Last checked 2026-07-10 04:47 AM UTC