

Save
Ask
Tour
Hide
$579,900
125 Days On Site
44 Leisure LaneWareham, MA 02538
Single Family Residence|Pending
3
Beds
2
Total Baths
2
Full Baths
1,391
SqFt
$417
/SqFt
2026
Built
County:
Plymouth
Save
Ask
Tour
Hide
Mortgage Calculator
Monthly Payment (Est.)
$2,646Calculator powered by Showcase IDX, a Constellation1 Company. Copyright ©2026 Information is deemed reliable but not guaranteed.
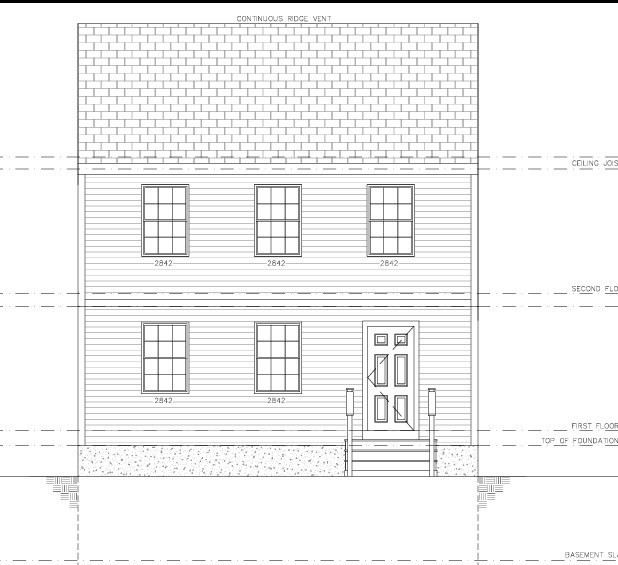
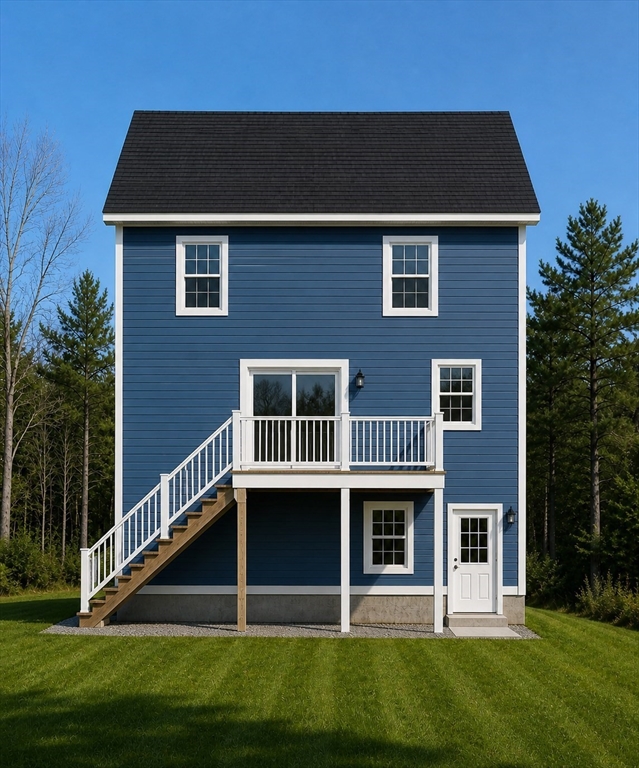
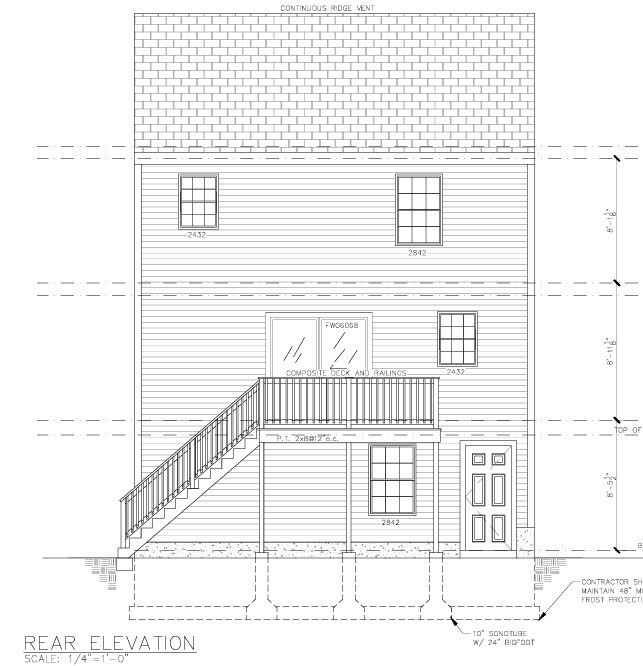
New Construction Underway in Wareham! Charming dollhouse Colonial offering 3 bedrooms and 2 full baths. This thoughtfully designed home features a bright, open layout perfect for modern living. The kitchen will impress with granite countertops, stainless steel appliances, and a center island—perfect for entertaining and everyday convenience. Walk-out basement offers great potential for additional living space. Situated in an established neighborhood close to Glen Charlie Pond with easy access to local amenities and the highway, this home combines comfort and convenience. Still time to choose your finishes and add your personal touch! Don’t miss your chance to own this beautiful new home! Estimated completion: Late Summer 2026
Save
Ask
Tour
Hide
Listing Snapshot
Price
$579,900
Days On Site
125 Days
Bedrooms
3
Inside Area (SqFt)
1,391 sqft
Total Baths
2
Full Baths
2
Partial Baths
N/A
Lot Size
0.3 Acres
Year Built
2026
MLS® Number
73512739
Status
Pending
Property Tax
N/A
HOA/Condo/Coop Fees
N/A
Sq Ft Source
Owner
Friends & Family
Recent Activity
| 3 months ago | Listing updated with changes from the MLS® | |
| 3 months ago | Status changed to Pending | |
| 4 months ago | Listing first seen on site |
General Features
Acres
0.3
Disclosures
Tax info is not available at this time.
Foundation
Concrete Perimeter
Parking
Off Street
Parking Spaces
2
Property Sub Type
Single Family Residence
Sewer
Private Sewer
SqFt Above
1391
SqFt Total
1391
Style
Colonial
Water Source
Public
Zoning
R-130
Interior Features
Appliances
RangeDishwasherMicrowave
Basement
FullWalk-Out Access
Cooling
Central AirHeat PumpZoned
Electric
200+ Amp Service
Flooring
TileCarpet
Heating
Heat PumpZoned
Interior
Recessed Lighting
Laundry Features
Electric Dryer HookupWasher HookupIn Basement
Bathroom 1
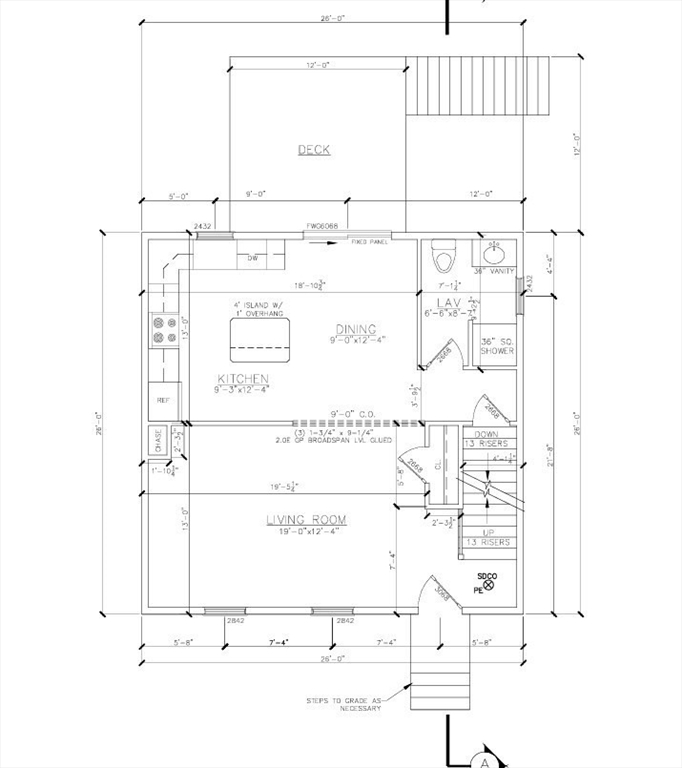
Dimensions - 6x6.8Level - FirstArea - 40
Bathroom 2
Dimensions - 5.6x8.7Level - SecondArea - 48
Bedroom 2
Dimensions - 10.6x11.7Level - SecondArea - 124
Bedroom 3
Dimensions - 10.6x13.1Level - SecondArea - 138
Dining Room
Dimensions - 9x12.4Level - FirstArea - 111
Kitchen
Dimensions - 9.3x12.4Level - MainArea - 115
Living Room
Dimensions - 19x12.4Level - MainArea - 235
Master Bedroom
Dimensions - 14x12.4Level - SecondArea - 173
Save
Ask
Tour
Hide
Exterior Features
Construction Details
Frame
Exterior
Rain Gutters
Lot Features
Wooded
Patio And Porch
PorchDeck
Roof
Shingle
Schools
School District
Unknown
Elementary School
Wes
Middle School
Wms
High School
Whs
Listing courtesy of Katherine Smith of Anchor Realty

The property listing data and information, or the Images, set forth herein were provided to MLS Property Information Network, Inc. from third party sources, including sellers, lessors, landlords, and public records, and were compiled by MLS Property Information Network, Inc. The property listing data and information, and the Images, are for the personal, non-commercial use of consumers having a good faith interest in purchasing, leasing or renting listed properties of the type displayed to them and may not be used for any purpose other than to identify prospective properties which such consumers may have a good faith interest in purchasing, leasing or renting. MLS Property Information Network, Inc. and its subscribers disclaim any and all representations and warranties as to the accuracy of the property listing data and information, or as to the accuracy of any of the Images, set forth herein.
Last checked 2026-09-08 01:54 PM UTC
The property listing data and information, or the Images, set forth herein were provided to MLS Property Information Network, Inc. from third party sources, including sellers, lessors, landlords, and public records, and were compiled by MLS Property Information Network, Inc. The property listing data and information, and the Images, are for the personal, non-commercial use of consumers having a good faith interest in purchasing, leasing or renting listed properties of the type displayed to them and may not be used for any purpose other than to identify prospective properties which such consumers may have a good faith interest in purchasing, leasing or renting. MLS Property Information Network, Inc. and its subscribers disclaim any and all representations and warranties as to the accuracy of the property listing data and information, or as to the accuracy of any of the Images, set forth herein.
Last checked 2026-09-08 01:54 PM UTC
Neighborhood & Commute
Source: Walkscore
Save
Ask
Tour
Hide