

49 Waltham Street 49Watertown, MA 02472
Due to the health concerns created by Coronavirus we are offering personal 1-1 online video walkthough tours where possible.
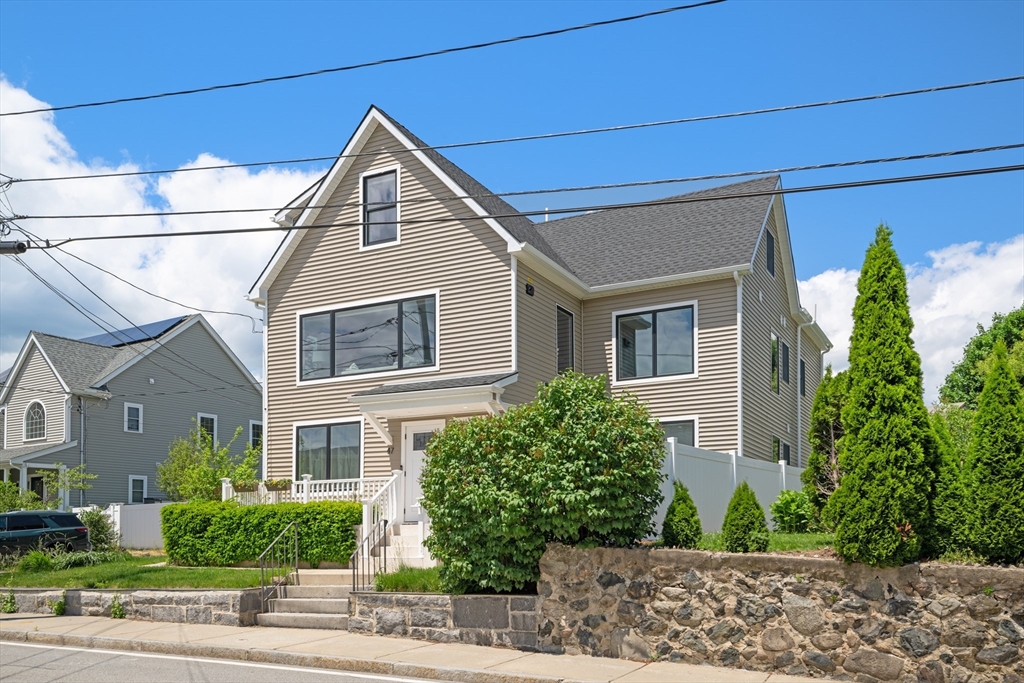
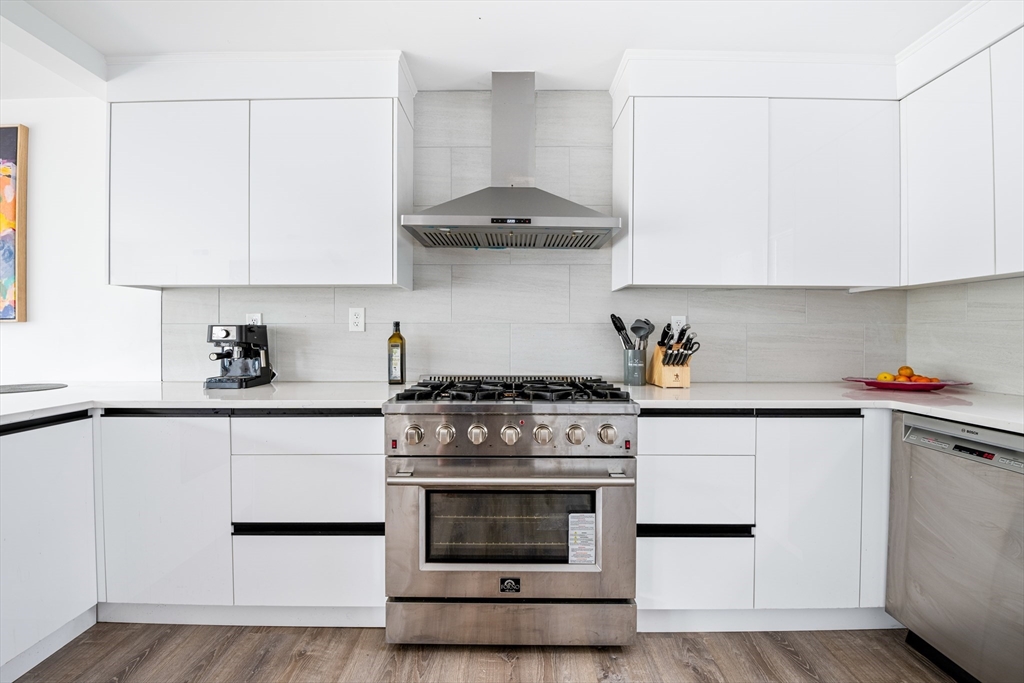
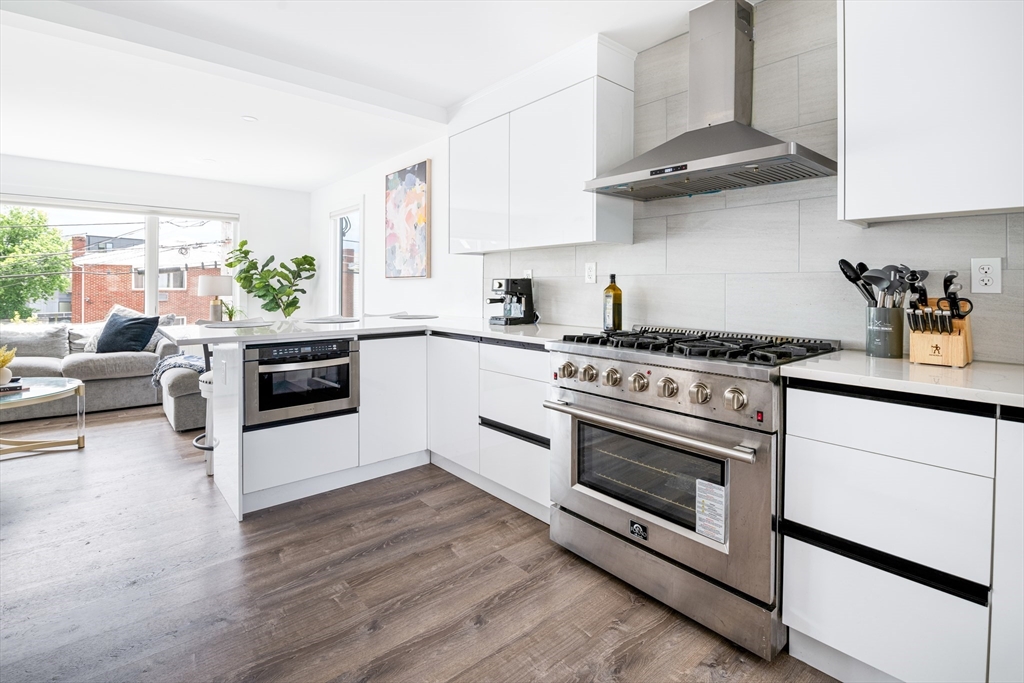
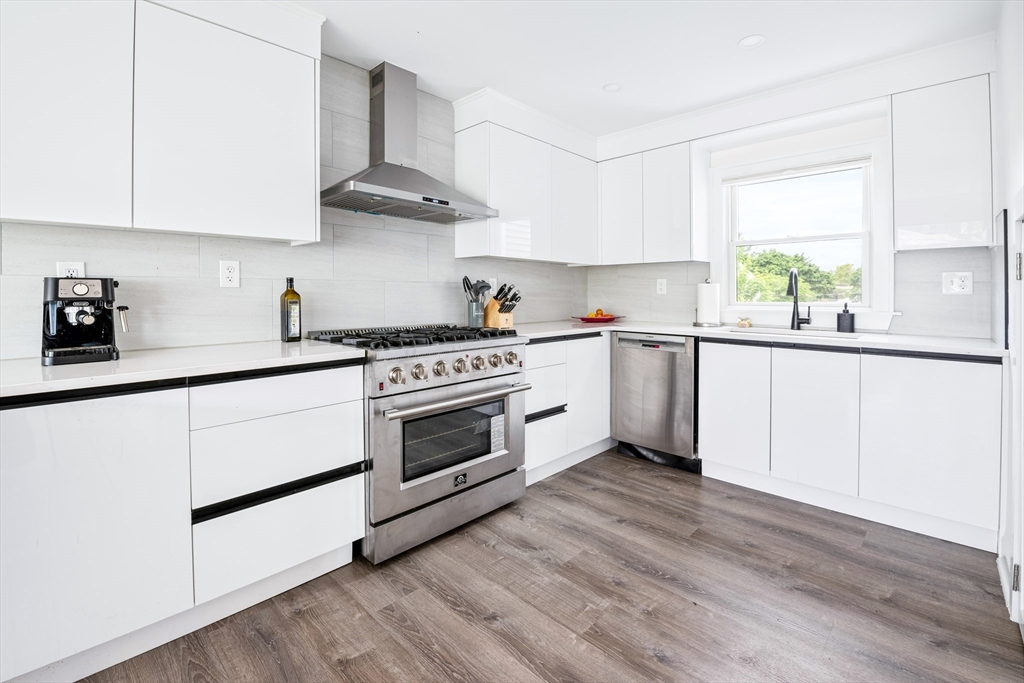
Welcome to 49 Waltham Street, a fully renovated 3-bed/3.5-bath residence offering over 1,700 sq ft of thoughtfully designed living space in one of Watertown’s most desirable locations. Reimagined in 2023, this home showcases a seamless blend of modern design, high-end finishes & exceptional craftsmanship throughout. This top-floor unit features a bright, open-concept layout w/ expansive living/dining areas, oversized thermally insulated casement windows & beautifully appointed kitchen designed for both everyday living & elevated entertaining. Highlights include a 36-inch professional-grade stove, bespoke Italian-style cabinetry & carefully curated finishes that create a clean, sophisticated aesthetic. Designed for both comfort & efficiency, the home offers spray foam insulation, 2-zone HVAC, Google Nest thermostats & in-unit washer/dryer. Each bedroom is generously sized & complemented by well-appointed bathrooms that balance style & functionality all in a great location!
| 2 weeks ago | Listing updated with changes from the MLS® | |
| 3 weeks ago | Listing first seen on site |

The property listing data and information, or the Images, set forth herein were provided to MLS Property Information Network, Inc. from third party sources, including sellers, lessors, landlords, and public records, and were compiled by MLS Property Information Network, Inc. The property listing data and information, and the Images, are for the personal, non-commercial use of consumers having a good faith interest in purchasing, leasing or renting listed properties of the type displayed to them and may not be used for any purpose other than to identify prospective properties which such consumers may have a good faith interest in purchasing, leasing or renting. MLS Property Information Network, Inc. and its subscribers disclaim any and all representations and warranties as to the accuracy of the property listing data and information, or as to the accuracy of any of the Images, set forth herein.
Last checked 2026-05-26 07:15 AM UTC