Save
Ask
Tour
Hide
Share
$1,599,000
17 Days On Site

82 Hardwick Rd
Ashland, MA 01721

For Sale|Single Family Residence|Active
5
Beds
5
Total Baths
3
Full Baths
2
Partial Baths
4,991
SqFt
$320
/SqFt
2001
Built
Subdivision:
Apple Ridge
County:
Middlesex

Due to the health concerns created by Coronavirus we are offering personal 1-1 online video walkthough tours where possible.
Upcoming Open Houses
Due to COVID-19, we recommend you verify Open Houses before attending.
Sun, May 31, 12:00 PM - 2:00 PM
82 Hardwick Rd82 Hardwick Rd82 Hardwick Rd82 Hardwick Rd
Save
Ask
Tour
Hide
Share

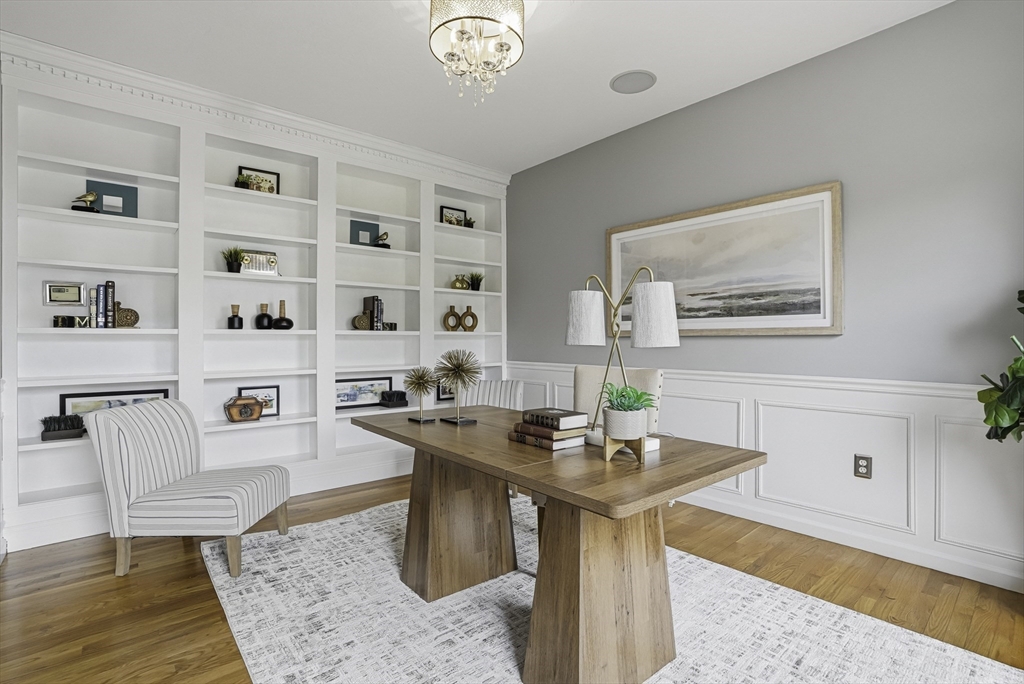
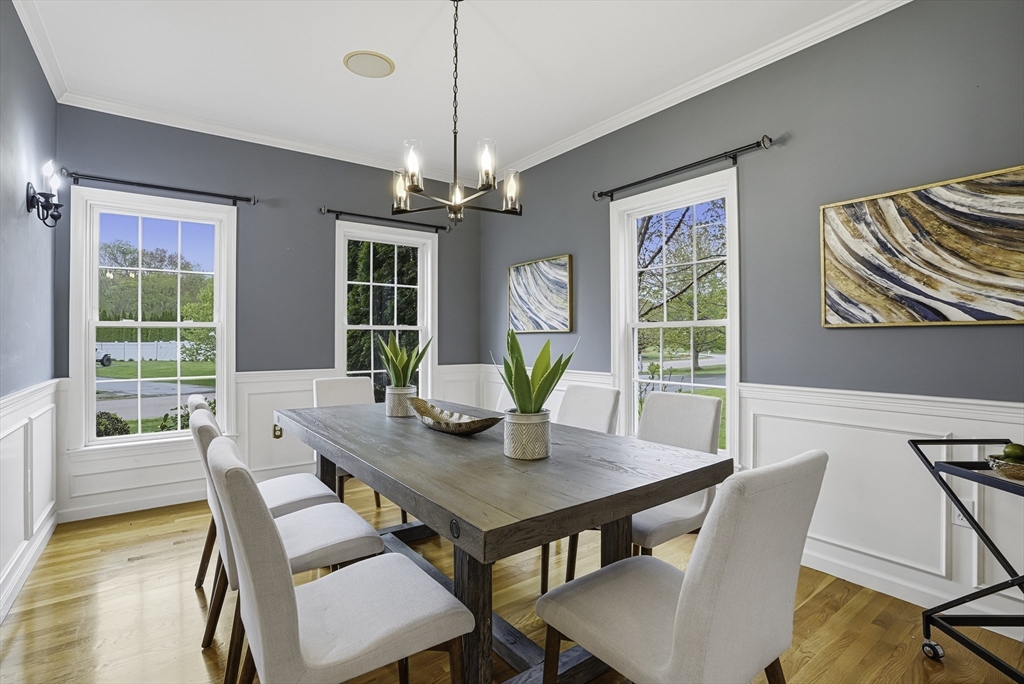
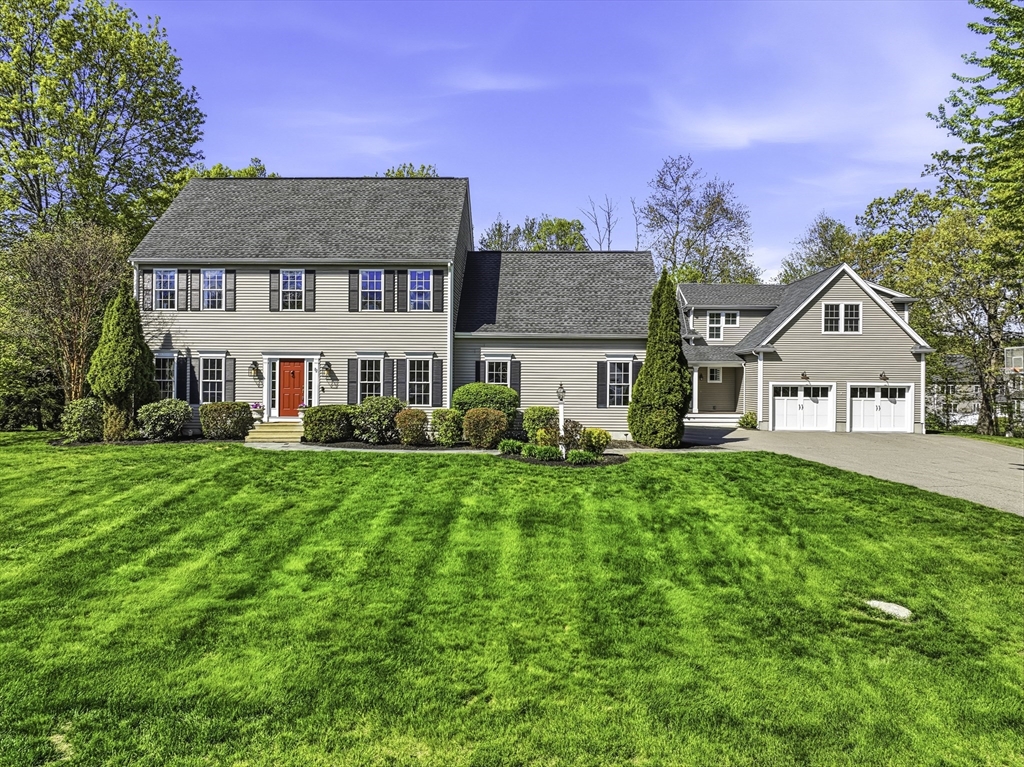
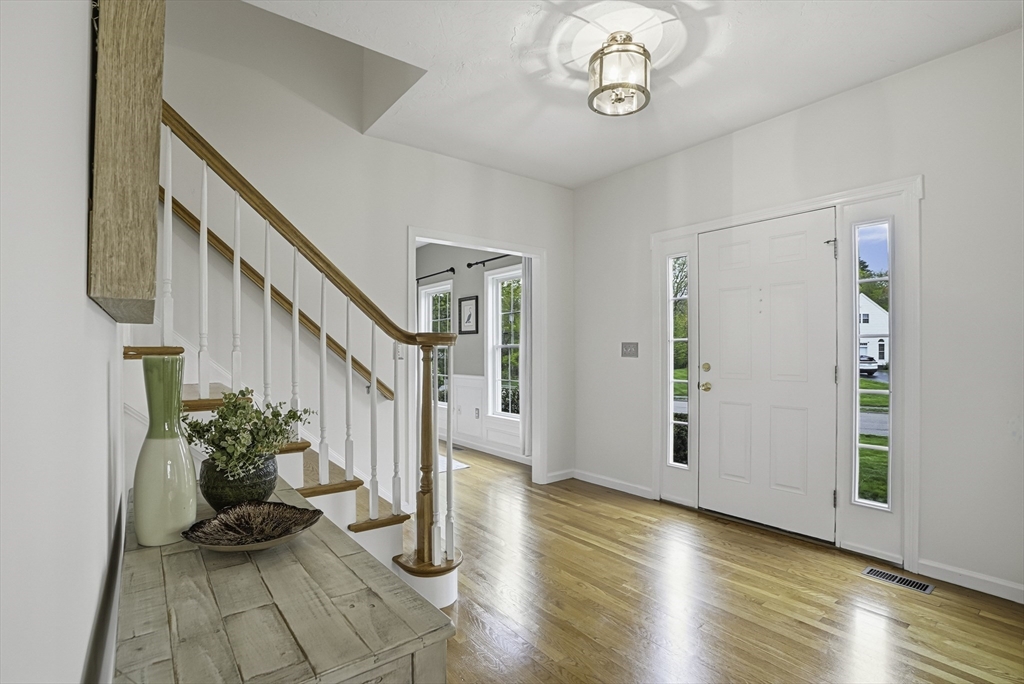
You have options—whether you need space for multiple generations, in law, or extra family space! These connected homes are located in the desirable Apple Ridge neighborhood. The main home offers 4 bedrooms and 2.5 baths. The main level has an office, dining room, kitchen, family room w/fireplace and ½ bath. The second floor has 3 bedrooms and a primary suite has an oversized tiled shower, marble countertops, huge walk-in closet and an additional sitting area.The finished lower level with carpeting (2026), and gas fireplace welcomes game time and play time. The attached (2017) home features an open eat in kitchen/living room and study as well as a primary bedroom with spa like bath. The upstairs offers additional space (775sf) to finish that has studs and electrical. Imagine customizing this area to fit your unique needs. The heated Gunite pool, outdoor kitchen, hot tub and fireplace add to your “staycation” weekends! Great ADU alternative!

Save
Ask
Tour
Hide
Share
Listing Snapshot
Price 
$1,599,000
Days On Site 
17 Days
Bedrooms 
5
Inside Area (SqFt) 
4,991 sqft
Total Baths 
5
Full Baths 
3
Partial Baths 
2
Lot Size 
0.69 Acres
Year Built 
2001
MLS® Number 
73512633
Status 
Active
Property Tax 
$17,039
HOA/Condo/Coop Fees 
N/A
Sq Ft Source 
Other
Friends & Family
Recent Activity
3 days agoListing updated with changes from the MLS®
3 days agoPrice changed to $1,599,000
3 days agoStatus changed to Active
2 weeks agoListing first seen on site
General Features
Acres 
0.69
Attached Garage 
Yes
Disclosures 
SHOWINGS BEGIN FRIDAY BY APPOINTMENT. Information collected from multiple sourcesBuyers/agents do own due diligence.Floor plan attached to listing
Foundation 
Concrete Perimeter
Garage 
Yes
Garage Spaces 
4
Parking 
PavedAttachedGarage Door OpenerOff StreetGarage
Parking Spaces 
10
Property Sub Type 
Single Family Residence
Sewer 
Public Sewer
SqFt Above 
4102
SqFt Below 
889
SqFt Total 
4991
Water Source 
Public
Zoning 
R1
Interior Features
Appliances 
Gas Water HeaterRangeDishwasherDisposalMicrowaveRefrigeratorWine RefrigeratorGas CooktopStainless Steel Appliance(s)Wine CoolerPlumbed For Ice Maker
Basement 
FullPartially FinishedWalk-Out AccessConcrete
Cooling 
Central Air
Fireplace 
Yes
Fireplace Features 
Family Room
Fireplaces 
1
Flooring 
TileCarpetHardwood
Heating 
Natural GasForced Air
Interior 
PantryKitchen IslandOpen FloorplanRecessed LightingVaulted Ceiling(s)Wet BarWired for SoundWalk-In Closet(s)Cathedral Ceiling(s)Ceiling Fan(s)Crown Molding
Laundry Features 
Gas Dryer HookupWasher Hookup
Spa 
Yes
Bathroom 1 
Level - Main
Bathroom 2 
Level - Second
Bathroom 3 
Level - Second
Bedroom 2 
Level - Second
Bedroom 3 
Level - Second
Bedroom 4 
Level - Second
Bedroom 5 
Level - First
Dining Room 
Level - Main
Family Room 
Level - Main
Kitchen 
Level - Main
Living Room 
Level - Main
Master Bedroom 
Level - Second
Office 
Level - Main
Save
Ask
Tour
Hide
Share
Exterior Features
Construction Details 
Frame
Exterior 
Rain GuttersLighting
Fencing 
Fenced
Lot Features 
Corner Lot
Patio And Porch 
PorchPatioCoveredDeck
Pool Features 
In GroundHeatedPrivate
Private Pool 
Yes
Roof 
Shingle
Spa 
Yes
Spa Features 
Private
Community Features
Community Features 
ParkGolf
Financing Terms Available 
Contract
Schools
School District
Unknown
Elementary School
Henry Warren
Middle School
Ashland
High School
Ashland
Listing courtesy of Judi Teller of Realty Executives Boston West


The property listing data and information, or the Images, set forth herein were provided to MLS Property Information Network, Inc. from third party sources, including sellers, lessors, landlords, and public records, and were compiled by MLS Property Information Network, Inc. The property listing data and information, and the Images, are for the personal, non-commercial use of consumers having a good faith interest in purchasing, leasing or renting listed properties of the type displayed to them and may not be used for any purpose other than to identify prospective properties which such consumers may have a good faith interest in purchasing, leasing or renting. MLS Property Information Network, Inc. and its subscribers disclaim any and all representations and warranties as to the accuracy of the property listing data and information, or as to the accuracy of any of the Images, set forth herein.

Last checked 2026-05-30 07:06 PM UTC

Neighborhood & Commute
Source: Walkscore
Save
Ask
Tour
Hide
Share