

Belle Mer142 Pleasant Street 12Winthrop, MA 02152


Mortgage Calculator
Monthly Payment (Est.)
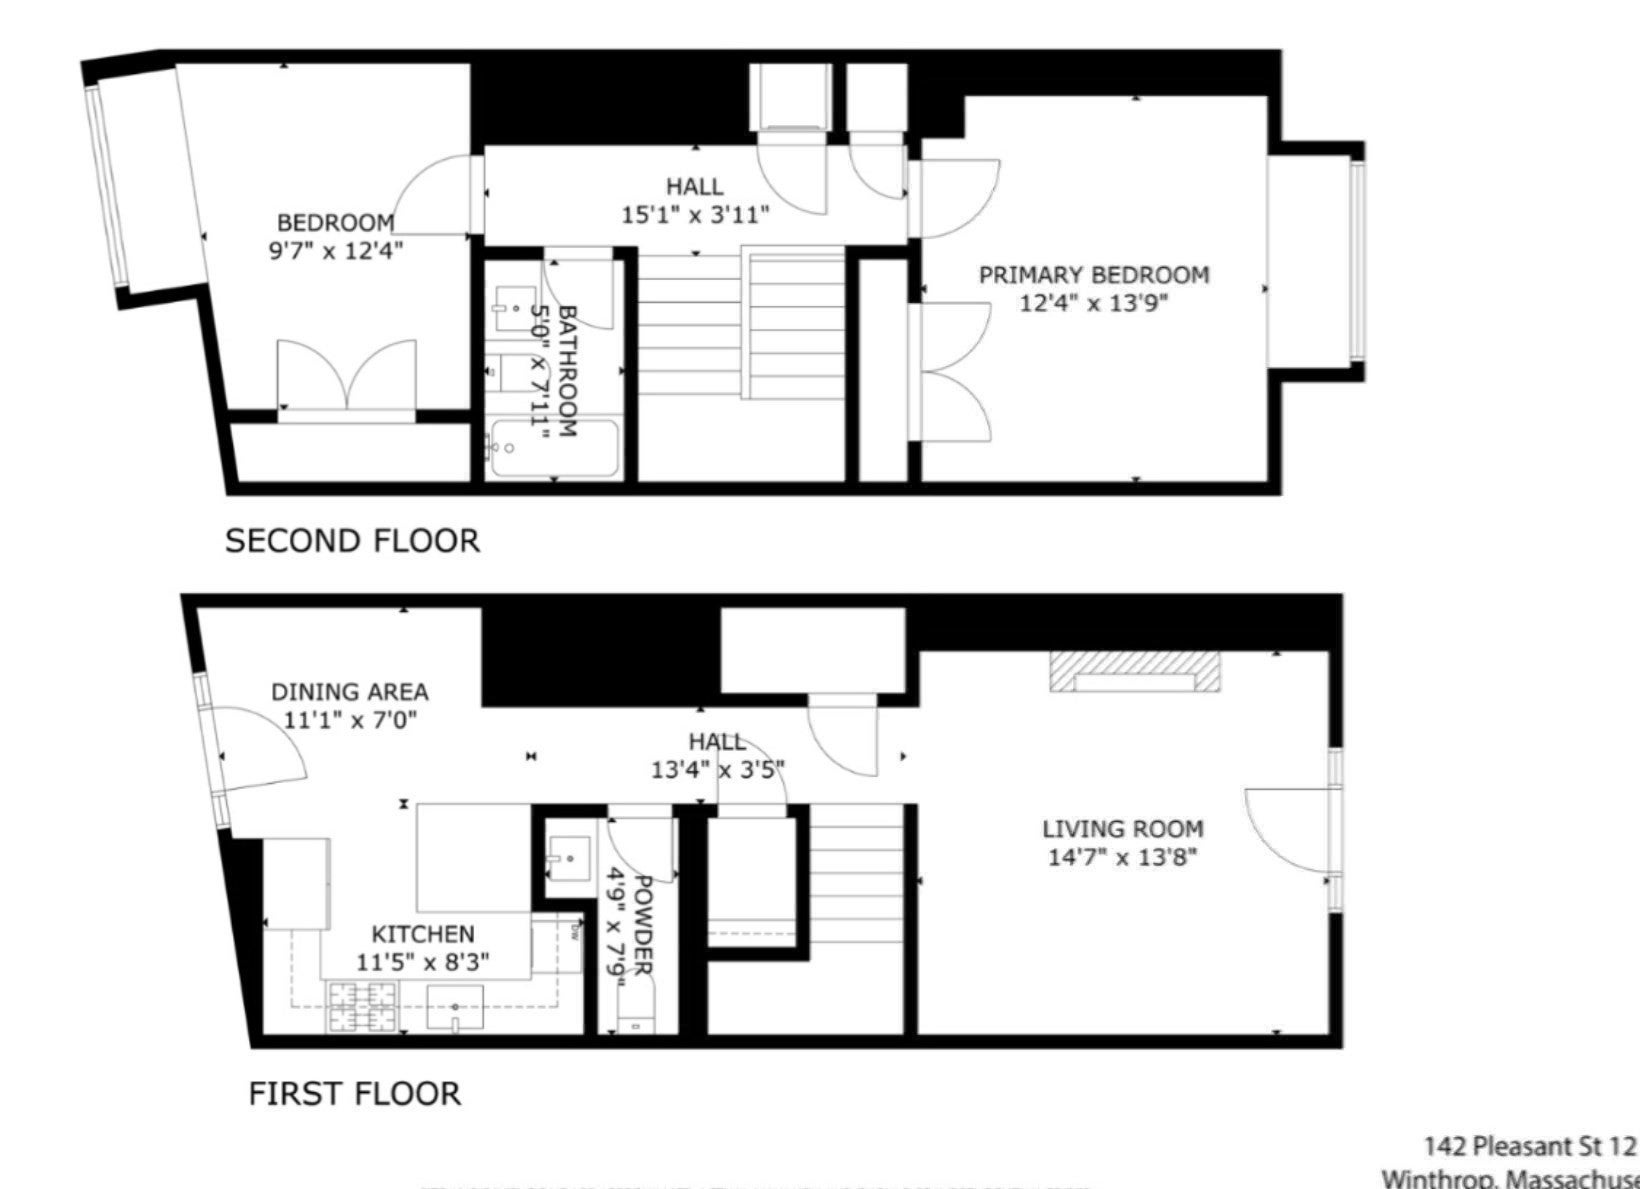
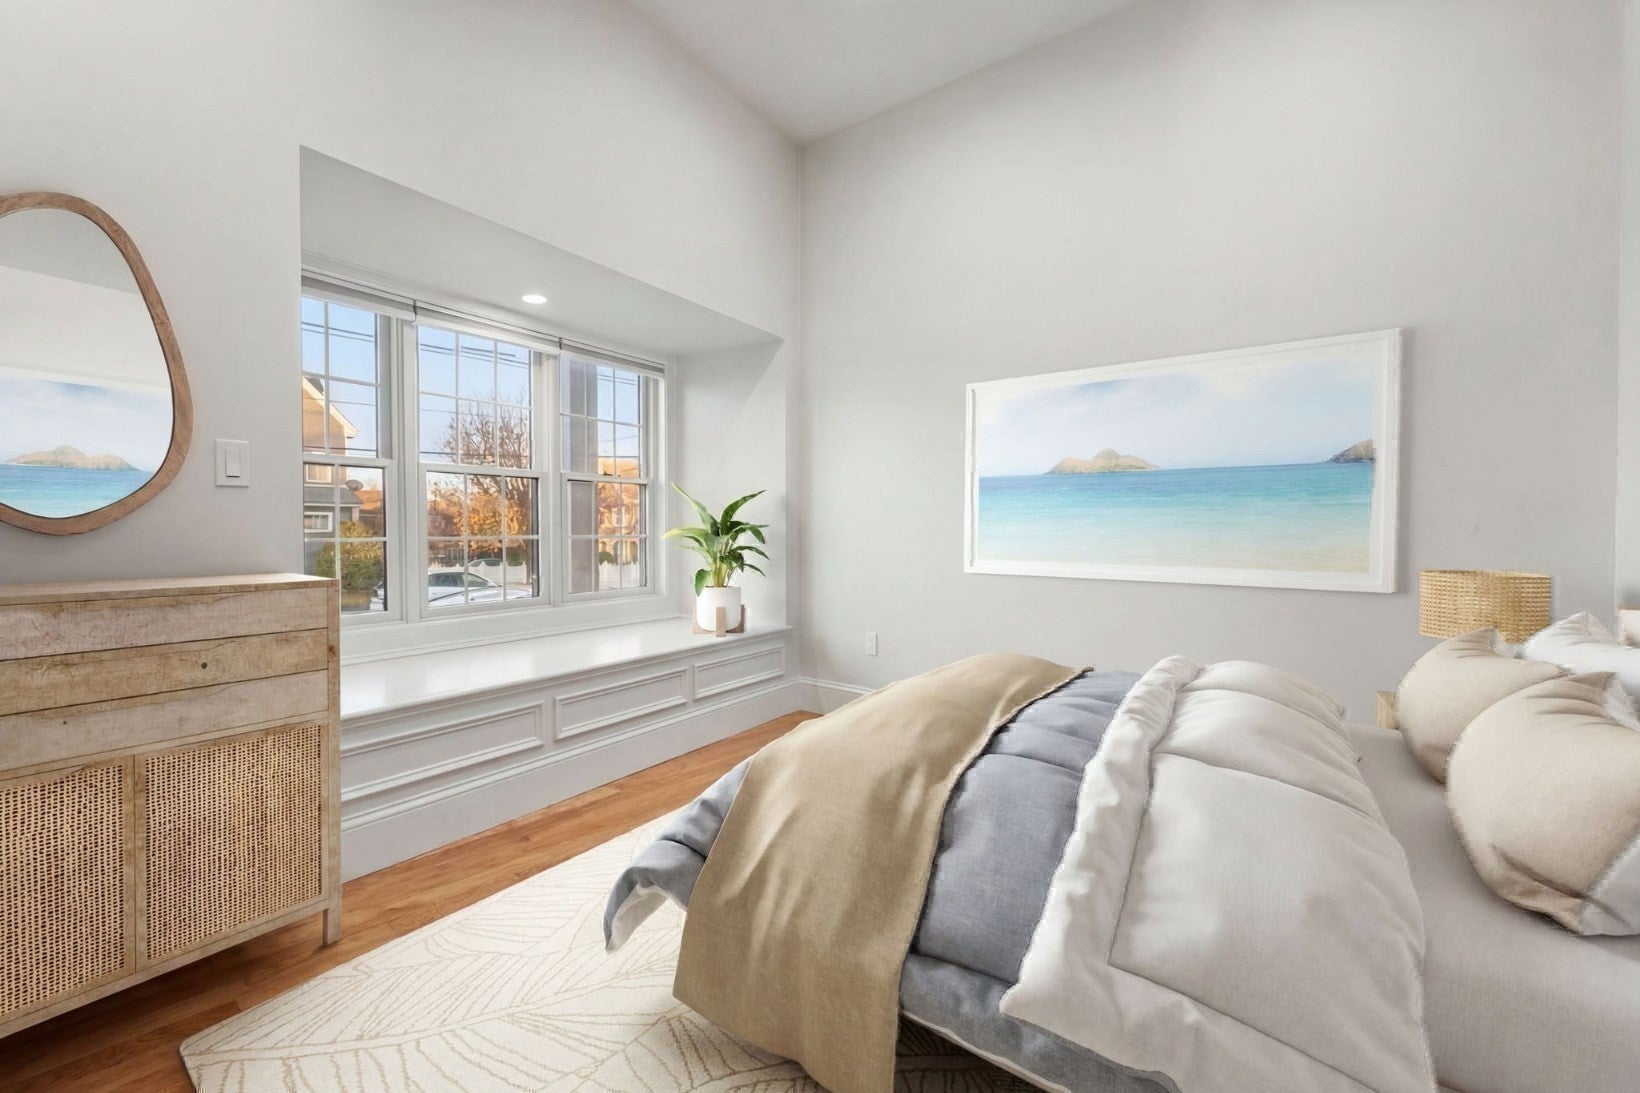
Enter an interest rate to see your estimated monthly payment.Belle Mer is a Professionally managed boutique association. 15 of 16 units are owner occupied. Newer built condominium with 2 living levels in highly desired Winthrop Center location. Kitchen equipped with classic white shaker cabinetry, stainless Bosch appliances, wine cooler, + wonderful island to gather for enjoyment. Harbor views from main bedroom, inviting window seats, generous closet space. Lofty ceiling height thru out + abundant wall space for decorative art. 2 pets are welcomed. 1 assigned parking space plus 5 guest parking spaces. Washer and dryer near bedrooms. Bathrooms boast timeless designer tile. Ideal access into condo via front and back PRIVATE entries. Cetral air. Fireplace Surrounded by natural beauty, a wonderful variety of cafes and eateries, yoga studios, farmers market, and ez access to Boston and all points north and south This modern 2 bedroom, 2 bath condo on 2 levels is ideal starter home or great option for downsizing. Logan airport nearby. Boaters paradise. 5 pickleball courts close by. Control your own heat. Navien water tank,
| 5 days ago | Listing updated with changes from the MLS® | |
| 2 weeks ago | Price changed to $585,000 | |
| 2 weeks ago | Status changed to Active | |
| 5 months ago | Listing first seen on site |

The property listing data and information, or the Images, set forth herein were provided to MLS Property Information Network, Inc. from third party sources, including sellers, lessors, landlords, and public records, and were compiled by MLS Property Information Network, Inc. The property listing data and information, and the Images, are for the personal, non-commercial use of consumers having a good faith interest in purchasing, leasing or renting listed properties of the type displayed to them and may not be used for any purpose other than to identify prospective properties which such consumers may have a good faith interest in purchasing, leasing or renting. MLS Property Information Network, Inc. and its subscribers disclaim any and all representations and warranties as to the accuracy of the property listing data and information, or as to the accuracy of any of the Images, set forth herein.
Last checked 2026-09-26 10:21 AM UTC