

430 Hart StDighton, MA 02715
Due to the health concerns created by Coronavirus we are offering personal 1-1 online video walkthough tours where possible.
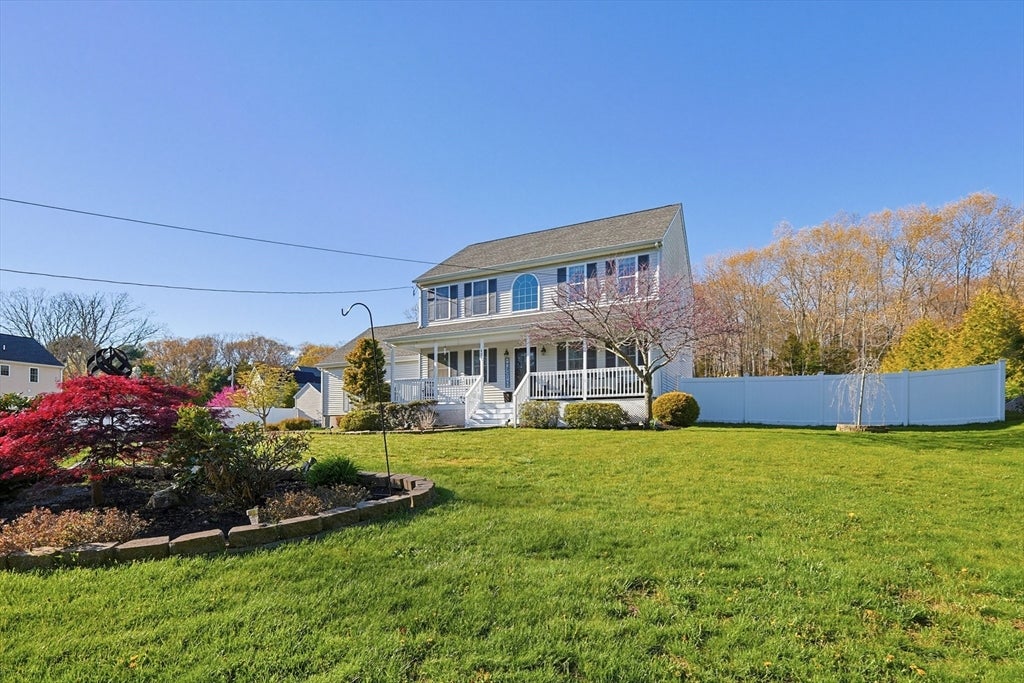
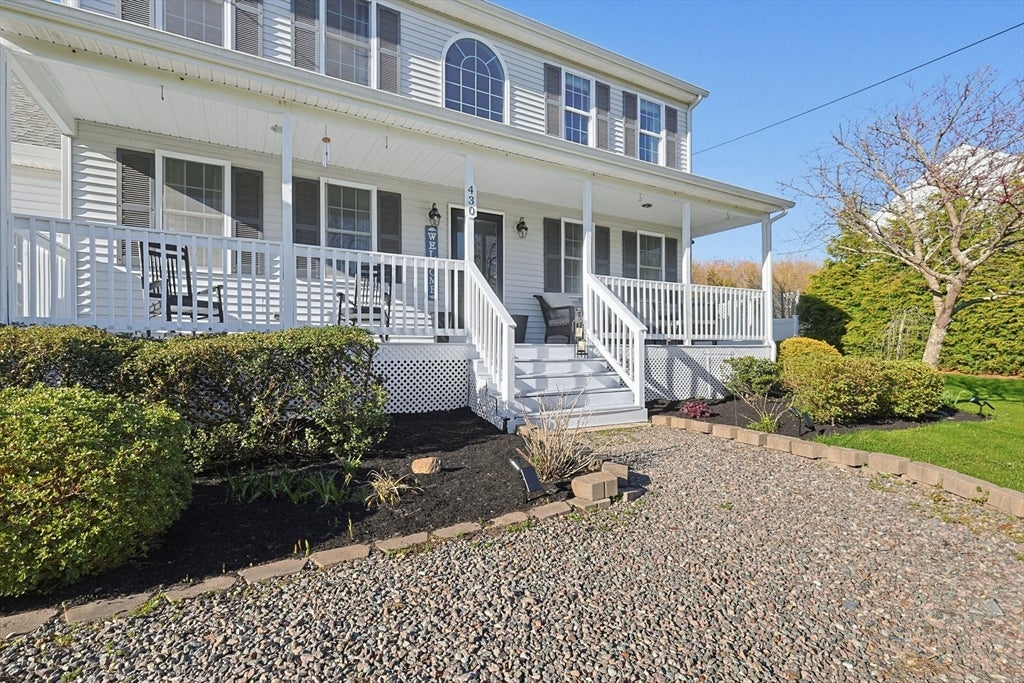
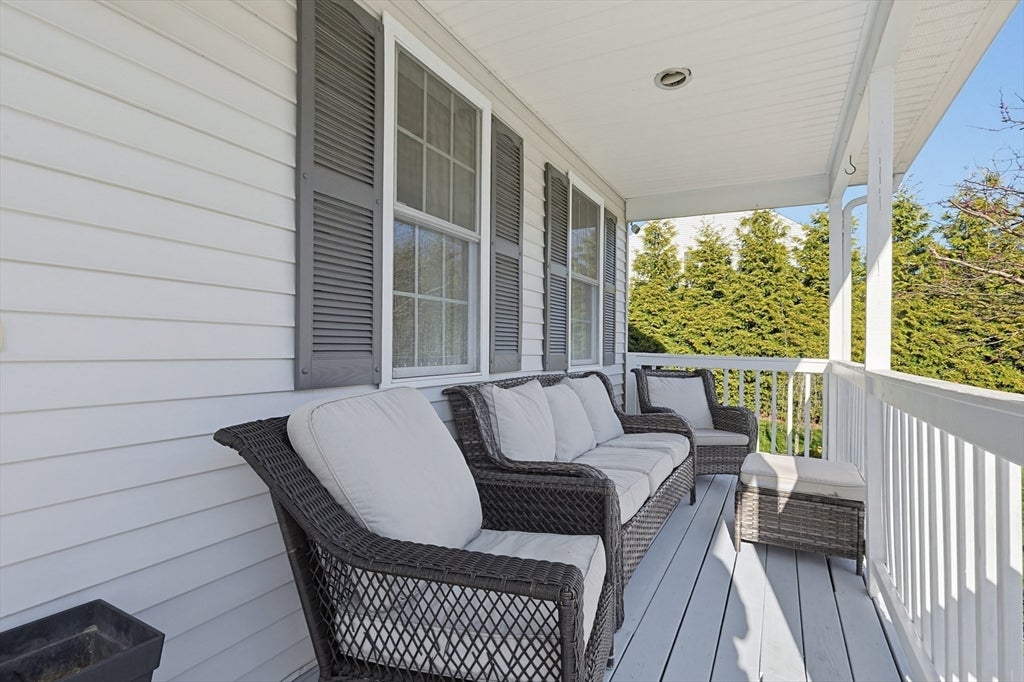
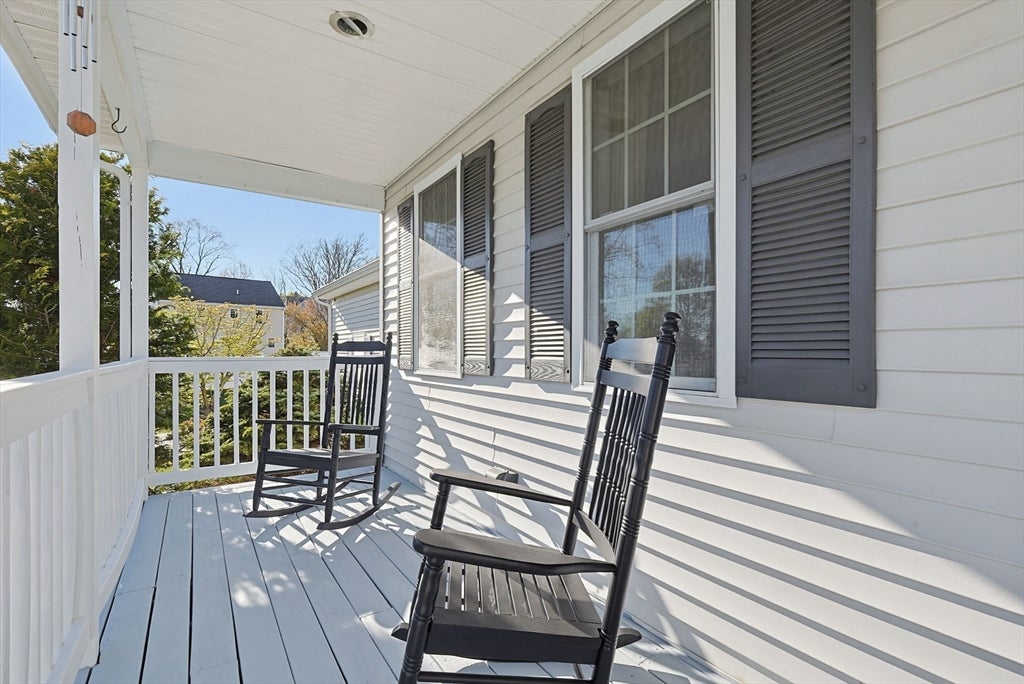
Nestled in the charming town of Dighton, this beautifully maintained Colonial offers timeless curb appeal & a warm welcome. A refreshed farmer’s porch sets the tone before stepping into a bright & inviting entryway. Inside, you’ll find natural hardwood flooring flowing throughout, beautiful kitchen, featuring stainless steel appliances & a large center island ideal for entertaining. Upstairs, the spacious primary suite offers a peaceful retreat, complete with a walk-in closet and a private bath. Additional bathrooms have been tastefully updated with ceramic tile, and hardwoods continue throughout the second level. Step outside to your own backyard oasis, set on nearly an acre of land. Enjoy a fenced-in yard, an extended rear deck, and the ultimate outdoor setup featuring a heated hot tub, fire pit, and a brand-new in-ground pool, perfect for entertaining all summer long. A spacious shed offers even more storage, and the oversized two-car garage completes this exceptional property.
| 2 months ago | Listing updated with changes from the MLS® | |
| 3 months ago | Status changed to Pending | |
| 3 months ago | Listing first seen on site |

The property listing data and information, or the Images, set forth herein were provided to MLS Property Information Network, Inc. from third party sources, including sellers, lessors, landlords, and public records, and were compiled by MLS Property Information Network, Inc. The property listing data and information, and the Images, are for the personal, non-commercial use of consumers having a good faith interest in purchasing, leasing or renting listed properties of the type displayed to them and may not be used for any purpose other than to identify prospective properties which such consumers may have a good faith interest in purchasing, leasing or renting. MLS Property Information Network, Inc. and its subscribers disclaim any and all representations and warranties as to the accuracy of the property listing data and information, or as to the accuracy of any of the Images, set forth herein.
Last checked 2026-08-17 10:39 AM UTC