Save
Ask
Tour
Hide
Share
$2,249,990
88 Days On Site

344 Salem St
Lynnfield, MA 01940

For Sale|Single Family Residence|Active
5
Beds
5
Total Baths
4
Full Baths
1
Partial Bath
5,585
SqFt
$403
/SqFt
2009
Built
County:
Essex

Due to the health concerns created by Coronavirus we are offering personal 1-1 online video walkthough tours where possible.

344 Salem St344 Salem St344 Salem St344 Salem St
Save
Ask
Tour
Hide
Share

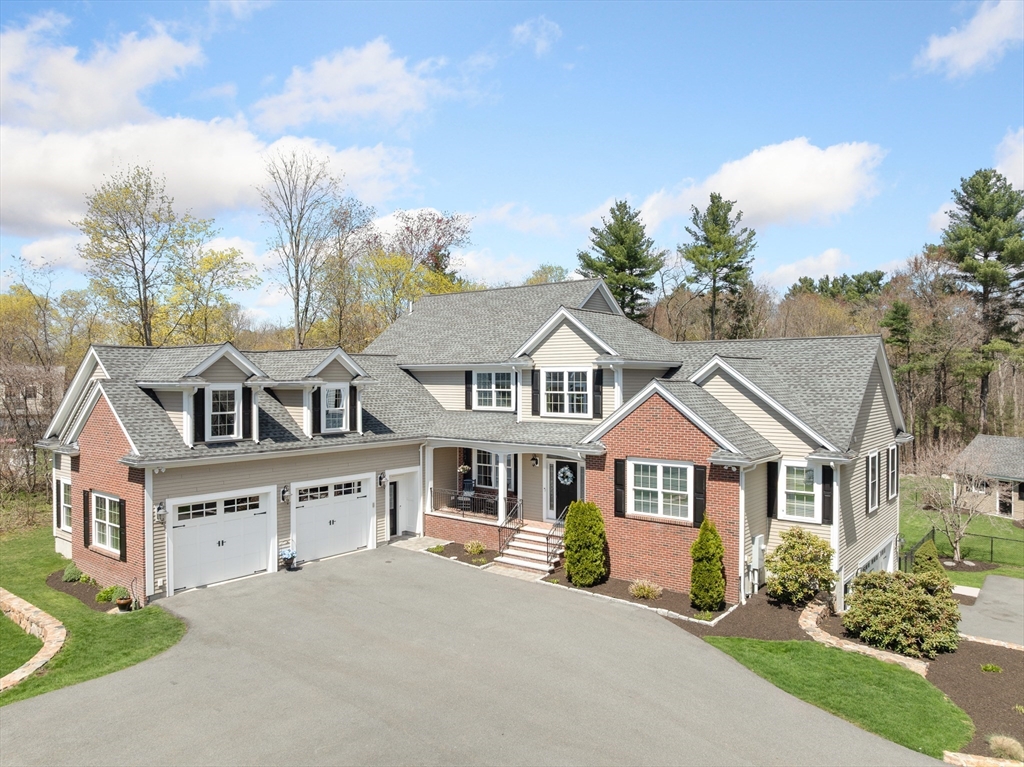
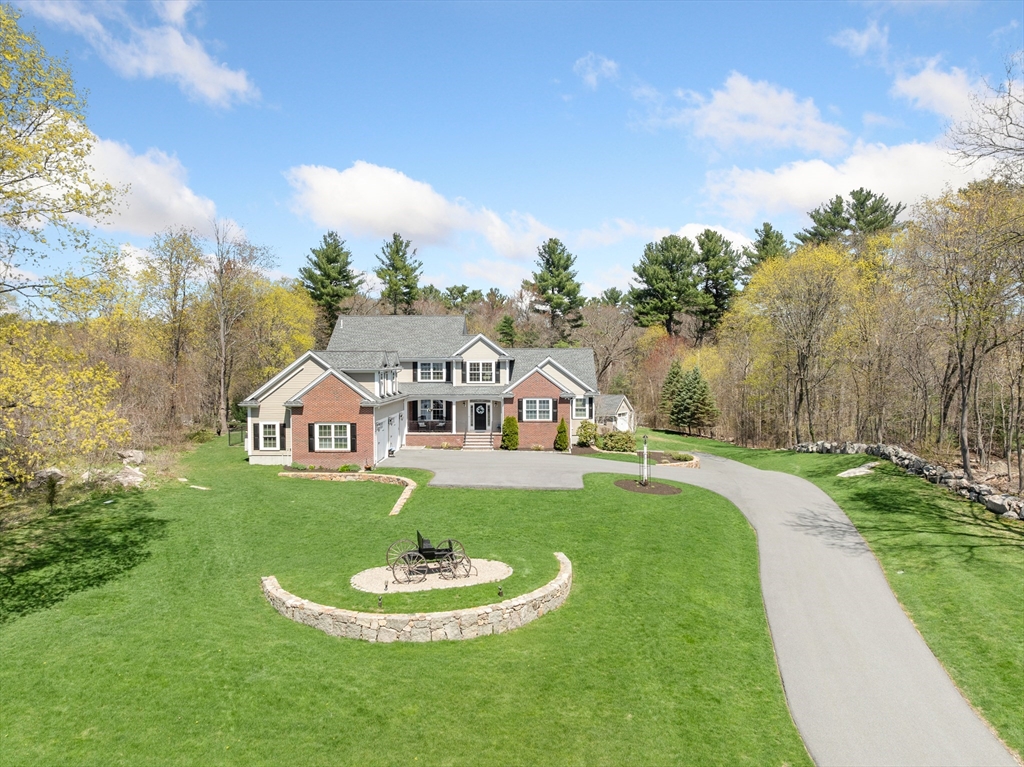
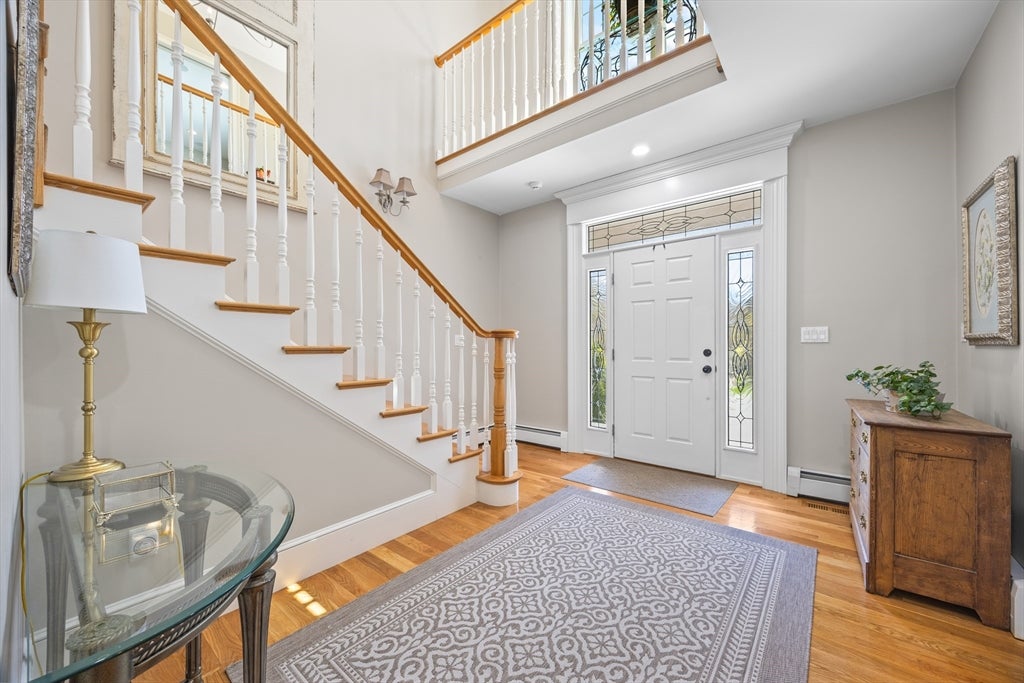
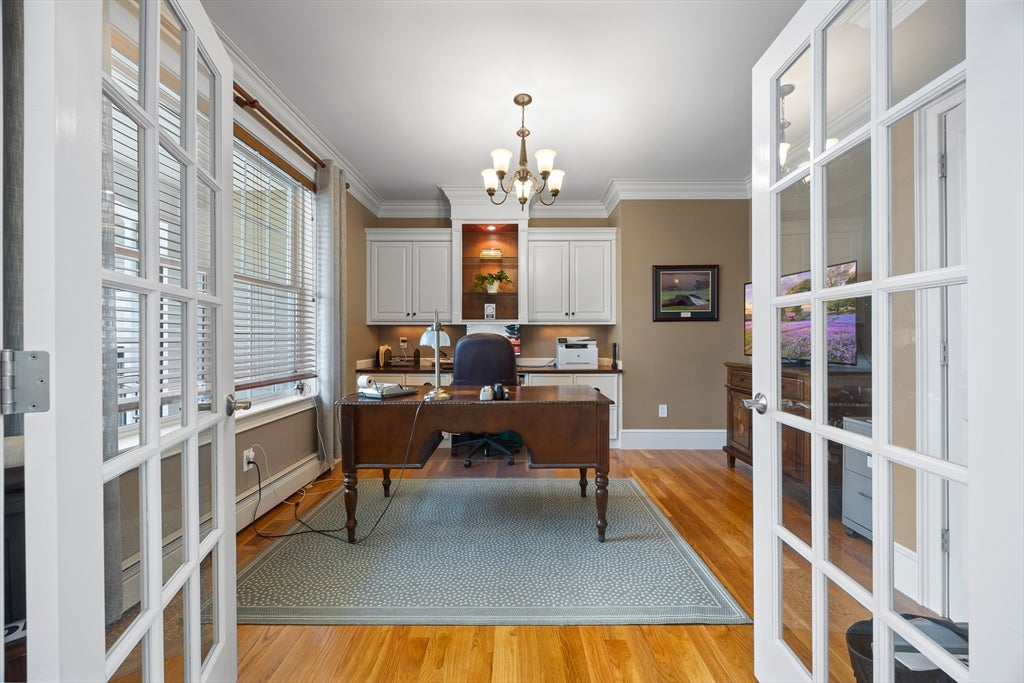
344 Salem St is a custom-built home where every detail was thoughtfully designed. Built for comfort and entertaining, it offers exceptional space, flexibility, and craftsmanship throughout. The main level features an open-concept living, dining, kitchen, and family room. The first-floor primary suite includes walk-in closet and a luxurious bath with a custom 9’ vanity, jacuzzi tub, and walk-in shower. The vaulted family room features a custom bar and sliders to a screened porch and deck. A private office with built-ins completes the first floor. Upstairs includes a den, 2 br, 2 baths, and a bonus room with a galley kitchenette. 5 garages and plenty of parking. A town-approved 1,500 sq ft in-law offers 2 br, 2-car garage, patio, and fenced yard perfect for multigenerational living. Stunning grounds include landscaping, putting green, fireplace, and more. Don’t miss the opportunity to experience this exceptional home properties like this rarely come to market

Save
Ask
Tour
Hide
Share
Listing Snapshot
Price 
$2,249,990
Days On Site 
88 Days
Bedrooms 
5
Inside Area (SqFt) 
5,585 sqft
Total Baths 
5
Full Baths 
4
Partial Baths 
1
Lot Size 
2 Acres
Year Built 
2009
MLS® Number 
73510810
Status 
Active
Property Tax 
$18,305
HOA/Condo/Coop Fees 
N/A
Sq Ft Source 
Public Records
Friends & Family
Recent Activity
10 hours agoListing updated with changes from the MLS®
4 days agoStatus changed to Active
a month agoPrice changed to $2,249,990
3 months agoListing first seen on site
General Features
Acres 
2
Attached Garage 
Yes
Foundation 
Concrete Perimeter
Garage 
Yes
Garage Spaces 
5
Parking 
PavedAttachedDetachedGarage Door OpenerHeated GarageGarage Faces SideOversizedOff StreetGarage
Parking Spaces 
20
Property Sub Type 
Single Family Residence
Sewer 
Private Sewer
SqFt Above 
4078
SqFt Below 
1507
SqFt Total 
5585
Style 
Colonial
Water Source 
Public
Zoning 
RB
Interior Features
Appliances 
Gas Water HeaterOvenMicrowaveRangeENERGY STAR Qualified RefrigeratorWine RefrigeratorENERGY STAR Qualified DryerENERGY STAR Qualified DishwasherENERGY STAR Qualified WasherRange HoodCooktopStainless Steel Appliance(s)Plumbed For Ice Maker
Basement 
FullFinishedWalk-Out Access
Cooling 
Central AirDuctlessZoned
Fireplace 
Yes
Fireplace Features 
Family RoomLiving Room
Fireplaces 
2
Flooring 
TileCarpetHardwoodLaminate
Heating 
Natural GasCentralForced AirElectricZoned
Interior 
Kitchen IslandRecessed LightingStorageVaulted Ceiling(s)Wet BarWired for SoundMaster DownstairsPantryWalk-In Closet(s)Cathedral Ceiling(s)Open FloorplanCrown MoldingCeiling Fan(s)
Laundry Features 
Washer HookupGas Dryer HookupSinkElectric Dryer Hookup
Window Features 
Skylight(s)Insulated WindowsScreens
Bathroom 1 
Level - Basement
Bathroom 2 
Level - First
Bathroom 3 
Level - First
Bedroom 2 
Level - Second
Bedroom 3 
Level - Second
Bedroom 4 
Level - Basement
Bedroom 5 
Level - Basement
Dining Room 
Level - First
Family Room 
Level - First
Kitchen 
Level - First
Living Room 
Level - First
Master Bedroom 
Level - First
Save
Ask
Tour
Hide
Share
Exterior Features
Construction Details 
FrameBrickStone
Exterior 
Rain GuttersStorageOutdoor GrillGas GrillLighting
Fencing 
FencedStone
Lot Features 
WoodedGentle SlopingLevelLandscaped
Other Structures 
Storage
Patio And Porch 
PorchScreenedDeckPatioEnclosed
Roof 
Shingle
Windows/Doors 
Skylight(s)Insulated WindowsScreens
Community Features
Accessibility Features 
Accessible Entrance
Listing courtesy of Timothy Regan of Century 21 North East


The property listing data and information, or the Images, set forth herein were provided to MLS Property Information Network, Inc. from third party sources, including sellers, lessors, landlords, and public records, and were compiled by MLS Property Information Network, Inc. The property listing data and information, and the Images, are for the personal, non-commercial use of consumers having a good faith interest in purchasing, leasing or renting listed properties of the type displayed to them and may not be used for any purpose other than to identify prospective properties which such consumers may have a good faith interest in purchasing, leasing or renting. MLS Property Information Network, Inc. and its subscribers disclaim any and all representations and warranties as to the accuracy of the property listing data and information, or as to the accuracy of any of the Images, set forth herein.

Last checked 2026-07-28 04:38 PM UTC

Neighborhood & Commute
Source: Walkscore
Save
Ask
Tour
Hide
Share