Save
Ask
Tour
Hide
Share
$800,000
67 Days On Site

164 Lockland Ave
Framingham, MA 01701

For Sale|Single Family Residence|Active
4
Beds
2
Total Baths
2
Full Baths
2,364
SqFt
$338
/SqFt
1964
Built
County:
Middlesex

Due to the health concerns created by Coronavirus we are offering personal 1-1 online video walkthough tours where possible.
Upcoming Open Houses
Due to COVID-19, we recommend you verify Open Houses before attending.
Sun, Jul 12, 12:00 PM - 2:00 PM
164 Lockland Ave164 Lockland Ave164 Lockland Ave164 Lockland Ave
Save
Ask
Tour
Hide
Share

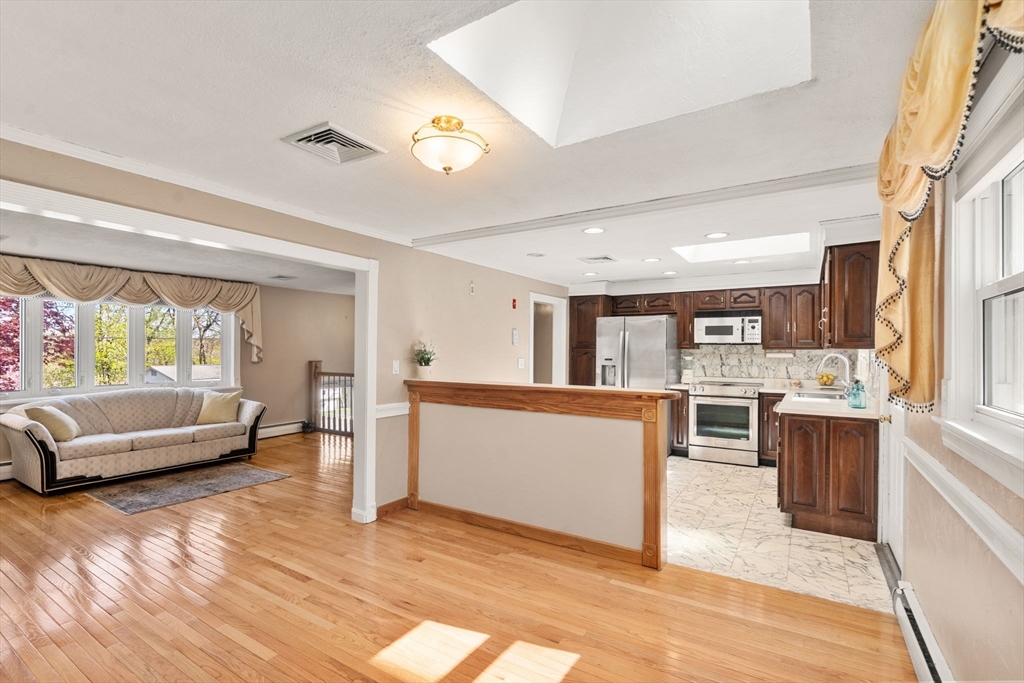
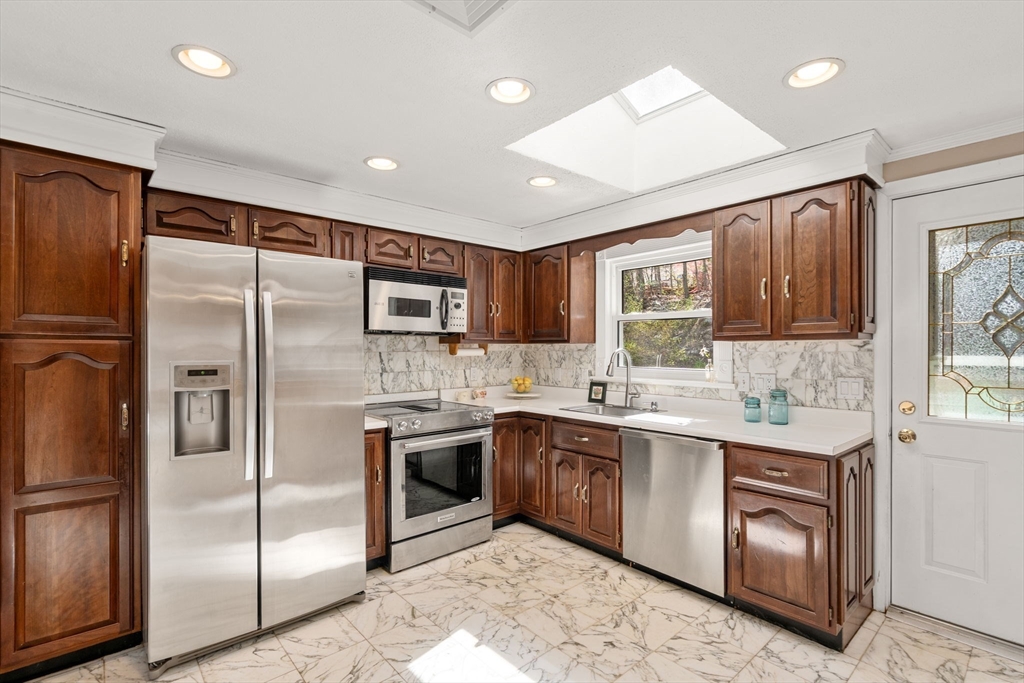
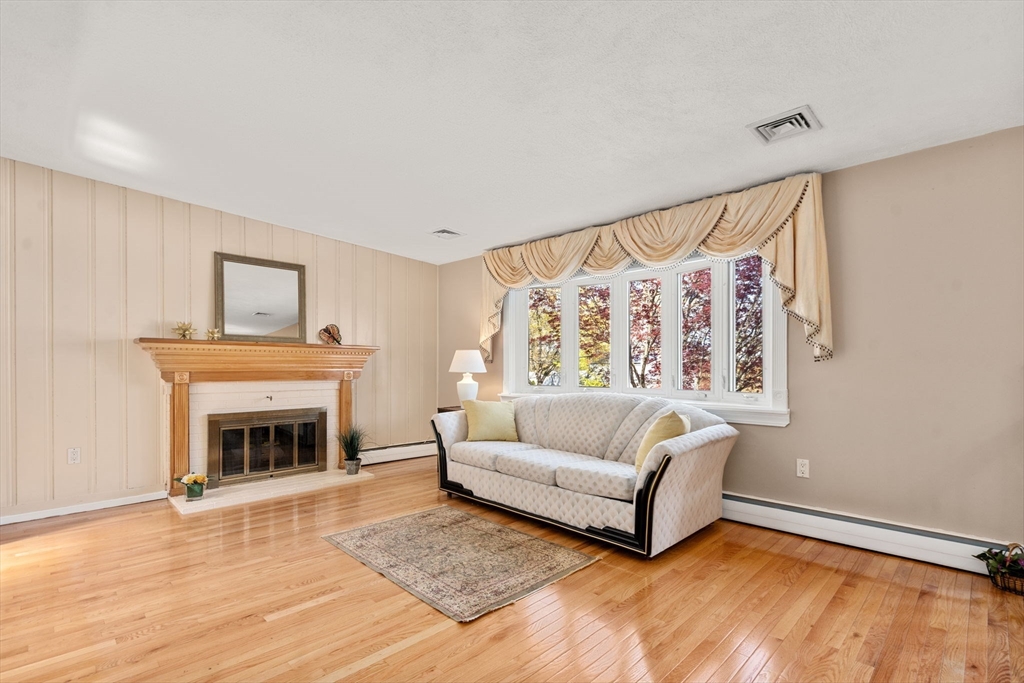
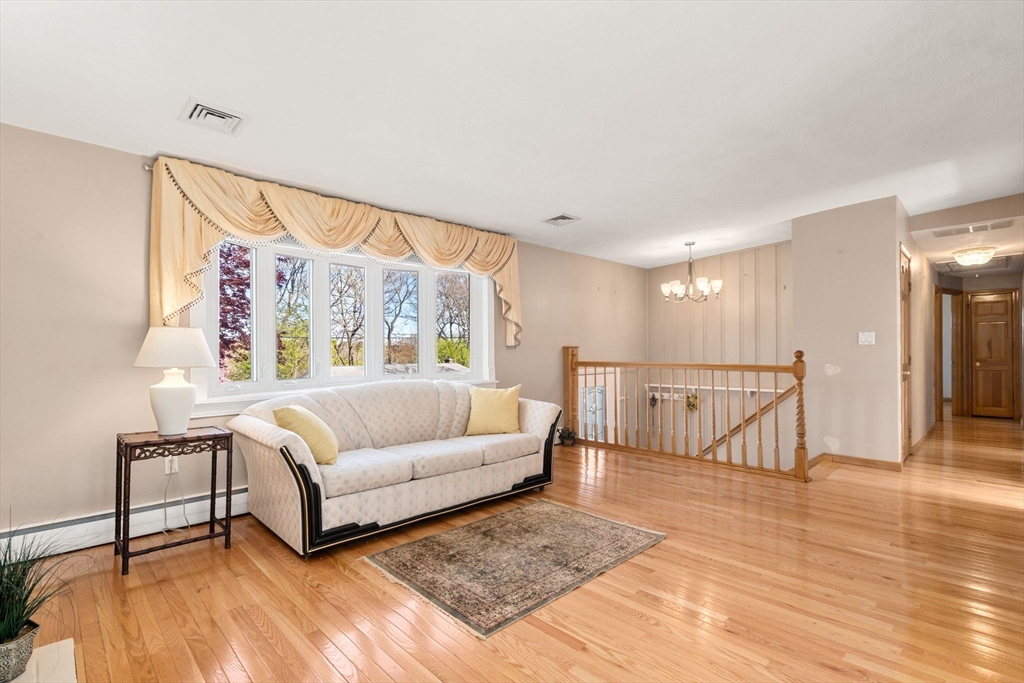
Welcome to this nicely maintained 3/4 bedroom, 2-bath home located in one of Framingham's popular neighborhoods. Inside a sun-filled floor plan offers effortless flow for both everyday living and entertaining. The remodeled (2010) kitchen has stainless steel appliances, tile floor, skylight and lead directly to an oversized deck which is perfect for seamless indoor-outdoor living. The inviting first floor family room is a perfect private and relaxing area. The Living room/Dining room have a skylight, a fireplace & a beautiful bow window. Gorgeous hardwood floors are found on the main level.The primary & two additional bedrooms share a well-designed updated bathroom. The lower-level features flexible living space throughout: A Bonus rm/Guest bedroom, Exercise rm, remodeled full Bathroom, Laundry rm & a Home Office w/ direct outside access which can make a Multigenerational Suite.1 car gar. Many updates: Roof, Gas heat, CA(main flr), Replaced windows & more! Close to all that Rt9 offers!

Save
Ask
Tour
Hide
Share
Listing Snapshot
Price 
$800,000
Days On Site 
67 Days
Bedrooms 
4
Inside Area (SqFt) 
2,364 sqft
Total Baths 
2
Full Baths 
2
Partial Baths 
N/A
Lot Size 
0.38 Acres
Year Built 
1964
MLS® Number 
73510611
Status 
Active
Property Tax 
$7,237
HOA/Condo/Coop Fees 
N/A
Sq Ft Source 
N/A
Friends & Family
Recent Activity
yesterdayListing updated with changes from the MLS®
yesterdayPrice changed to $800,000
yesterdayStatus changed to Active
2 months agoListing first seen on site
General Features
Acres 
0.38
Attached Garage 
Yes
Disclosures 
Buyer & Buyer's agent to do their own due diligence regarding all information & dates. All Information by Seller & PR are not guaranteed or warrantied & are approx. Floor plan & measurement are for marketing. AC (main Flr)Microwave olderFamrm skylite w/ broken sealRange down vent not connected
Foundation 
Concrete Perimeter
Garage 
Yes
Garage Spaces 
1
Green Energy Efficient 
Thermostat
Parking 
PavedStorageOff StreetDrivewayAttachedGarage
Parking Spaces 
5
Property Sub Type 
Single Family Residence
Sewer 
Public Sewer
SqFt Above 
1498
SqFt Below 
866
SqFt Total 
2364
Style 
Split Entry
Water Source 
Public
Zoning 
R1
Interior Features
Appliances 
Water HeaterRangeDishwasherDisposalMicrowaveRefrigeratorDryer
Basement 
FullFinishedWalk-Out Access
Cooling 
Central AirOther
Electric 
Circuit Breakers
Fireplace 
Yes
Fireplace Features 
Living Room
Fireplaces 
2
Flooring 
TileMarbleHardwood
Heating 
Natural GasBaseboardZoned
Interior 
Master DownstairsWalk-In Closet(s)Open Floorplan
Laundry Features 
Electric Dryer HookupWasher HookupIn Basement
Main Level Bedrooms 
3
Window Features 
Insulated WindowsScreens
Bathroom 1 
Level - Main
Bathroom 2 
Level - Basement
Bedroom 2 
Level - Main
Bedroom 3 
Level - Main
Bedroom 4 
Level - Basement
Dining Room 
Level - Main
Family Room 
Level - Main
Kitchen 
Level - Main
Living Room 
Level - Main
Master Bedroom 
Level - Main
Office 
Level - Basement
Save
Ask
Tour
Hide
Share
Exterior Features
Construction Details 
Frame
Exterior 
Rain Gutters
Lot Features 
Wooded
Patio And Porch 
Deck
Roof 
Shingle
Windows/Doors 
Insulated WindowsScreens
Community Features
Community Features 
PoolParkStable(s)Golf
Financing Terms Available 
Contract
Schools
School District
Unknown
Elementary School
School Choice
Middle School
Folows School Choice
High School
Fhs
Listing courtesy of Chris Petersen of Coldwell Banker Realty - Framingham


The property listing data and information, or the Images, set forth herein were provided to MLS Property Information Network, Inc. from third party sources, including sellers, lessors, landlords, and public records, and were compiled by MLS Property Information Network, Inc. The property listing data and information, and the Images, are for the personal, non-commercial use of consumers having a good faith interest in purchasing, leasing or renting listed properties of the type displayed to them and may not be used for any purpose other than to identify prospective properties which such consumers may have a good faith interest in purchasing, leasing or renting. MLS Property Information Network, Inc. and its subscribers disclaim any and all representations and warranties as to the accuracy of the property listing data and information, or as to the accuracy of any of the Images, set forth herein.

Last checked 2026-07-07 05:16 AM UTC

Neighborhood & Commute
Source: Walkscore
Save
Ask
Tour
Hide
Share