

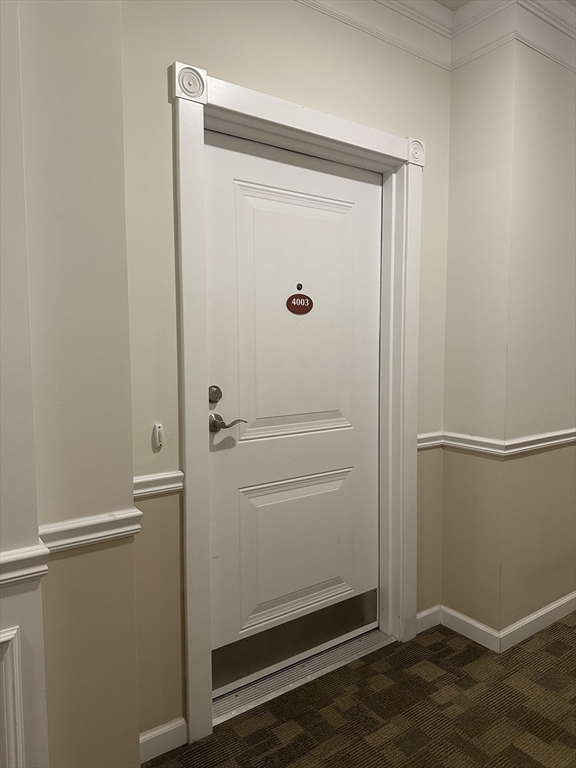
Reading Woods23 Augustus Court 4003Reading, MA 01867
Due to the health concerns created by Coronavirus we are offering personal 1-1 online video walkthough tours where possible.
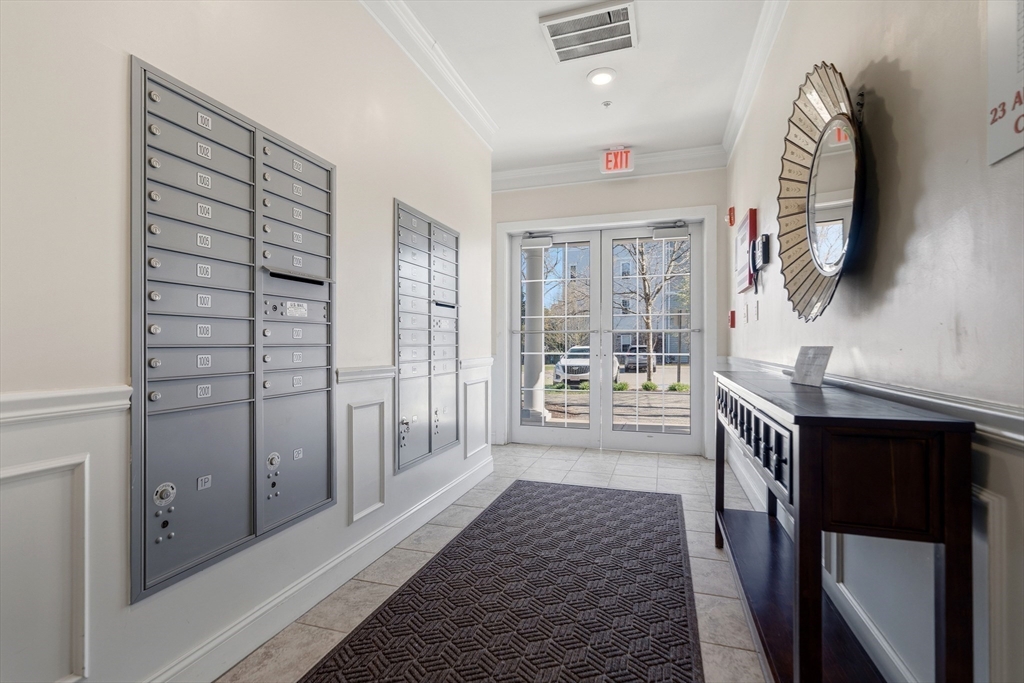
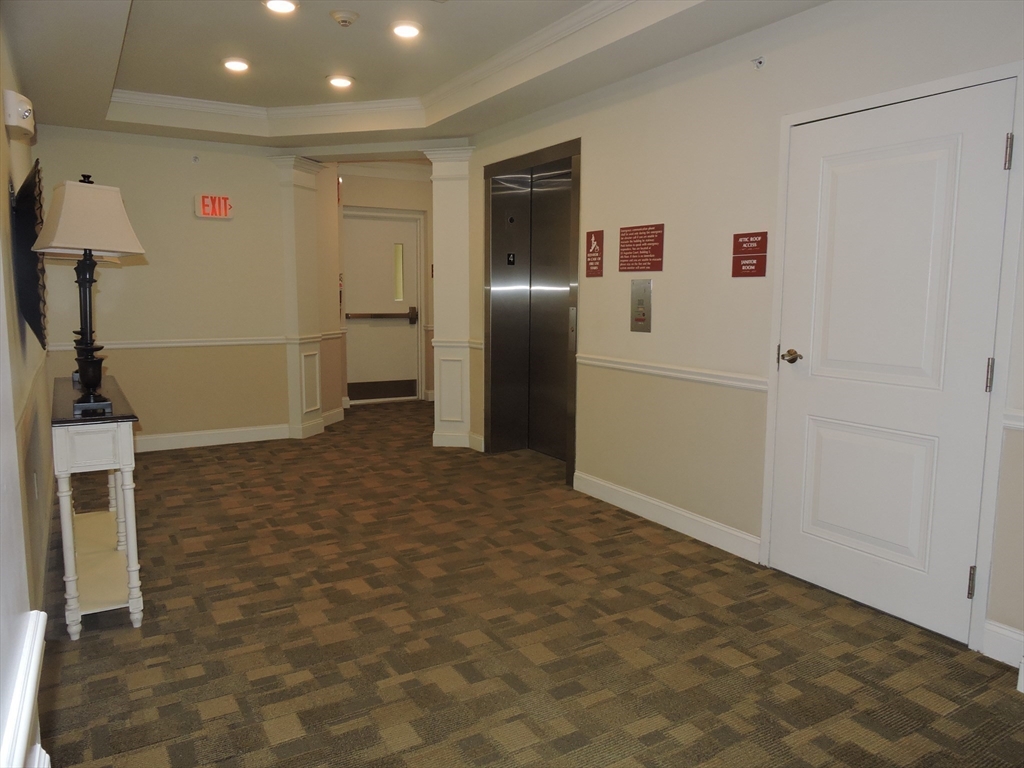
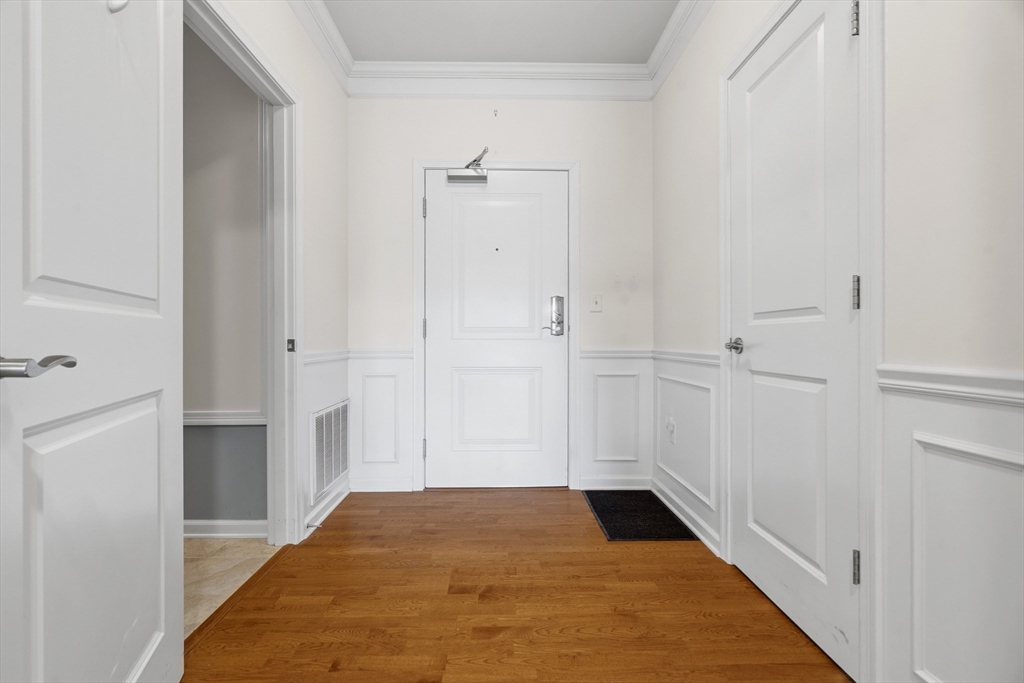
Welcome to Reading Woods- 55+ Fabulous Top/Fourth Floor, Southern Exposure Unit with consistent natural light throughout the day. Open concept living with 9 foot ceilings, hardwood floors, octagon dining area with panel molding and a spacious bright living room. Custom kitchen with an abundance of cherry cabinets, stainless appliances and beautiful granite countertops. Large granite counter area perfect for mingling- open to the dining and living areas. The primary bedroom features an ensuite bathroom with a Whirlpool tub, vanity with granite top and double sinks, walk in closet, full shower stall with glass doors and a separate toilet room. Bright second bedroom/office with double windows. Main bathroom, tile floor, vanity with granite top and bathtub with shower. Many closets providing ample storage, separate room with washer/dryer. Two (tandem) deeded garage parking; motion lights, heated with elevator access. Well maintained community within close proximity to anything you desire!
| 2 weeks ago | Listing updated with changes from the MLS® | |
| 2 weeks ago | Status changed to Pending | |
| 3 months ago | Listing first seen on site |

The property listing data and information, or the Images, set forth herein were provided to MLS Property Information Network, Inc. from third party sources, including sellers, lessors, landlords, and public records, and were compiled by MLS Property Information Network, Inc. The property listing data and information, and the Images, are for the personal, non-commercial use of consumers having a good faith interest in purchasing, leasing or renting listed properties of the type displayed to them and may not be used for any purpose other than to identify prospective properties which such consumers may have a good faith interest in purchasing, leasing or renting. MLS Property Information Network, Inc. and its subscribers disclaim any and all representations and warranties as to the accuracy of the property listing data and information, or as to the accuracy of any of the Images, set forth herein.
Last checked 2026-07-28 01:35 PM UTC