Save
Ask
Tour
Hide
Share
$1,599,000
29 Days On Site

167 Elm Street
Newbury, MA 01922

Single Family Residence|Pending
5
Beds
4
Total Baths
3
Full Baths
1
Partial Bath
4,901
SqFt
$326
/SqFt
1816
Built
County:
Essex

Due to the health concerns created by Coronavirus we are offering personal 1-1 online video walkthough tours where possible.
167 Elm Street167 Elm Street167 Elm Street167 Elm Street
Save
Ask
Tour
Hide
Share

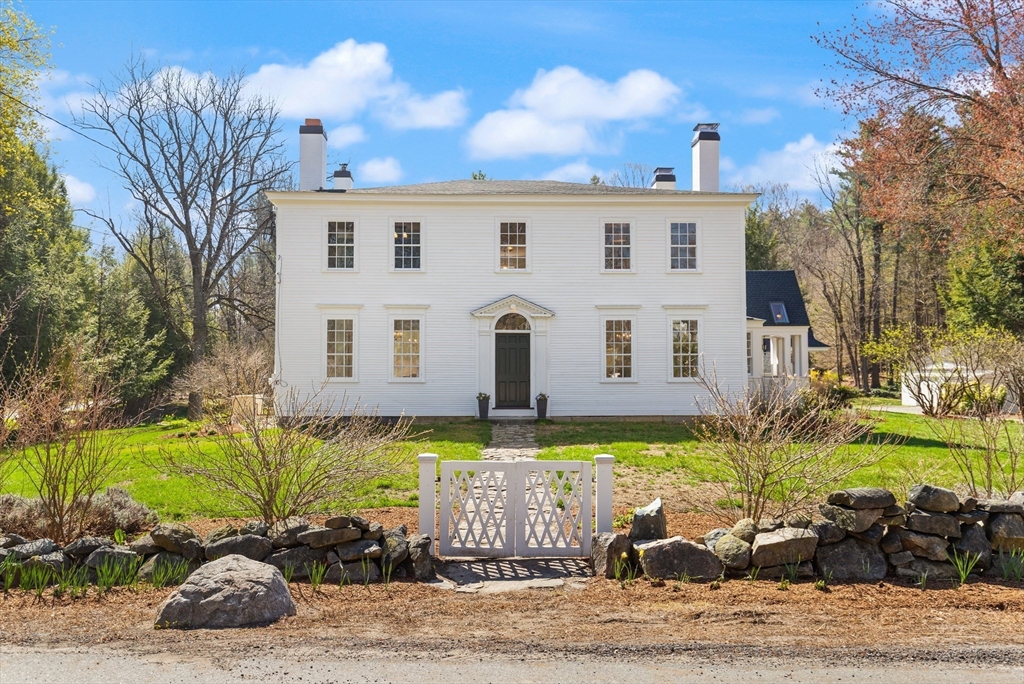
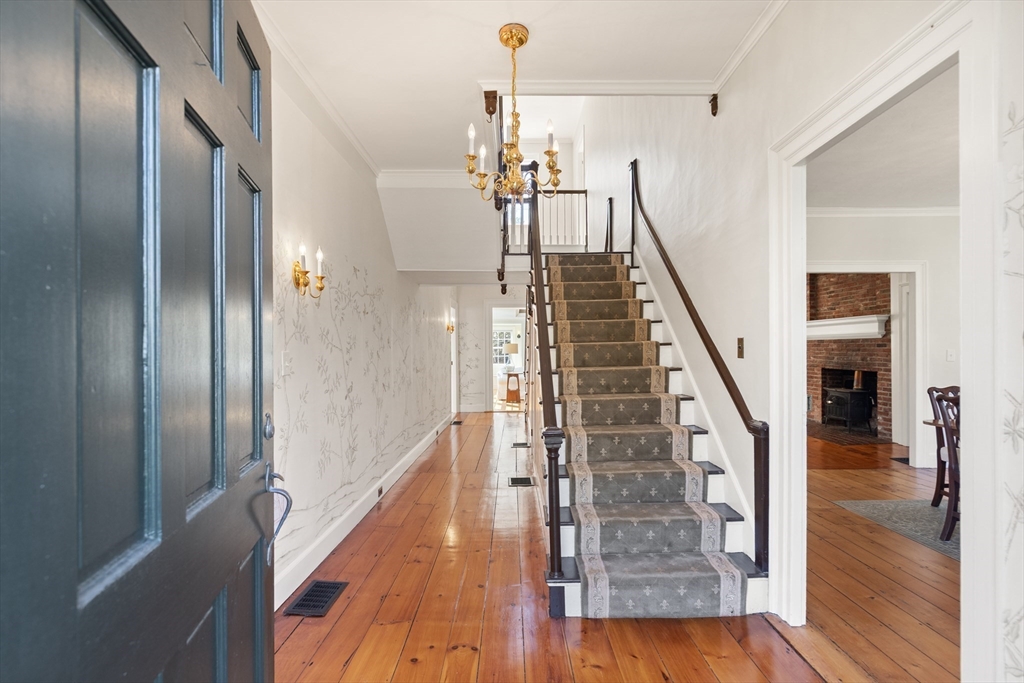
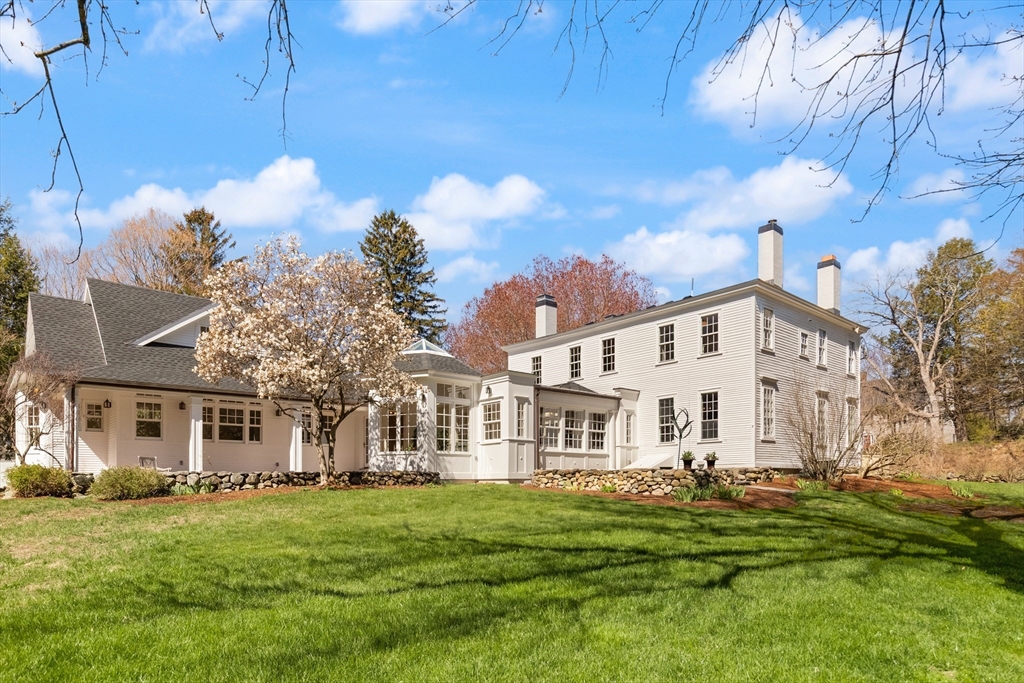
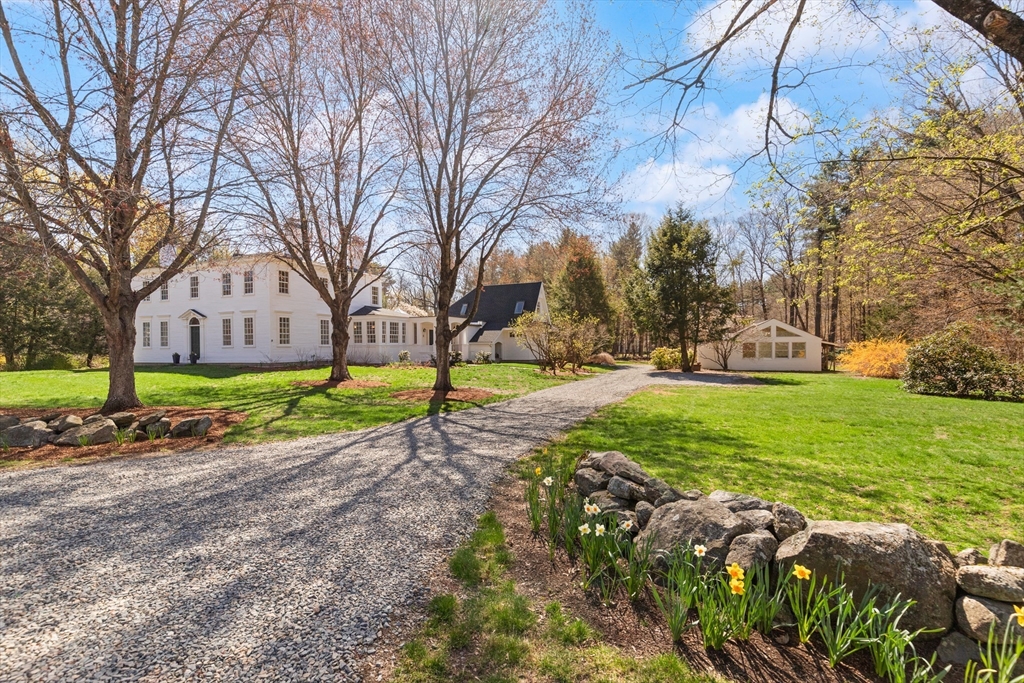
The Benjamin Coleman House, circa 1816, is a distinguished 5 bedroom, 3.5 bath Federal home set amid perennial gardens & mature landscaping. The home showcases exceptional architectural details: sweeping Good Morning staircase, original Federal mantels, wide pine floors, soaring ceilings, front entry w/leaded glass transom & original Indian shutters. A thoughtfully designed addition blends seamlessly w/the original home, featuring luxurious primary suite, private study/loft, turreted sunroom & dramatic rotunda. This beautiful home blends historic character w/modern comfort, featuring 8 fireplaces, remodeled kitchen w/marble countertops & stainless appliances, sunlit family room & generous sized bedrooms. Outside, the property offers a large, level backyard w/mature plantings & detached oversized 2 car garage complete w/artist or exercise studio. This remarkable property offers an opportunity to own a beautifully preserved historic home that pairs timeless elegance with modern living.

Save
Ask
Tour
Hide
Share
Listing Snapshot
Price 
$1,599,000
Days On Site 
29 Days
Bedrooms 
5
Inside Area (SqFt) 
4,901 sqft
Total Baths 
4
Full Baths 
3
Partial Baths 
1
Lot Size 
1.5 Acres
Year Built 
1816
MLS® Number 
73510364
Status 
Pending
Property Tax 
$10,914
HOA/Condo/Coop Fees 
N/A
Sq Ft Source 
Public Records
Friends & Family
Recent Activity
yesterdayListing updated with changes from the MLS®
yesterdayStatus changed to Pending
4 weeks agoListing first seen on site
General Features
Acres 
1.5
Disclosures 
Roof 2024Buderus boiler 2024Heat pump 2023interior paint 2026Copper gutters 2024Radiant heat in 1995 addition & FR. 5 bed septic. Kitchen & bath remodel 2017. Electric heat Studio & brk nook. Floor plan for marketing purpose only. Rm Sizes approx. Propane gas stove & generator. EV charger.
Foundation 
StoneBrick/Mortar
Garage 
Yes
Garage Spaces 
2
Green Energy Efficient 
Thermostat
Parking 
DetachedGarage Door OpenerStorageOff Street
Parking Spaces 
10
Property Sub Type 
Single Family Residence
Security 
Security System
Sewer 
Private Sewer
SqFt Above 
4901
SqFt Total 
4901
Water Source 
Public
Zoning 
AR4
Interior Features
Appliances 
Water HeaterRangeDishwasherMicrowaveRefrigeratorWasherDryer
Basement 
FullInterior EntryConcreteUnfinished
Cooling 
Central AirDuctless
Electric 
GeneratorCircuit Breakers
Fireplace 
Yes
Fireplace Features 
Dining RoomLiving RoomBedroom
Fireplaces 
8
Flooring 
TileVinylHardwood
Heating 
Forced AirRadiantOilElectricPropaneWood StoveZoned
Interior 
Wired for SoundMaster DownstairsPantryCrown Molding
Laundry Features 
Electric Dryer HookupWasher Hookup
Window Features 
Skylight(s)Storm Window(s)Screens
Bathroom 1 
Dimensions - 14.583333333x7Level - FirstArea - 102
Bathroom 2 
Dimensions - 4.833333333x10.833333333Level - SecondArea - 52
Bathroom 3 
Dimensions - 4.833333333x10.833333333Level - SecondArea - 52
Bedroom 2 
Dimensions - 15.25x13.583333333Level - SecondArea - 207
Bedroom 3 
Dimensions - 10.583333333x13.25Level - SecondArea - 140
Bedroom 4 
Dimensions - 13.416666666Level - Second
Bedroom 5 
Dimensions - 15x13.583333333Level - SecondArea - 203
Dining Room 
Dimensions - 15.5x16.333333333Level - FirstArea - 253
Family Room 
Dimensions - 19.333333333x18.833333333Level - FirstArea - 364
Kitchen 
Dimensions - 15.25x12Level - FirstArea - 183
Living Room 
Dimensions - 31x16.333333333Level - FirstArea - 506
Master Bedroom 
Dimensions - 17.666666666x23Level - FirstArea - 406
Save
Ask
Tour
Hide
Share
Exterior Features
Construction Details 
Frame
Exterior 
Rain GuttersGardenLighting
Lot Features 
WoodedCleared
Patio And Porch 
Patio
Roof 
Shingle
Windows/Doors 
Skylight(s)Storm Window(s)Screens
Community Features
Community Features 
Stable(s)Golf
MLS Area 
Byfield
Roads 
Paved
Schools
School District
Unknown
Elementary School
Unknown
Middle School
Triton
High School
Triton
Listing courtesy of Mary Rossi of Coldwell Banker Realty - Beverly


The property listing data and information, or the Images, set forth herein were provided to MLS Property Information Network, Inc. from third party sources, including sellers, lessors, landlords, and public records, and were compiled by MLS Property Information Network, Inc. The property listing data and information, and the Images, are for the personal, non-commercial use of consumers having a good faith interest in purchasing, leasing or renting listed properties of the type displayed to them and may not be used for any purpose other than to identify prospective properties which such consumers may have a good faith interest in purchasing, leasing or renting. MLS Property Information Network, Inc. and its subscribers disclaim any and all representations and warranties as to the accuracy of the property listing data and information, or as to the accuracy of any of the Images, set forth herein.

Last checked 2026-05-30 12:31 PM UTC

Neighborhood & Commute
Source: Walkscore
Save
Ask
Tour
Hide
Share