Save
Ask
Tour
Hide
Share
$749,000
30 Days On Site

68 Pearson Dr
Newbury, MA 01922

Single Family Residence|Pending
3
Beds
2
Total Baths
2
Full Baths
1,428
SqFt
$525
/SqFt
1980
Built
County:
Essex

Due to the health concerns created by Coronavirus we are offering personal 1-1 online video walkthough tours where possible.
68 Pearson Dr68 Pearson Dr68 Pearson Dr68 Pearson Dr
Save
Ask
Tour
Hide
Share

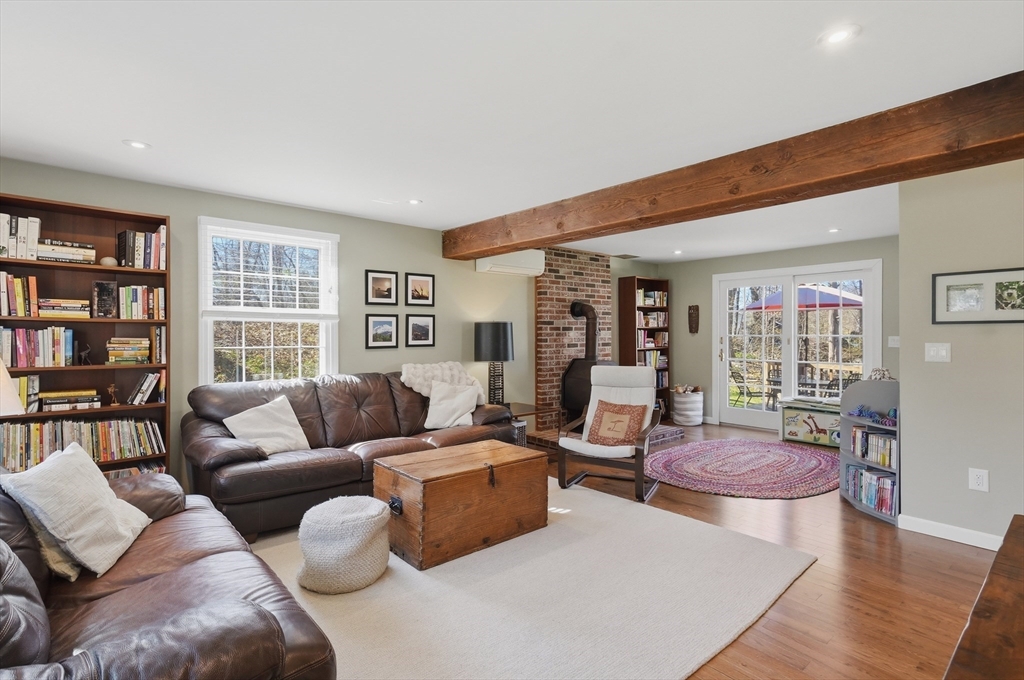
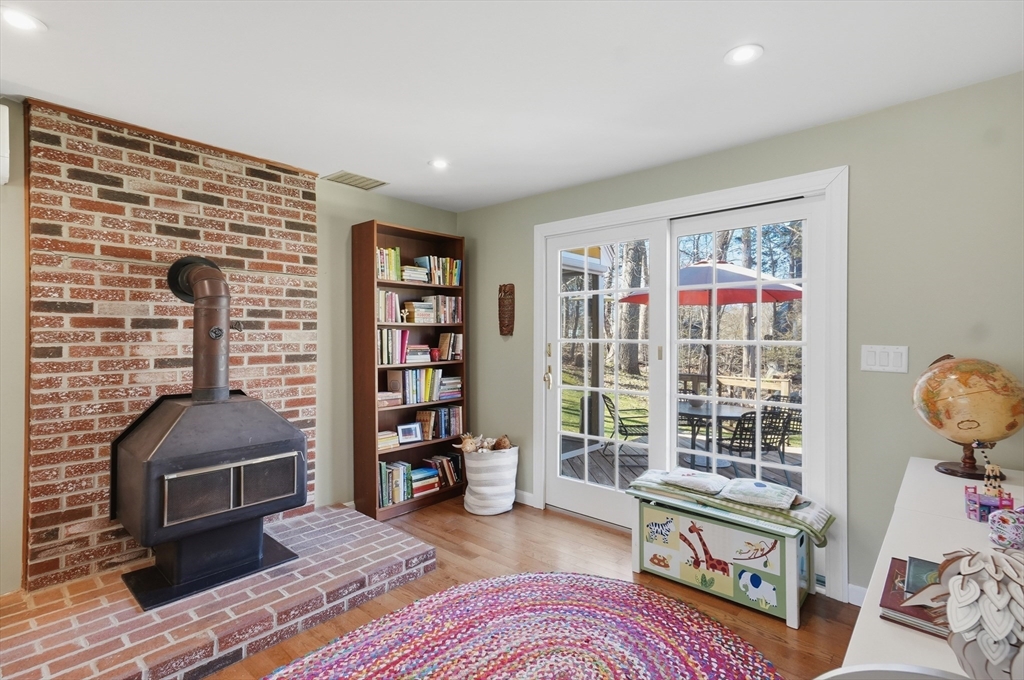
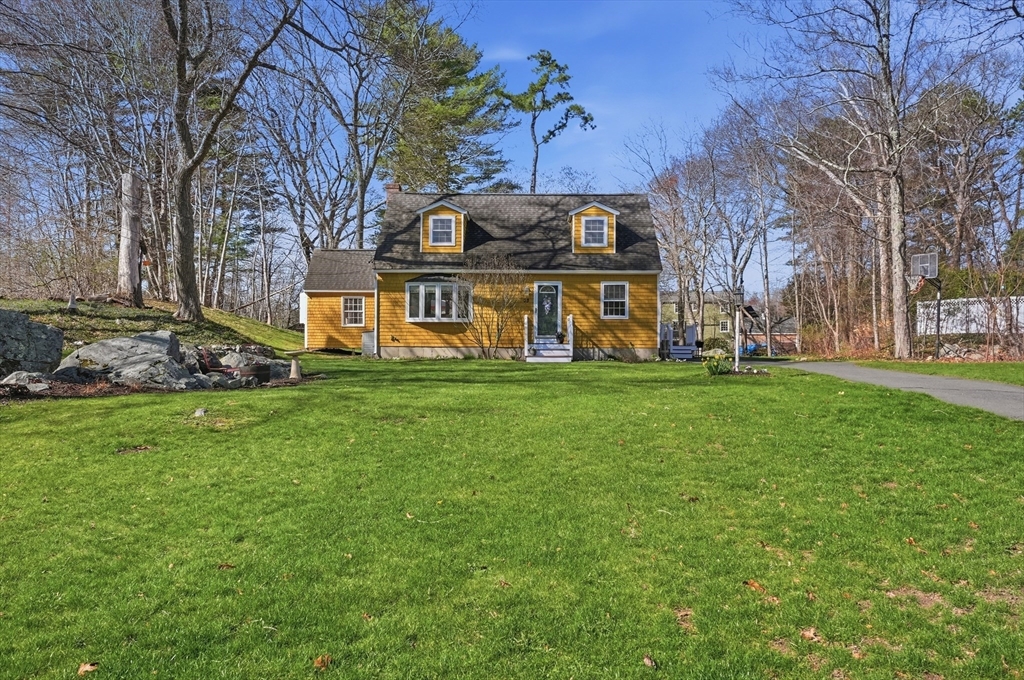
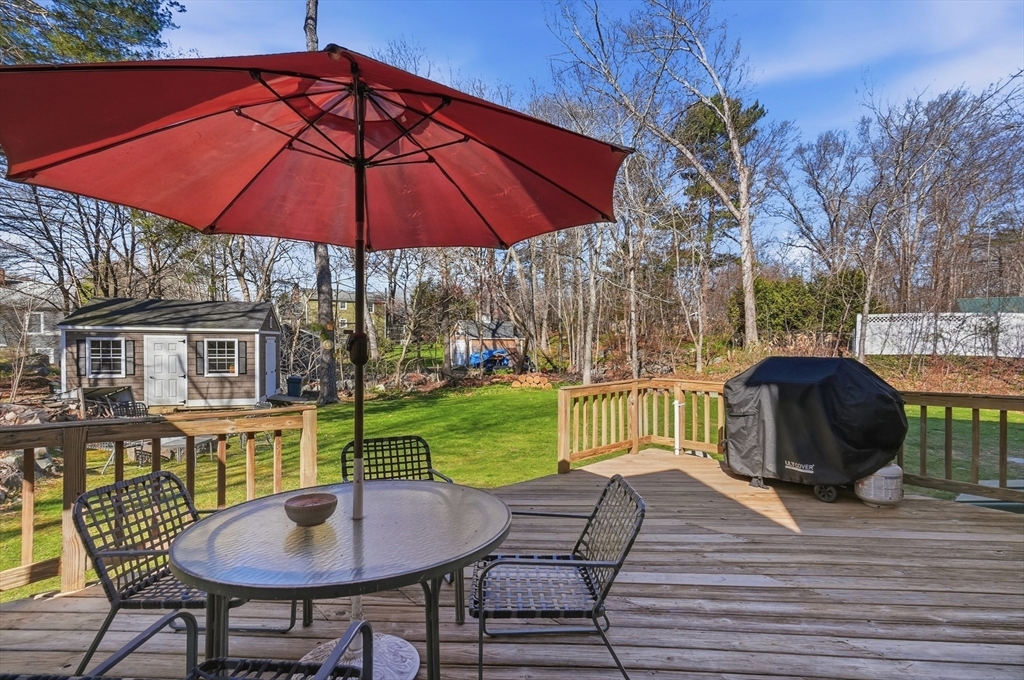
Tucked into one of Byfield's most sought-after neighborhoods, known for its welcoming community, this beautifully updated Cape offers the perfect balance of warmth, functionality & modern comfort. Set on a spacious .64-acre lot, this 3 bedroom, 2 FULL bath home welcomes you with sun filled spacious rooms, newer hardwood flooring throughout & a generously sized living room featuring a cozy wood stove. The updated kitchen brings both style & practicality, creating an inviting hub for everyday living. Step outside to a screened-in porch & an expansive deck overlooking a flat, private backyard—perfect for entertaining, relaxing, or enjoying the seasons. Thoughtful updates including renovated bathrooms, a newer roof, mini split systems for efficient heating & cooling & generator-ready setup add to the home’s overall appeal & ease of ownership. A true move-in ready home in a location that rarely becomes available. OFFERS DUE TUESDAY 5/5 at 2 PM

Save
Ask
Tour
Hide
Share
Listing Snapshot
Price 
$749,000
Days On Site 
30 Days
Bedrooms 
3
Inside Area (SqFt) 
1,428 sqft
Total Baths 
2
Full Baths 
2
Partial Baths 
N/A
Lot Size 
0.64 Acres
Year Built 
1980
MLS® Number 
73510129
Status 
Pending
Property Tax 
$4,863
HOA/Condo/Coop Fees 
N/A
Sq Ft Source 
Public Records
Friends & Family
Recent Activity
2 weeks agoListing updated with changes from the MLS®
2 weeks agoStatus changed to Pending
a month agoListing first seen on site
General Features
Acres 
0.64
Foundation 
Concrete Perimeter
Green Energy Efficient 
Thermostat
Parking 
Off StreetPaved
Parking Spaces 
6
Property Sub Type 
Single Family Residence
Sewer 
Private Sewer
SqFt Above 
1428
SqFt Total 
1428
Water Source 
Public
Zoning 
AR4
Interior Features
Appliances 
Water HeaterRangeDishwasherMicrowaveRefrigeratorWasherDryer
Basement 
FullSump PumpUnfinished
Cooling 
Heat Pump
Electric 
Circuit Breakers
Fireplace 
Yes
Fireplaces 
1
Flooring 
WoodTileVinyl
Heating 
Heat PumpBaseboardOilElectricWood StoveDuctless
Interior 
Beamed CeilingsRecessed Lighting
Laundry Features 
Electric Dryer HookupWasher HookupIn Basement
Window Features 
Insulated WindowsStorm Window(s)Screens
Bathroom 1 
Dimensions - 7x7Level - FirstArea - 49
Bathroom 2 
Dimensions - 7x6Level - SecondArea - 42
Bedroom 2 
Dimensions - 14x9Level - SecondArea - 126
Bedroom 3 
Dimensions - 14x11Level - SecondArea - 154
Dining Room 
Dimensions - 15x11Level - FirstArea - 165
Kitchen 
Dimensions - 14x11Level - FirstArea - 154
Living Room 
Dimensions - 18x23Level - FirstArea - 414
Master Bedroom 
Dimensions - 14x21Level - SecondArea - 294
Save
Ask
Tour
Hide
Share
Exterior Features
Construction Details 
Frame
Exterior 
Rain GuttersStorage
Lot Features 
WoodedLevel
Other Structures 
Storage
Patio And Porch 
ScreenedDeckPorch
Roof 
Shingle
Windows/Doors 
Insulated WindowsStorm Window(s)Screens
Community Features
Community Features 
ParkStable(s)
MLS Area 
Byfield
Schools
School District
Unknown
Elementary School
Newbury Elementary
Middle School
Triton
High School
Triton
Listing courtesy of Lisa White of Lamacchia Realty, Inc.


The property listing data and information, or the Images, set forth herein were provided to MLS Property Information Network, Inc. from third party sources, including sellers, lessors, landlords, and public records, and were compiled by MLS Property Information Network, Inc. The property listing data and information, and the Images, are for the personal, non-commercial use of consumers having a good faith interest in purchasing, leasing or renting listed properties of the type displayed to them and may not be used for any purpose other than to identify prospective properties which such consumers may have a good faith interest in purchasing, leasing or renting. MLS Property Information Network, Inc. and its subscribers disclaim any and all representations and warranties as to the accuracy of the property listing data and information, or as to the accuracy of any of the Images, set forth herein.

Last checked 2026-05-30 02:39 PM UTC

Neighborhood & Commute
Source: Walkscore
Save
Ask
Tour
Hide
Share