Save
Ask
Tour
Hide
Share
$3,100,000
56 Days On Site

20 Ocean Ave
Swampscott, MA 01907

For Sale|Single Family Residence|Active
6
Beds
6
Total Baths
5
Full Baths
1
Partial Bath
6,388
SqFt
$485
/SqFt
2025
Built
County:
Essex

Due to the health concerns created by Coronavirus we are offering personal 1-1 online video walkthough tours where possible.
20 Ocean Ave20 Ocean Ave20 Ocean Ave20 Ocean Ave
Save
Ask
Tour
Hide
Share

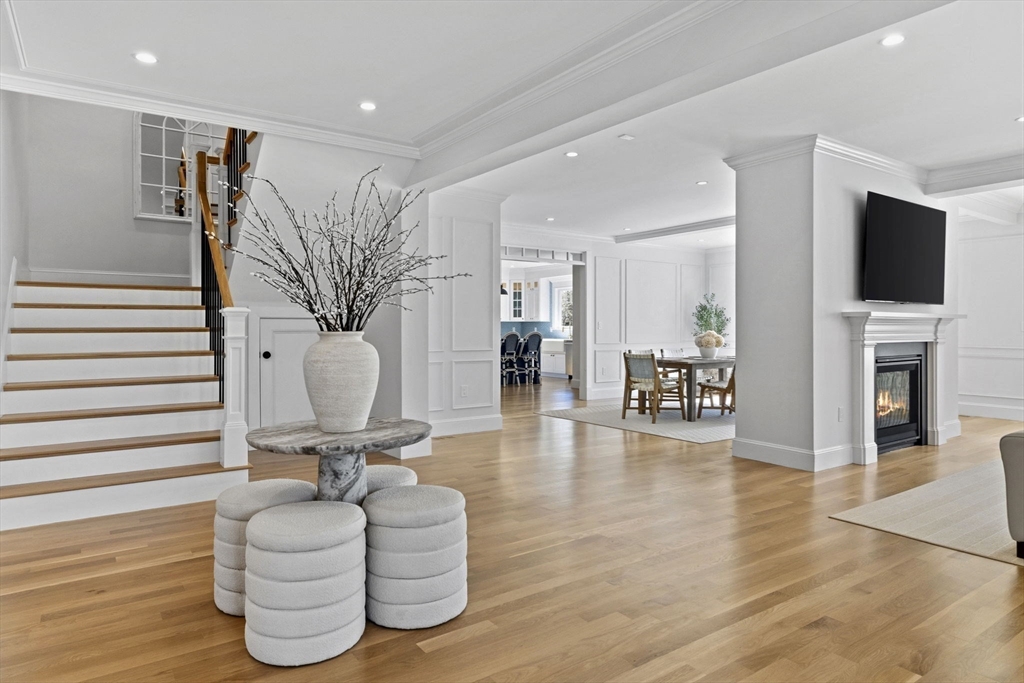
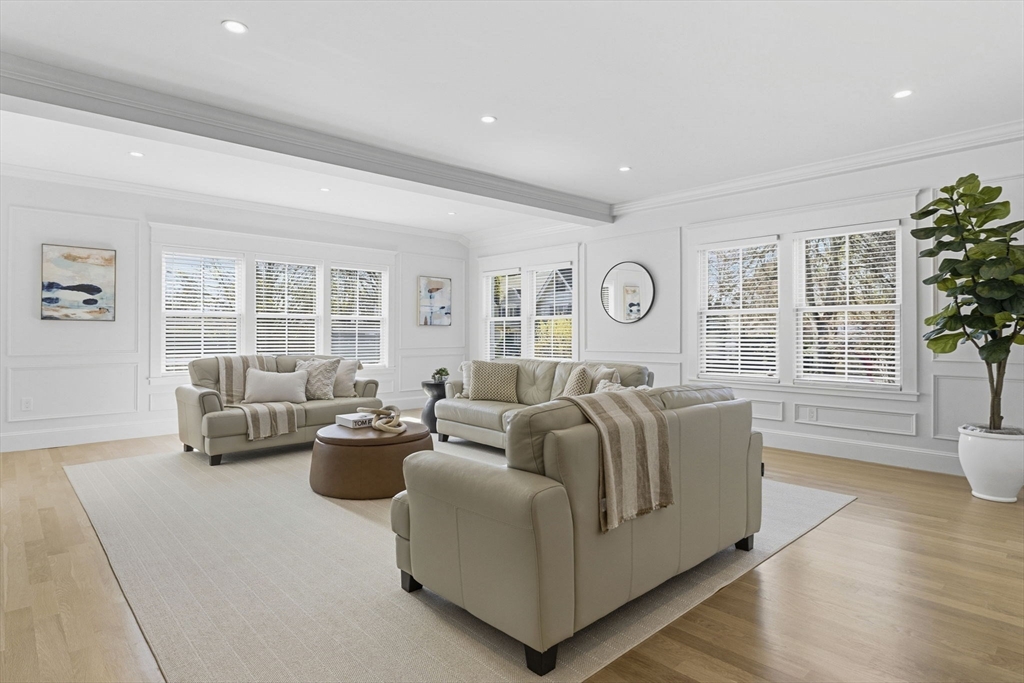
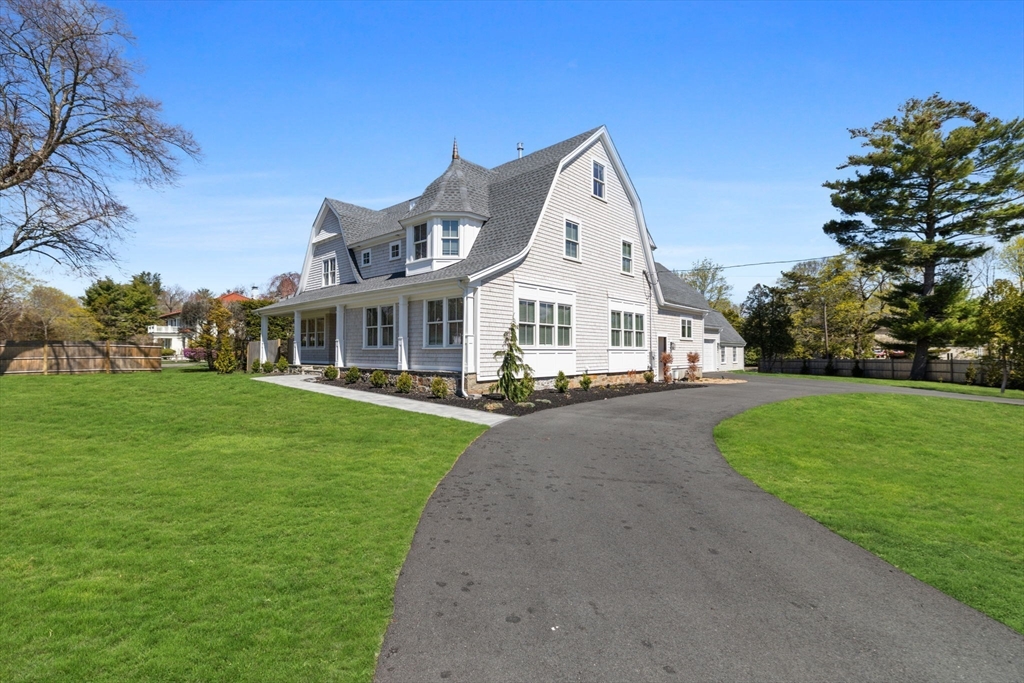
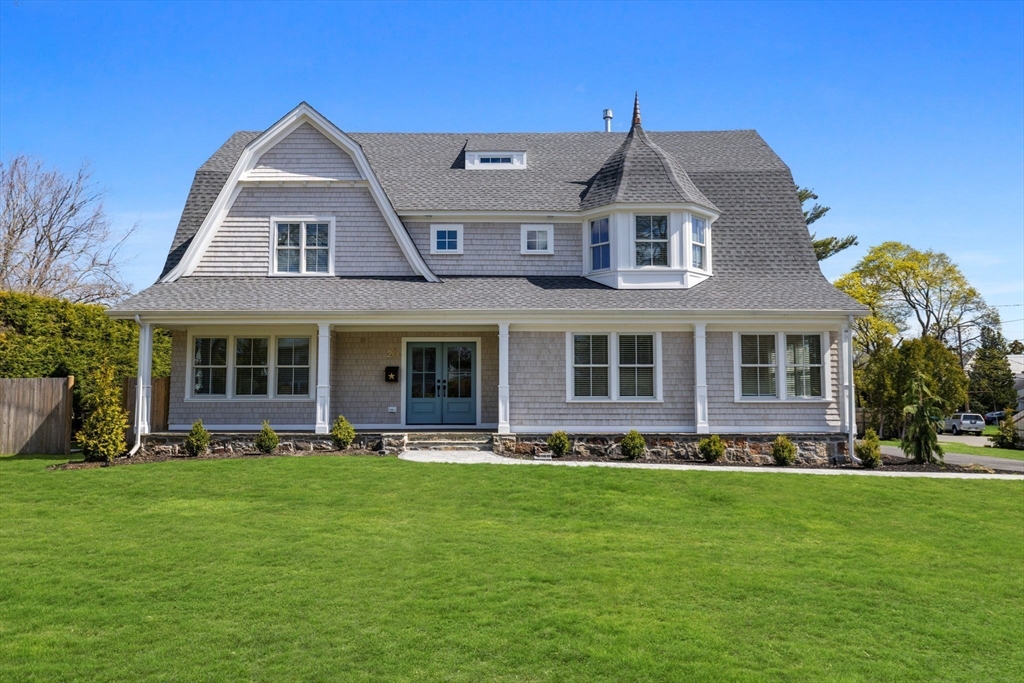
Completely reimagined and rebuilt in 2025, this exceptional coastal residence offers 6,388 sq ft of architecturally refined living space on a rare .56-acre corner lot just a short walk to Phillips Beach. Designed with the scale and craftsmanship of new construction, the home features custom millwork, coffered ceilings, and expansive open sightlines throughout sun-filled living and dining spaces anchored by a stunning chef’s kitchen. With 6 bedrooms and 5.5 baths, the layout offers remarkable flexibility including a private top-floor suite with living room and office, a fully finished apartment-style lower level with multiple additional sleeping or office options, and bonus space above the garage ideal for studio, fitness, or golf simulator. A separate carriage house provides valuable additional space and future-use potential. Set on a wide, quiet neighborhood street with exceptional yard space, this is a distinctive modern coastal offering of uncommon scale, quality, and presence.

Save
Ask
Tour
Hide
Share
Listing Snapshot
Price 
$3,100,000
Days On Site 
56 Days
Bedrooms 
6
Inside Area (SqFt) 
6,388 sqft
Total Baths 
6
Full Baths 
5
Partial Baths 
1
Lot Size 
0.56 Acres
Year Built 
2025
MLS® Number 
73509663
Status 
Active
Property Tax 
$14,770
HOA/Condo/Coop Fees 
N/A
Sq Ft Source 
N/A
Friends & Family
Recent Activity
4 weeks agoListing updated with changes from the MLS®
4 weeks agoPrice changed to $3,100,000
4 weeks agoStatus changed to Active
2 months agoListing first seen on site
General Features
Acres 
0.56
Attached Garage 
Yes
Disclosures 
Current assessed value does not reflect home’s rebuilt condition. Photo of golf simulator space is virtual rendering illustrating potential future use of the bonus room above garage. Original structure built in 1898; home fully reconstructed in 2025. Floor plans attached do not depict carriage house
Foundation 
Concrete PerimeterStone
Garage 
Yes
Garage Spaces 
4
Parking 
PavedAttachedDetachedGarage Door OpenerStorageWorkshop in GarageGarage Faces SideOff StreetDrivewayGarage
Parking Spaces 
10
Property Sub Type 
Single Family Residence
Sewer 
Public Sewer
SqFt Above 
5300
SqFt Below 
1088
SqFt Total 
6388
Style 
ColonialCraftsman
Water Source 
Public
Zoning 
A1
Interior Features
Appliances 
Gas Water HeaterWater HeaterOvenDishwasherDisposalMicrowaveRangeRefrigeratorFreezerWasherDryerWine RefrigeratorRange Hood
Basement 
FullFinishedWalk-Out AccessInterior Entry
Cooling 
Central AirHeat PumpZoned
Electric 
200+ Amp Service
Fireplace 
Yes
Fireplaces 
2
Flooring 
Hardwood
Heating 
Natural GasHeat PumpCentralForced AirZoned
Interior 
Wet BarWired for Sound
Laundry Features 
Electric Dryer Hookup
Window Features 
Screens
Bathroom 1 
Level - First
Bathroom 2 
Level - Second
Bathroom 3 
Level - Second
Bedroom 2 
Level - Second
Bedroom 3 
Level - Second
Bedroom 4 
Level - Second
Bedroom 5 
Level - Third
Dining Room 
Level - First
Family Room 
Level - First
Kitchen 
Level - First
Living Room 
Level - First
Master Bedroom 
Level - Second
Office 
Level - First
Save
Ask
Tour
Hide
Share
Exterior Features
Construction Details 
Frame
Exterior 
Rain GuttersStorage
Fencing 
Fenced
Lot Features 
Corner Lot
Other Structures 
Storage
Patio And Porch 
PorchDeck
Roof 
Shingle
Waterfront Features 
Ocean FrontBeach AccessWaterfront Access
Windows/Doors 
Screens
Community Features
Community Features 
Tennis Court(s)ParkGolf
MLS Area 
Phillips Beach
Roads 
Paved
Listing courtesy of Chris McNamara of McNamara Realty, Inc.


The property listing data and information, or the Images, set forth herein were provided to MLS Property Information Network, Inc. from third party sources, including sellers, lessors, landlords, and public records, and were compiled by MLS Property Information Network, Inc. The property listing data and information, and the Images, are for the personal, non-commercial use of consumers having a good faith interest in purchasing, leasing or renting listed properties of the type displayed to them and may not be used for any purpose other than to identify prospective properties which such consumers may have a good faith interest in purchasing, leasing or renting. MLS Property Information Network, Inc. and its subscribers disclaim any and all representations and warranties as to the accuracy of the property listing data and information, or as to the accuracy of any of the Images, set forth herein.

Last checked 2026-07-06 08:49 PM UTC

Neighborhood & Commute
Source: Walkscore
Save
Ask
Tour
Hide
Share