

73 Independence LnAshland, MA 01721
Due to the health concerns created by Coronavirus we are offering personal 1-1 online video walkthough tours where possible.
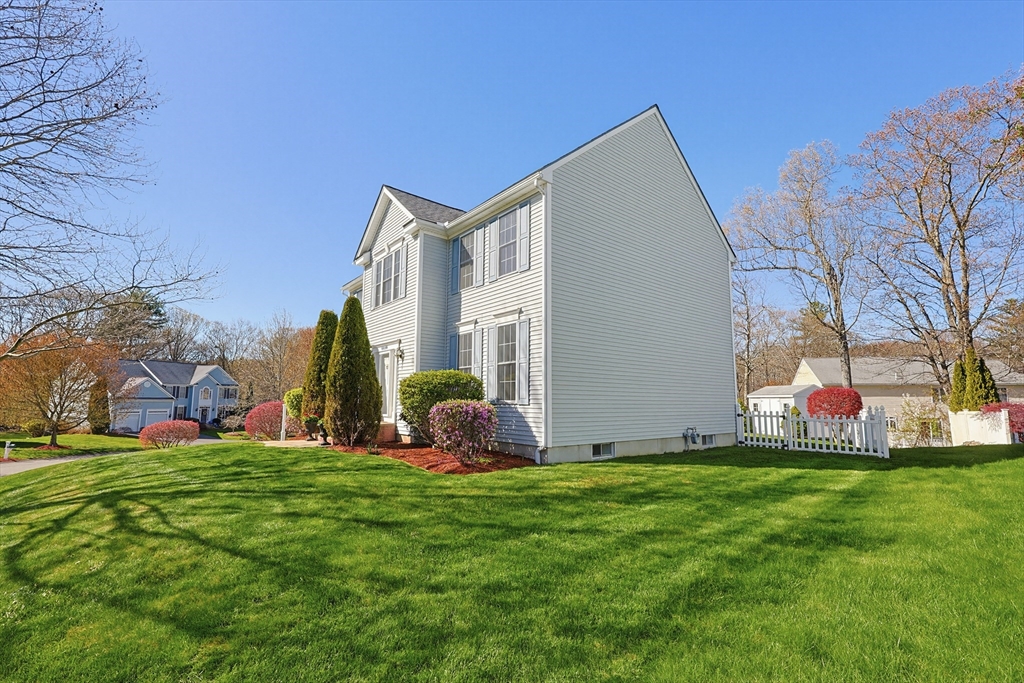
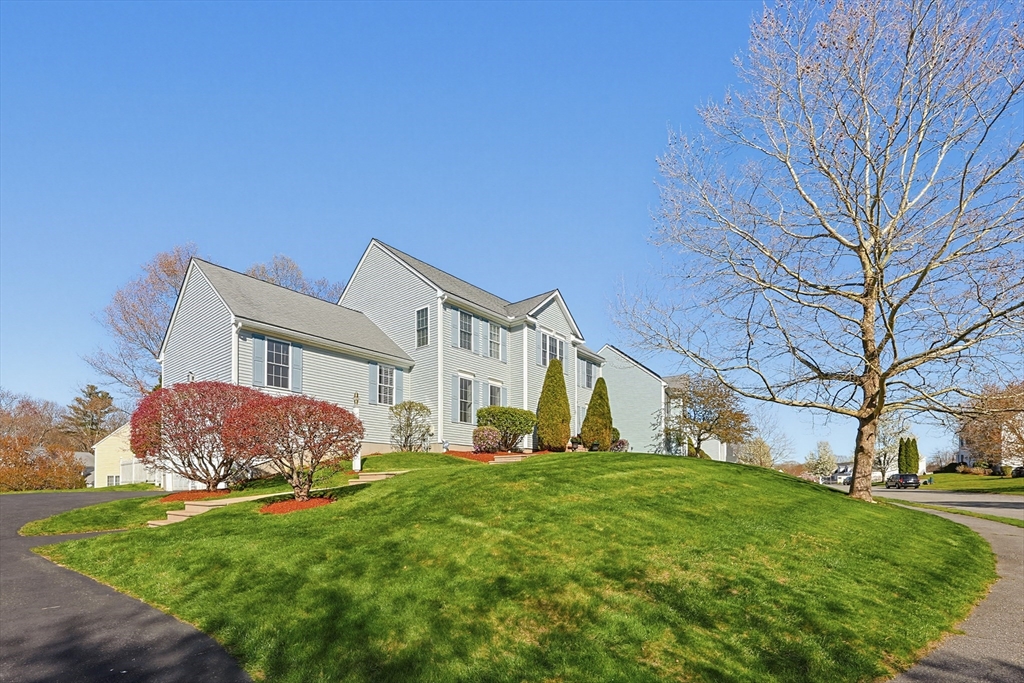
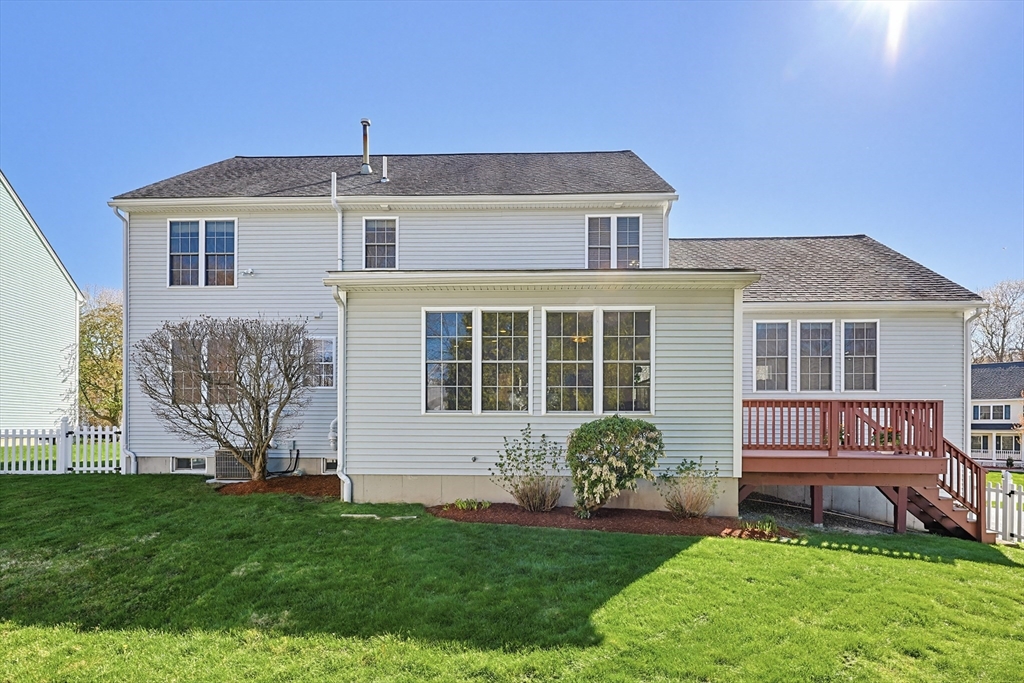
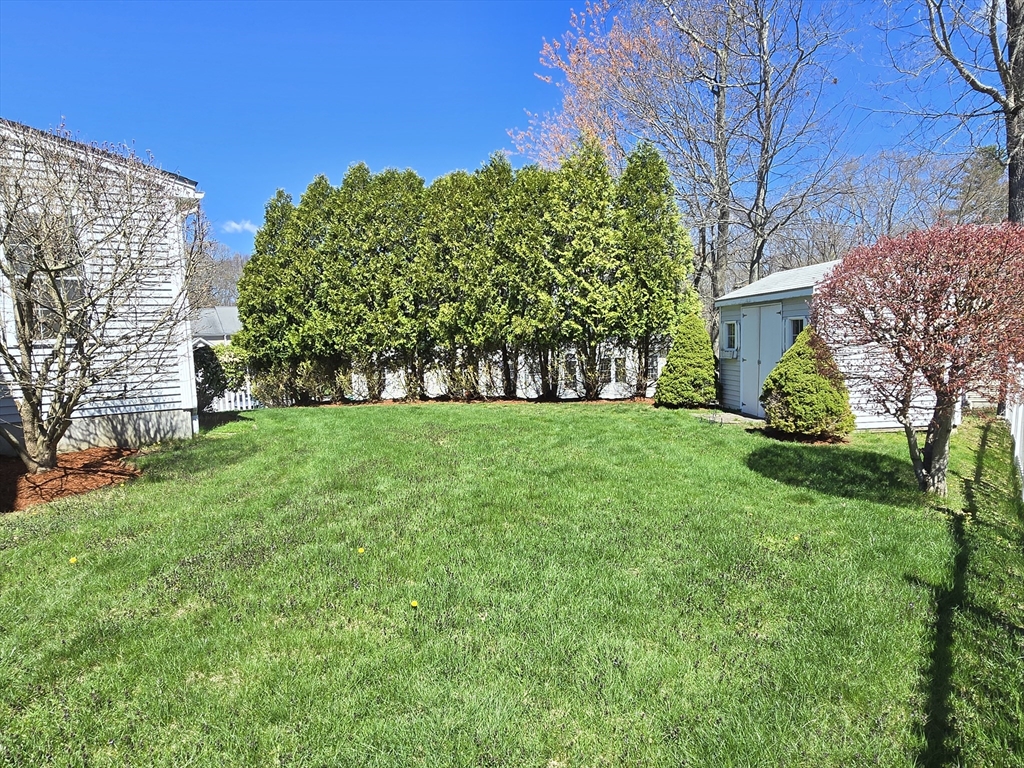
This spectacular home is located in a desirable neighborhood minutes from highway access and the train station. Pride of ownership abounds throughout this well maintained home with lots of natural light pouring through the windows to warm your soul! Absolutely stunning 1st floor with 9' ceilings, hardwood floors, large foyer, formal living and dining rooms, and home office. Kitchen with granite counters, stainless steel appliances, center island and opens wide to a sunroom with walls of windows and sliders to a deck that overlooks a cozy fenced-in yard! All this leads to the grand family room with gas fireplace and vaulted ceilings! Primary bedroom with walk-in closet and full bath with double sinks, whirlpool tub, and separate shower. 3 more spacious bedrooms, a full bath with double sinks, and laundry closet round out the 2nd floor. Awesome finished basement with rec room, wetbar, and storage room! Recent updates include heating system, hot water, sliding door, basement flooring.
| 4 weeks ago | Listing updated with changes from the MLS® | |
| 4 weeks ago | Status changed to Pending | |
| a month ago | Listing first seen on site |

The property listing data and information, or the Images, set forth herein were provided to MLS Property Information Network, Inc. from third party sources, including sellers, lessors, landlords, and public records, and were compiled by MLS Property Information Network, Inc. The property listing data and information, and the Images, are for the personal, non-commercial use of consumers having a good faith interest in purchasing, leasing or renting listed properties of the type displayed to them and may not be used for any purpose other than to identify prospective properties which such consumers may have a good faith interest in purchasing, leasing or renting. MLS Property Information Network, Inc. and its subscribers disclaim any and all representations and warranties as to the accuracy of the property listing data and information, or as to the accuracy of any of the Images, set forth herein.
Last checked 2026-05-30 07:12 PM UTC