Save
Ask
Tour
Hide
Share
$464,900
101 Days On Site

21 Evergreen Street
Dartmouth, MA 02747

Single Family Residence|Pending
3
Beds
2
Total Baths
2
Full Baths
1,425
SqFt
$326
/SqFt
1930
Built
Subdivision:
Noquochoke Lake
County:
Bristol

Due to the health concerns created by Coronavirus we are offering personal 1-1 online video walkthough tours where possible.
21 Evergreen Street21 Evergreen Street21 Evergreen Street21 Evergreen Street
Save
Ask
Tour
Hide
Share

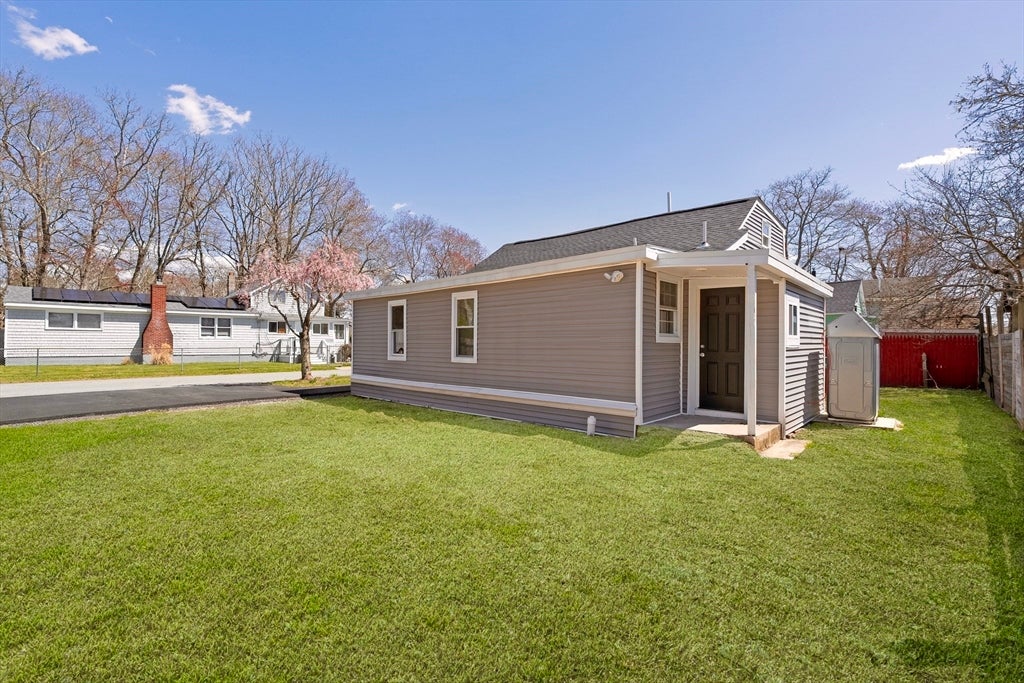
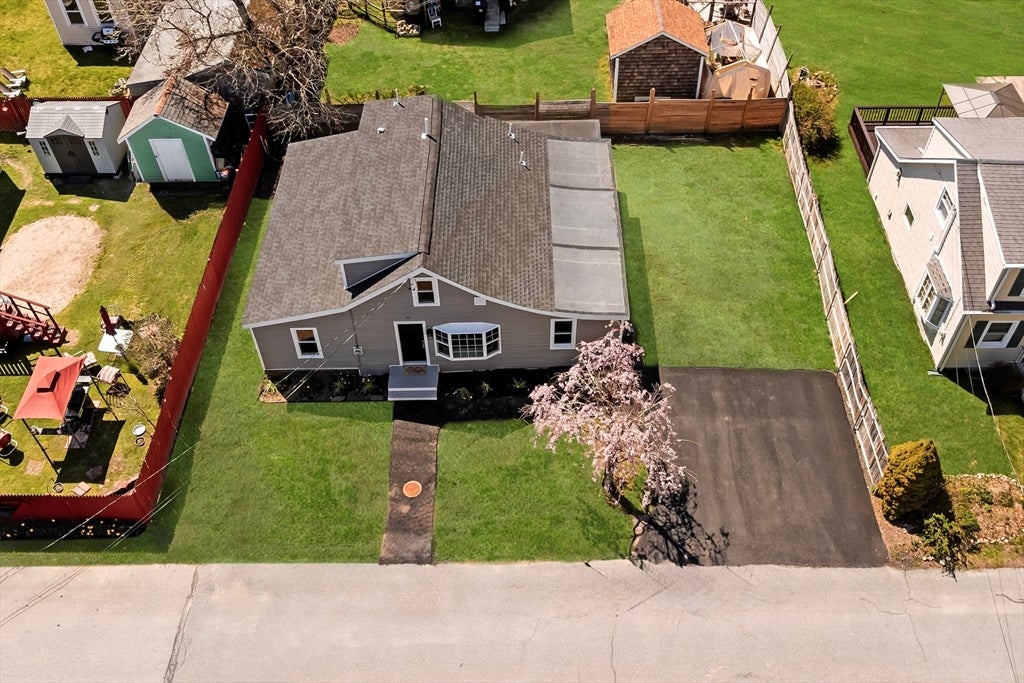
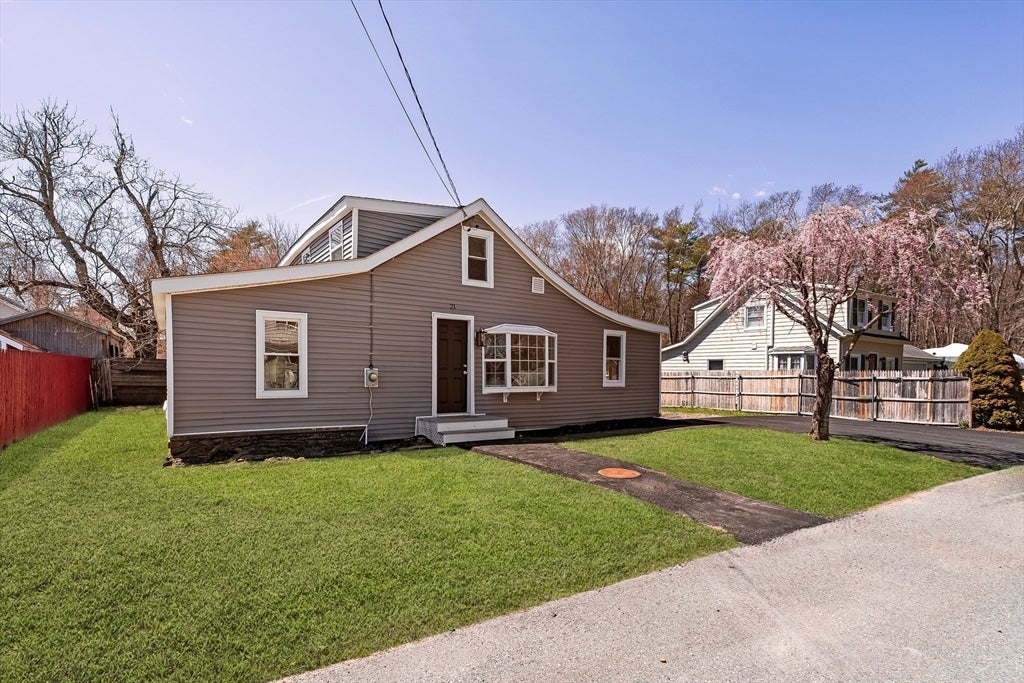
Just steps from the waters ofrecreational Lake Noquochoke, this fully remodeled cottage-style home delivers charm and updates; making a great condo alternative. Offering 2-3 beds and 2 full baths. Recent improvements include a new kitchen & baths, heating system, exterior upgrades, driveway and much more—making this a move-in ready opportunity. The flexible layout provides options on the Second floor for a 3rd bedroom/home office/guest space with an ensuite bath. Now… let’s talk about the second floor. The ceilings are on the lower side—intentionally cozy, undeniably unique, and perfect for those who appreciate character over convention. If you’ve ever wanted a home that literally keeps you grounded, this might be the one! A distinctive property in a tranquil setting—ideal as a year-round home or weekend escape. Easy access to kayaking, fishing, scenic relaxation and close to expressway access and shopping. Make it yours today. NO FLOOD INSURANCE REQUIRED!

Save
Ask
Tour
Hide
Share
Listing Snapshot
Price 
$464,900
Days On Site 
101 Days
Bedrooms 
3
Inside Area (SqFt) 
1,425 sqft
Total Baths 
2
Full Baths 
2
Partial Baths 
N/A
Lot Size 
0.1 Acres
Year Built 
1930
MLS® Number 
73508942
Status 
Pending
Property Tax 
$2,827
HOA/Condo/Coop Fees 
N/A
Sq Ft Source 
Public Records
Friends & Family
Recent Activity
a month agoListing updated with changes from the MLS®
a month agoStatus changed to Pending
3 months agoPrice changed to $464,900
3 months agoListing first seen on site
General Features
Acres 
0.1
Disclosures 
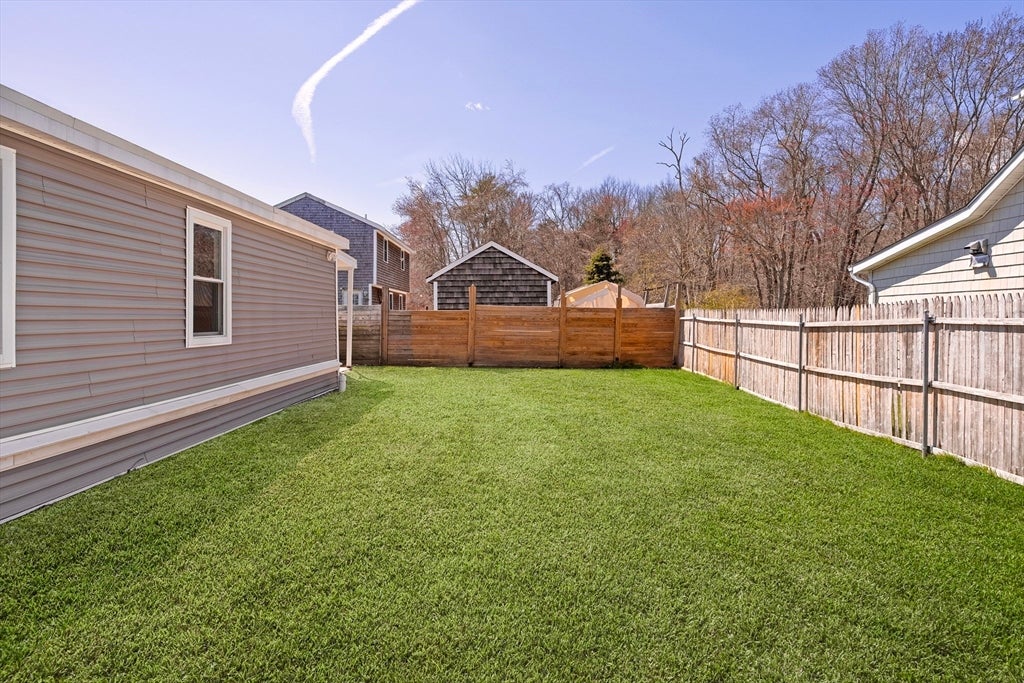
Second floor ceiling height is on the cozier side of life. 1190 sq.ft on the main levelincluding: 2 bedsbathkitchenfamily roomand a living/dining room. Remaining 235 sq.ft. on second floor. Exterior Lawn photos have been enhanced for best marketing.
Foundation 
Block
Green Energy Efficient 
Thermostat
Parking 
PavedOff StreetDriveway
Parking Spaces 
2
Property Sub Type 
Single Family Residence
Sewer 
Public Sewer
SqFt Above 
1425
SqFt Total 
1425
Style 
Cottage
Water Source 
Public
Zoning 
SRB
Interior Features
Appliances 
Water HeaterRangeDishwasherRefrigeratorRange Hood
Basement 
Crawl Space
Electric 
Circuit Breakers
Heating 
BaseboardOil
Interior 
Master DownstairsOpen FloorplanRecessed LightingCeiling Fan(s)
Laundry Features 
Electric Dryer HookupWasher Hookup
Main Level Bedrooms 
2
Window Features 
Insulated WindowsScreens
Bathroom 1 
Dimensions - 11x6Level - FirstArea - 66
Bathroom 2 
Dimensions - 10x5Level - SecondArea - 50
Bedroom 2 
Dimensions - 11x8Level - MainArea - 88
Bedroom 3 
Dimensions - 18x11Level - SecondArea - 198
Dining Room 
Dimensions - 12x10Level - MainArea - 120
Family Room 
Dimensions - 15x10Level - MainArea - 150
Kitchen 
Dimensions - 15x7Level - FirstArea - 105
Living Room 
Dimensions - 20x15Level - MainArea - 300
Master Bedroom 
Dimensions - 11x11Level - MainArea - 121
Save
Ask
Tour
Hide
Share
Exterior Features
Construction Details 
Frame
Lot Features 
ClearedLevel
Roof 
ShingleRubber
Windows/Doors 
Insulated WindowsScreens
Community Features
Community Features 
Park
Roads 
Paved
Listing courtesy of Jonathan Ashbridge of Keller Williams Realty


The property listing data and information, or the Images, set forth herein were provided to MLS Property Information Network, Inc. from third party sources, including sellers, lessors, landlords, and public records, and were compiled by MLS Property Information Network, Inc. The property listing data and information, and the Images, are for the personal, non-commercial use of consumers having a good faith interest in purchasing, leasing or renting listed properties of the type displayed to them and may not be used for any purpose other than to identify prospective properties which such consumers may have a good faith interest in purchasing, leasing or renting. MLS Property Information Network, Inc. and its subscribers disclaim any and all representations and warranties as to the accuracy of the property listing data and information, or as to the accuracy of any of the Images, set forth herein.

Last checked 2026-08-08 08:24 PM UTC

Neighborhood & Commute
Source: Walkscore
Save
Ask
Tour
Hide
Share