

6 Scottsdale RdBarnstable, MA 02632
Mortgage Calculator
Monthly Payment (Est.)
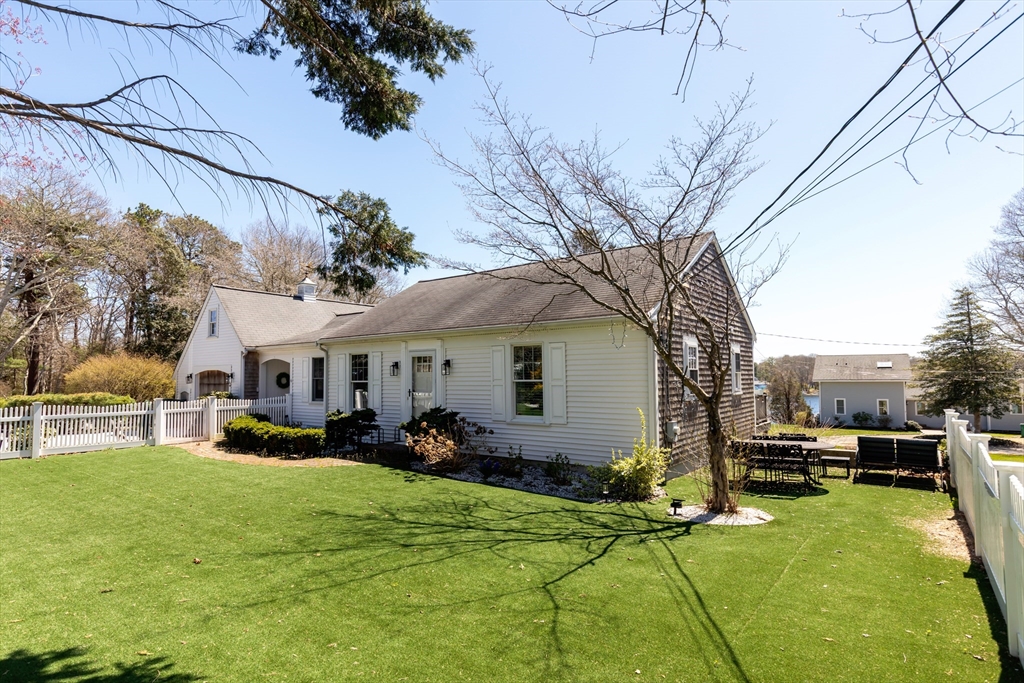
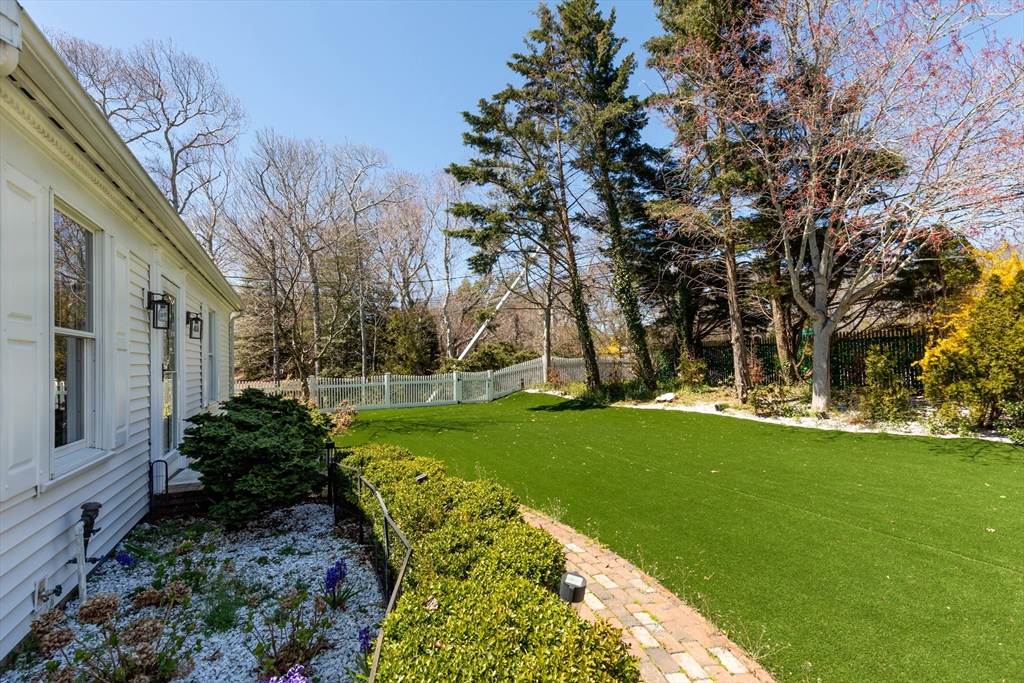
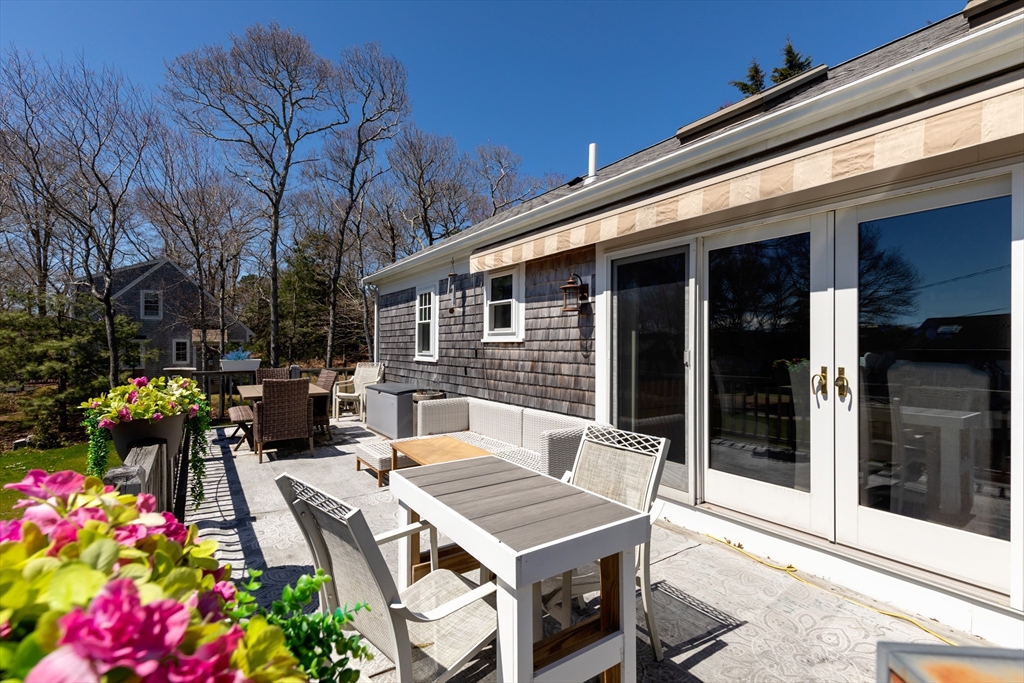
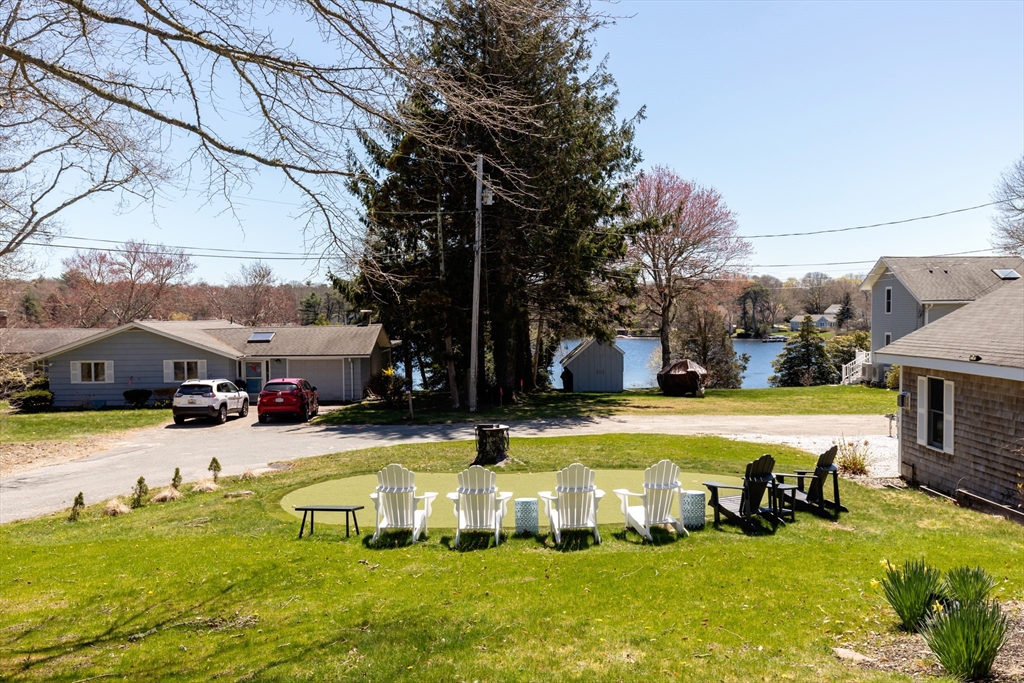
$4,471Beautifully maintained, this versatile property offers multiple possibilities--enjoy it as your own year-round or seasonal residence, or explore its potential for several rental configurations. Set in a desirable Centerville location with water views and deeded rights to Long Pond, the property is also just minutes from Lake Wequaquet and Craigville Beach. The main home features a bright, open floor plan, a spacious kitchen with quartz countertops and upgraded appliances, 3 bedrooms and 2 updated full baths. The finished walk-out lower level has a separate entrance and includes additional living space, an office, kitchen area and laundry, providing flexibility for guests, extended stays or potential rental use. A detached, year-round 580 sq. ft. ADU with water views offers even more possibilities as a private guest cottage, studio, home office or potential additional rental. Outdoor amenities include an expansive deck overlooking the water, a fenced AstroTurf yard, private putting green, outdoor shower and attached garage. Convenient to beaches, shopping, dining and recreation.
| 3 weeks ago | Listing updated with changes from the MLS® | |
| 4 weeks ago | Price changed to $980,000 | |
| 4 weeks ago | Status changed to Active | |
| 4 months ago | Listing first seen on site |

The property listing data and information, or the Images, set forth herein were provided to MLS Property Information Network, Inc. from third party sources, including sellers, lessors, landlords, and public records, and were compiled by MLS Property Information Network, Inc. The property listing data and information, and the Images, are for the personal, non-commercial use of consumers having a good faith interest in purchasing, leasing or renting listed properties of the type displayed to them and may not be used for any purpose other than to identify prospective properties which such consumers may have a good faith interest in purchasing, leasing or renting. MLS Property Information Network, Inc. and its subscribers disclaim any and all representations and warranties as to the accuracy of the property listing data and information, or as to the accuracy of any of the Images, set forth herein.
Last checked 2026-08-24 07:02 AM UTC