

Colony Heights Town House Condominium46 Pawtucket 34Tyngsborough, MA 01879
Mortgage Calculator
Monthly Payment (Est.)
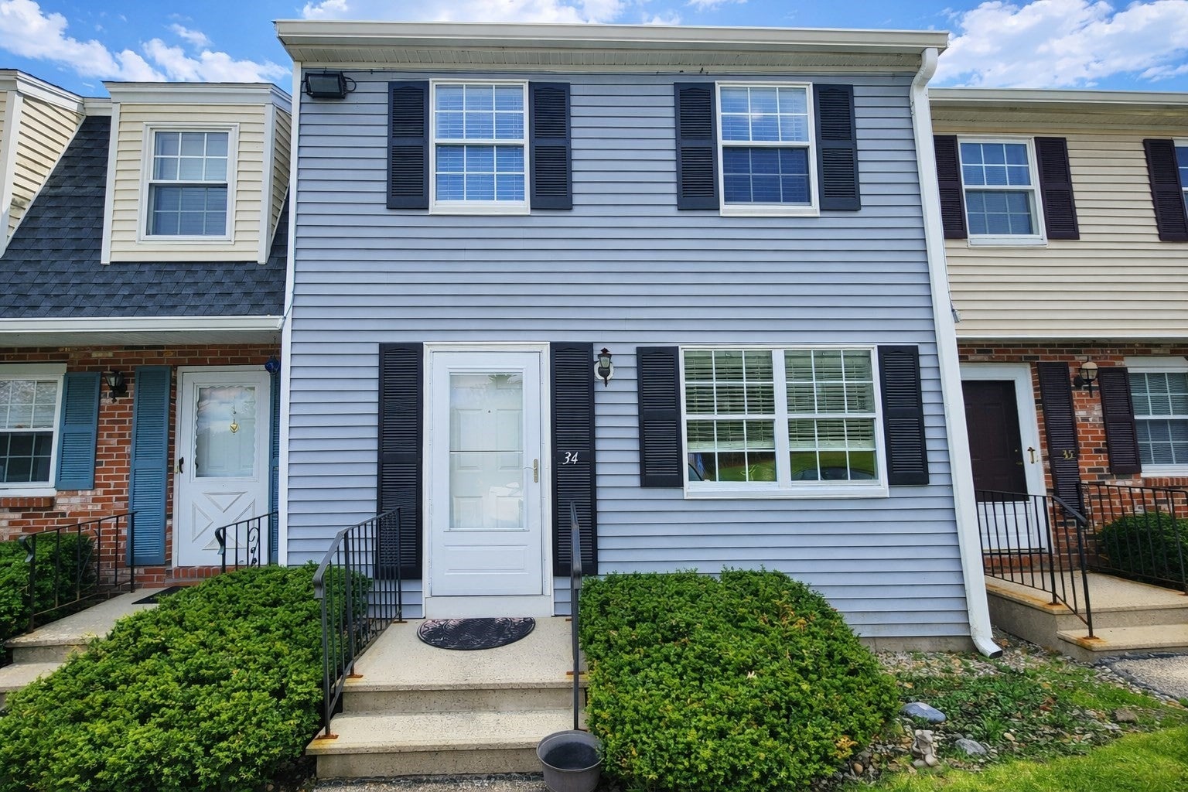
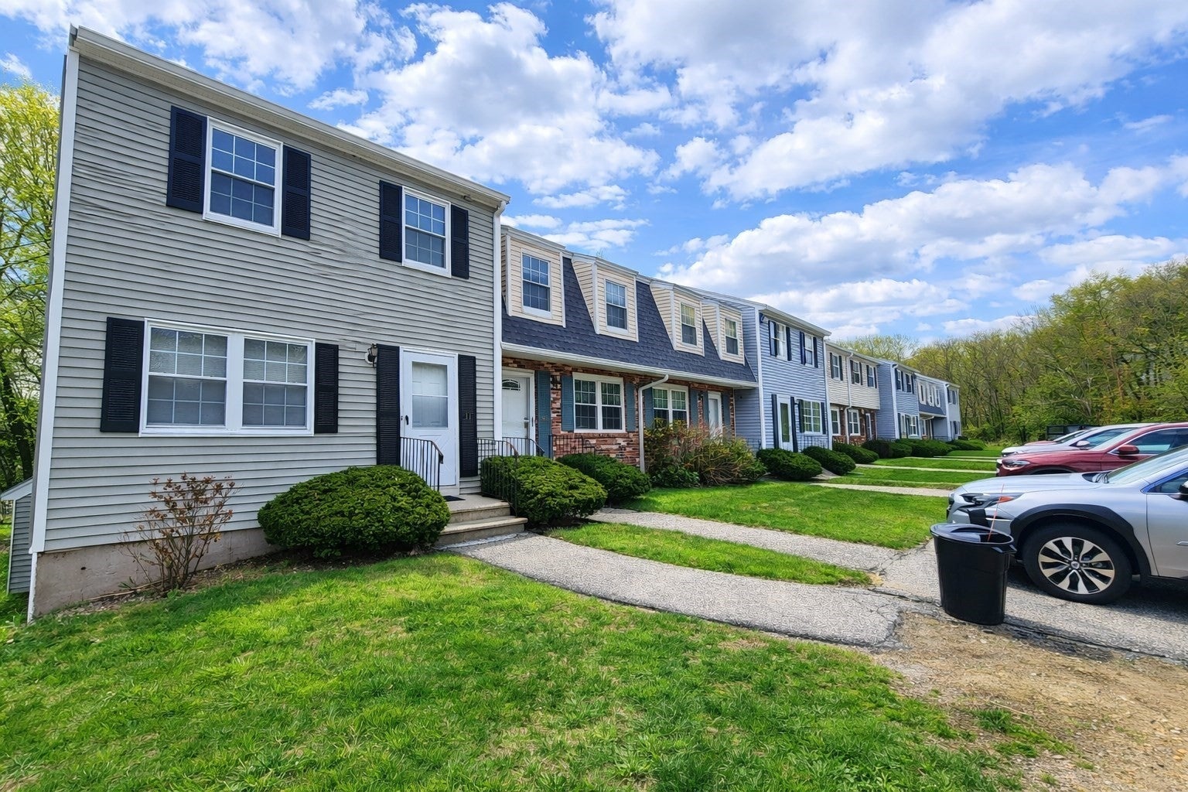
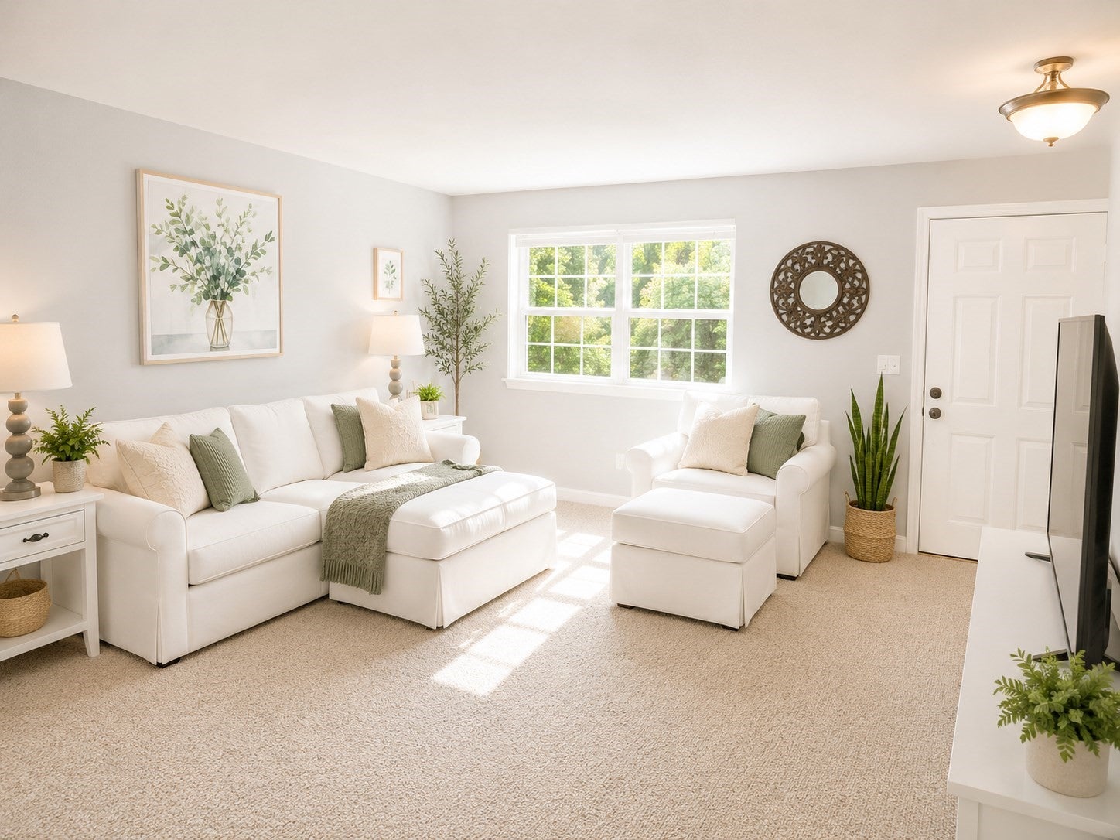
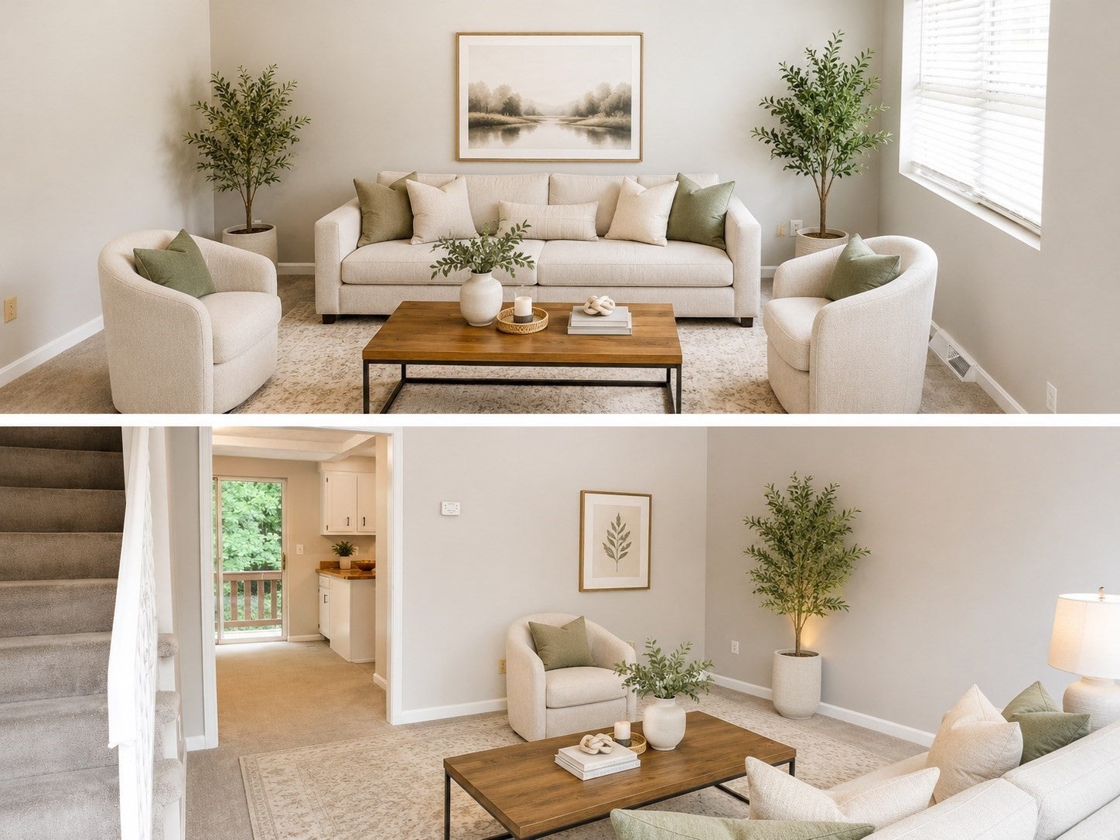
Enter an interest rate to see your estimated monthly payment.Attention buyers: Get up to 3% cashback for closing costs when you buy this property. Welcome home to this bright, sunny, and beautifully updated 3-bedroom, 1.5-bath townhouse condo, offering generous living space, peaceful surroundings, and a warm, move-in-ready feel! Freshly painted from walls to ceilings—including doors and closets—this inviting home features a spacious living room with a large double window and a sunny kitchen with a window above the sink and the brand-new SS dishwasher & the SS fridge. The formal dining room features a brand-new light fixture and sliding doors opening to a private deck—perfect for morning coffee, outdoor dining, or entertaining. The spacious primary bedroom is filled with natural light and offers a dramatic cathedral ceiling, a versatile loft, a brand-new remote-controlled ceiling fan, and its own private deck. Three sliding doors connect the home to its outdoor spaces: one from the primary bedroom, one from the dining room, and one from the finished walkout basement. The finished lower-level features brand-new waterproof engineered wood floors, brand-new hardwood stairs, a new bathroom exhaust fan, laundry area with washer and dryer, and direct access to a private patio. This flexible bonus space is ideal for a third bedroom, family room, playroom, home office, gym, or hobby area. Additional storage is available in the attic. Enjoy quiet, open green spaces, seasonal river views in fall and winter, and community tennis courts. The roof was replaced in 2021, the boiler installed in 12/24, the heating furnace has been regularly serviced, and the septic system was installed in 2005 & last inspected on July 22, 2024. Title V report is available. The monthly condo association fee is $525, with no outstanding assessments. Conveniently located just minutes from Routes 3 and 495, the New Hampshire border, Nashua, Lowell, shopping centers, restaurants, grocery stores, schools, Lowell General Hospital and other medical facilities, parks, walking trails, golf courses, and the scenic Merrimack River. A wonderful opportunity for homeowners or investors seeking space, comfort, flexibility, and low-maintenance living!
| 4 days ago | Listing updated with changes from the MLS® | |
| 4 days ago | Status changed to Pending | |
| 2 months ago | Price changed to $409,900 | |
| 6 months ago | Listing first seen on site |

The property listing data and information, or the Images, set forth herein were provided to MLS Property Information Network, Inc. from third party sources, including sellers, lessors, landlords, and public records, and were compiled by MLS Property Information Network, Inc. The property listing data and information, and the Images, are for the personal, non-commercial use of consumers having a good faith interest in purchasing, leasing or renting listed properties of the type displayed to them and may not be used for any purpose other than to identify prospective properties which such consumers may have a good faith interest in purchasing, leasing or renting. MLS Property Information Network, Inc. and its subscribers disclaim any and all representations and warranties as to the accuracy of the property listing data and information, or as to the accuracy of any of the Images, set forth herein.
Last checked 2026-10-18 08:41 AM UTC